
Start of property details

1 / 2
193 SE Osprey Ridge
Port St Lucie, FL 34984
Dec 2017
SOLD
$530,000
$110 / Sqft
4
Beds 3
Baths 3
Garage 4,800
Sqft 0.50
Acres MLS# RX-10371025
Sold Date: 2017-12-14
Property Description
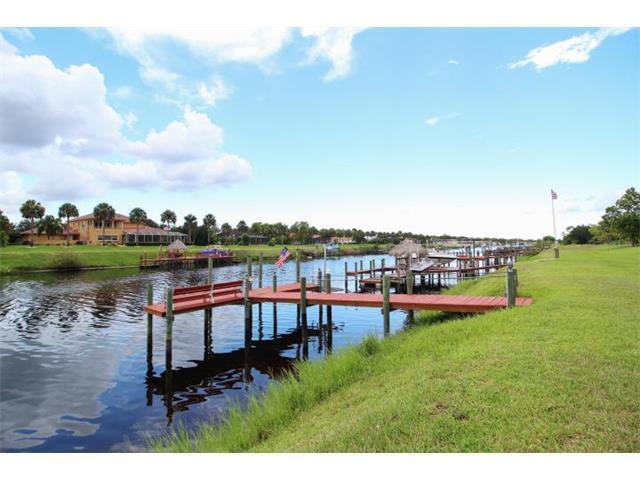
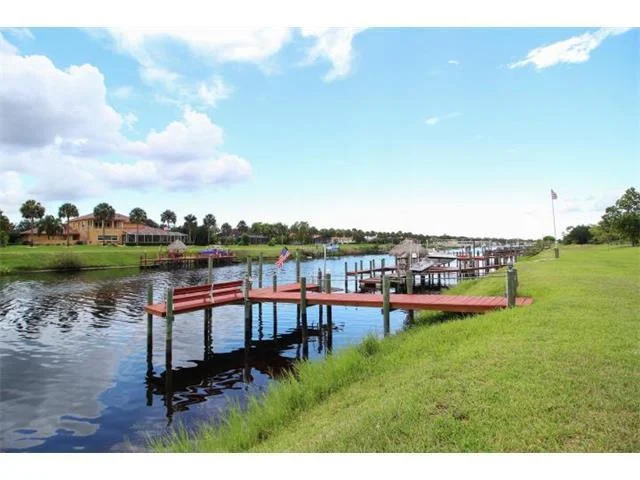
Ocean access from this stunning four bedroom, three bath, three car garage home which is situated on a one half acre lot located on the C-24 canal. From the moment you drive up the long brick paver driveway to the time you walk out onto the private dock you will enjoy the wonderful features this home has to offer. CBS construction, volume ceilings, crown molding, 18'' tile laid on the diagonal in the living areas with woods floors in the bedrooms, split bedroom plan, full pocketing sliding glass doors that lead out to the large covered screened patio and pool.
Property Highlights
Sold Price
$530,000
Property Type
Residential
Property Sub Type
Single Family Residence
Bedrooms
4
Total Bathrooms
3
Living Area
2,473
Price / Sqft
$110
Acres
0.50
Year Built
2001
Condition
Resale
Cumulative Days on Market
35
Location
Area
7220
City/Township
Port St Lucie
Direction Faces
South
Waterfront
Yes
View
Canal
Subdivision
Osprey Ridge
County
St Lucie
Zoning
Resident
Location
Complex Name
Osprey Ridge
Lake/Waterfront Information
Waterfront Features
Navigable Water, Ocean Access
Property Details
Price
$549,000
Sold Price
$530,000
Condition
Resale
Property Type
Residential
Property Sub Type
Single Family Residence
Building
Levels
One
Stories
1
Total Area
4,800
Community
Community Features
Home Owners Association
Interior Features
Bedrooms and Bathrooms
Total Bathrooms
3
Full Bathrooms
3
Bedrooms
4
Rooms and Basement
Total Rooms
9
Area and Spaces
Living Area
2,473
Appliances
Appliances
Dishwasher, Electric Range, Electric Water Heater, Disposal, Microwave, Refrigerator, Water Heater
Interior Features
Interior Features
Breakfast Area, Bathtub, Central Vacuum, Dual Sinks, Entrance Foyer, Garden Tub Roman Tub, High Ceilings, Kitchen Island, Living Dining Room, Main Level Primary, Split Bedrooms, Soaking Tub, Separate Shower, Walk In Closets
Flooring
Ceramic Tile, Wood
Laundry Features
Laundry Tub
Window Features
Blinds, Metal, Single Hung, Sliding
Security Features
Smoke Detectors
Heating and Cooling
Heating Features
Central
Building Details
Construction
Year Built
2001
Materials
Construction Materials
Block
Terms
Terms
Contingency
Inspection
Special Conditions
Listed As Is
Special Terms
Cash, Conventional, FHA
Financing Options
Cash
Cumulative Days on Market
35
Taxes
Tax
Tax (Annual)
$6,878
HOA
Has HOA
Yes
Association Fee
$67 /mo
Association Ammenities
None
Heating, Cooling & Utilities
Cooling Features
Central Air
Utilities
Utilities
Cable Available, Water Available
Sewer
Septic Tank
Water Source
Public
Irrigation Source
Well
Lot
Acres
0.50
Lot Size
21,780
Lot Dimensions
1/2 to < 1 Acre, Paved Ro
Lot Features
Sprinklers Automatic, Sprinkler System
Exterior Features
Exterior Features
Outdoor Living Area
Patio And Porch Features
Patio
Parking
Garage Capacity
3
Covered Spaces
3
Parking Features
Detached, Garage, Garage Door Opener
Pool Features
Has Private Pool
Yes
Pool Features
Gunite, In Ground, Screen Enclosure, Solar Heat
Phone:
Get a Link to this Property: Copy To Clipboard
Payment Calculator
per month.
fixed.
% interest.
$
%
$
%
Principal & Interest
+ Home Insurance
+ Property Tax
+ HOA Fees
Total interest paid over s will be:
All estimates and provided for informational purposes only. Actual amounts may vary. The output of the tool is not a loan offer or solicitation, nor is it financial or legal advice.
Information, rates, programs and loan scenarios shown are for example only as of 15-Nov-2026 and are subject to change without notice.
Interest rates provided by the St. Louis Federal Reserve Economic Data (FRED).
All products are subject to credit and property approval. Not all products are available in all states or for all loan amounts. Other restrictions and limitations apply.
Contact your preferred lender for the pricing associated with your specific transaction.
Calculations are generated by Open Source mortgage calculation software tools using common mathematical formulas. All calculations should be independently verified.
Get Walk Score Content
Property History
32 days ago
Property information last updated
32 days ago
Status Active. This is the most recent date the listing was placed on market.
3258 days ago
Date Sold
Similar Properties
Listed by Berkshire Hathaway Florida Rea, Steven J Suder