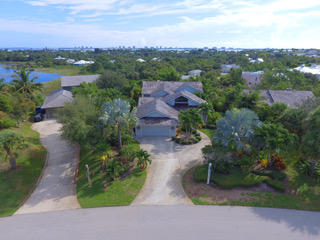
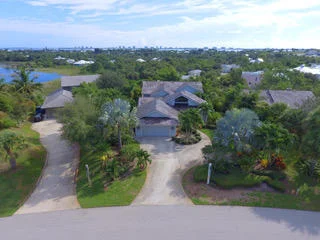
Start of property details

Share this property:
3761 NE Sugarhill Avenue
Jensen Beach, FL 34957
May 2021 SOLD
$660,000
$174 / Sqft
4
Beds
4
Baths
2
Garage
3,943
Sqft
0.84
Acres
MLS# RX-10668421
Sold Date: 2021-05-31

Property Description

DISREGARD DAYS ON MARKET! THIS HOME IS A 5STAR SUPER HOST VACATION RENTAL, AND HAS BEEN BOOKED EVERYDAY! This true 4 bedroom, 3.5 bath split- tri-level home is located on the top of Sugarhill - one of the highest points in Florida. Cooled by the prevailing easterly sea breezes, it sits on a 0.84 acre pie shaped lot 67 feet above sea level overlooking Henderson's Pond and has an incredible panoramic view. Extensively renovated to include a 2000 sqft deck, new pool heater, new AC, new paint inside and out, washer / dryer, irrigation well, hot water heaters, ceiling fans, flooring and more. Perfect for outdoor entertainment, this extensively remodeled home features a huge pool deck, massive screened summer kitchen, an outdoor dining deck and a covered view deck. * * CAN CLEAR / FENCE WHOLE LOT!! * * This unique home has been hooked up to City water. It is sold unfurnished. $250, 000 worth of Improvements were made in 06-07 and 16-19! Do not miss this rare chance to live in this serene hideaway tucked into the most interesting and private custom homes development in all South Florida called Sugarhill. Own your own little piece of paradise with the most spectacular water view. One bedroom on the main floor makes an ideal home office or private in-law suite. The two bedrooms on the lowest floor, connected by a large den or game room for separate entertainment, and the Master bedroom on its own level with a spectacular view of the water and preserves. Excellent A+ rated schools, from preschool to high school makes this a forever home, or perfect for snow birds too. This home can also fetch a fabulous rent all year round. no rental restrictions, and pet friendly. Call today to learn more and to tour this unique home. You will be pleasantly surprised at the expansive space this unique split level home offers. * * HOA SAYS YOU CAN CLEAR AND FENCE THE ENTIRE LOT * * * * CALL TO FIND OUT MORE!!!!! * * This home is currently a very lucrative Air B and B , making a fortune and can be turned over to someone who wants to keep it as so and use it for winters. It is turnkey operation and usually rented every week! Owner operates from the west coast and very well maintained with a spectacular housekeeping service. * * * * CAN ONLY SEE WHEN VACANT * * * * * * * * * *

Property Highlights

Sold Price
660000
Property Type
Residential
Property Sub Type
Single Family Residence
Architectural Style
Traditional
Bedrooms
4
Total Bathrooms
4
Living Area
2,588
Price / Sqft
$265
Acres
0.84
Year Built
1990
Condition
Resale
Development Name
SUGARHILL
Cumulative Days on Market
141

Location

Area
6030 - Jensen Beach/Stuart - North of Roosevelt Br
City/Township
Jensen Beach
Direction Faces
Southwest
Waterfront
Yes
Development Name
SUGARHILL
View
Lake, Pond, Pool
Subdivision
SUGARHILL
County
Martin
Zoning
Residental

Location

Complex Name
SUGARHILL

Lake/Waterfront Information

Waterfront Features
Lake Front, Pond

Property Details

Price
$685,000
Sold Price
660000
Condition
Resale
Property Type
Residential
Property Sub Type
Single Family Residence

Building

Levels
Three Or More
Stories
3
Total Area
3,943

Community

Community Features
Home Owners Association, Street Lights

Local Schools

Elementary School
Jensen Beach
Middle School
Stuart
High School
Jensen Beach

Interior Features

Bedrooms and Bathrooms

Total Bathrooms
4
Bathrooms on Main Level
1
Full Bathrooms
3
1/2 Bathrooms
1
Bedrooms
4
Bedrooms on Main Level
1

Area and Spaces

Living Area
2,588

Appliances

Appliances
Dryer, Dishwasher, Electric Water Heater, Disposal, Gas Range, Microwave, Refrigerator, Water Heater

Interior Features

Interior Features
Breakfast Bar, Built In Features, Breakfast Area, Bathtub, Closet Cabinetry, Cathedral Ceilings, Dual Sinks, Entrance Foyer, Family Dining Room, High Ceilings, Kitchen Dining Combo, Custom Mirrors, Pantry, Sitting Area In Primary, Split Bedrooms, Storage, Soaking Tub, Separate Shower, Vaulted Ceilings, Walk In Closets
Flooring
Carpet
Laundry Features
Inside, Laundry Tub
Window Features
Blinds, Other
Security Features
Security System Owned
Electic
Phases3
Entry Location
Entry Level Living Area Y

Heating and Cooling

Heating Features
Central, Electric

Building Details

Construction

Architectural Style
Traditional
Builders Model
CUSTOM
Year Built
1990

Materials

Construction Materials
Mixed
Roof
Shake, Wood

Terms

Terms

Contingency
None
Special Conditions
Listed As Is
Special Terms
Cash, Conventional, FHA, Va Loan
Financing Options
Cash
Cumulative Days on Market
141

Taxes

Tax

Tax (Annual)
$7,258.12

HOA

Has HOA
Yes
Association Fee
$50 /mo
Association Ammenities
Tennis Courts
Association Fee Includes
Common Areas

Heating, Cooling & Utilities

Cooling Features
Central Air, Ceiling Fans, Electric

Utilities

Utilities
Cable Available, Natural Gas Available, Water Available
Sewer
Septic Tank
Water Source
Public
Irrigation Source
Well

Lot

Acres
0.84
Lot Size
36,546
Lot Dimensions
large pie shaped lot
Lot Features
Irregular Lot, Many Trees, Sprinkler System
Road Surface
Paved
Road Frontage
Public Road

Exterior Features

Exterior Features
Lighting, Outdoor Kitchen, Outdoor Living Area, Outdoor Shower
Patio And Porch Features
Deck, Patio, Porch, Screened

Parking

Garage Capacity
2
Covered Spaces
2
Parking Features
Attached, Garage

Pool Features

Has Private Pool
Yes
Pool Features
Fiberglass, Heated, Pool Equipment

Phone:
Connect with:
Get a Link to this Property: Copy To Clipboard
QR Code link to this property

Payment Calculator

per month. fixed. % interest.
$
%
$
%
Principal & Interest
+ Home Insurance
+ Property Tax
+ HOA Fees
per month
Total interest paid over s will be:
All estimates and provided for informational purposes only. Actual amounts may vary. The output of the tool is not a loan offer or solicitation, nor is it financial or legal advice. Information, rates, programs and loan scenarios shown are for example only as of 23-Oct-2026 and are subject to change without notice. Interest rates provided by the St. Louis Federal Reserve Economic Data (FRED). All products are subject to credit and property approval. Not all products are available in all states or for all loan amounts. Other restrictions and limitations apply. Contact your preferred lender for the pricing associated with your specific transaction. Calculations are generated by Open Source mortgage calculation software tools using common mathematical formulas. All calculations should be independently verified.
Get Walk Score Content

Property History

9 days ago
Property information last updated
9 days ago
Status Active. This is the most recent date the listing was placed on market.
1971 days ago
Date Sold

Similar Properties