Start of property details

Share this property:
669 SW Linden Street
Stuart, FL 34997
May 2021 SOLD
$1,457,000
$193 / Sqft
5
Beds
5
Baths
6
Garage
7,768
Sqft
2.60
Acres
MLS# RX-10697870
Sold Date: 2021-05-12

Property Description

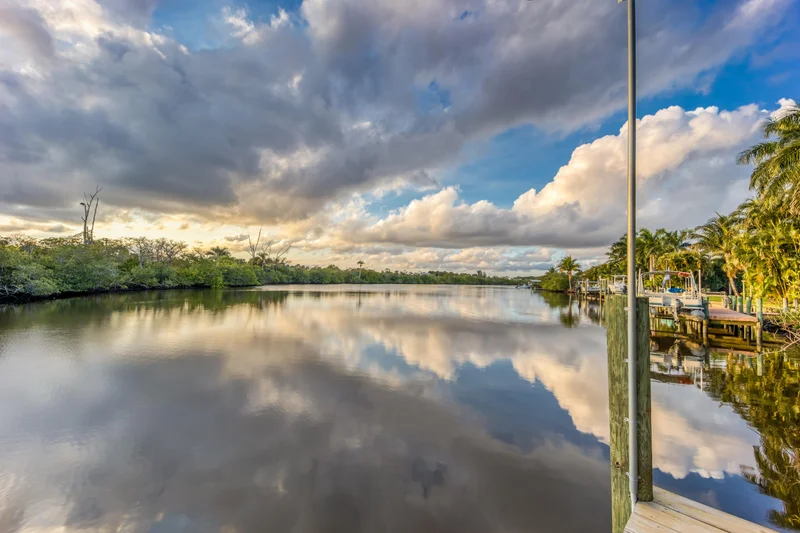
Completed in 1994, ''Ritaville'' is an impressive Key West Style Estate situated on approx 2.6 acres with a Separate Guest House. Irreplaceable Boater Paradise with 250+ feet of direct Water Frontage on the South Fork of the St Lucie River with private dock and boat lift. Ease of access to the Intracoastal Waterway. Spectacular Sunsets are yours from the wraparound Veranda. Enjoy South Florida's Sunshine while surrounded by Serene Tropical Landscape. Tucked away with a private drive, this 3 Story home is enhanced with hardwood floors, tongue and groove yellow pine ceilings, Fireplace, and Home Office. Generous Floorplan invites the outdoors in with French Doors opening to lower-level Screen Enclosed Veranda and access to the private pool. Bring your poles and enjoy fishing from your dock.

Property Highlights

Sold Price
1457000
Property Type
Residential
Property Sub Type
Single Family Residence
Architectural Style
Florida
Bedrooms
5
Total Bathrooms
5
Living Area
4,332
Price / Sqft
$346
Acres
2.60
Year Built
1994
Condition
Resale
Cumulative Days on Market
4

Location

Area
6070 - Stuart - South of Indian St
City/Township
Stuart
Direction Faces
Northeast
Waterfront
Yes
View
River
Subdivision
ST LUCIE INLET FARMS
County
Martin
Zoning
Residential

Location

Complex Name
ST LUCIE INLET FARMS

Lake/Waterfront Information

Waterfront Features
Fixed Bridge, Navigable Water, Ocean Access, River Front

Property Details

Price
$1,500,000
Sold Price
1457000
Condition
Resale
Property Type
Residential
Property Sub Type
Single Family Residence

Building

Levels
Three Or More
Stories
3
Total Area
7,768

Community

Local Schools

Elementary School
Crystal Lake (Martin)
Middle School
Dr. David L. Anderson
High School
Martin County

Interior Features

Bedrooms and Bathrooms

Total Bathrooms
5
Bathrooms on Main Level
1
Full Bathrooms
5
Bedrooms
5

Area and Spaces

Living Area
4,332

Appliances

Appliances
Dryer, Dishwasher, Electric Range, Electric Water Heater, Refrigerator, Water Heater, Washer

Interior Features

Interior Features
Breakfast Bar, Cathedral Ceilings, Dual Sinks, Family Dining Room, High Ceilings, Kitchen Island, Kitchen Dining Combo, Pantry, Split Bedrooms, Storage, Separate Shower, Upper Level Primary, Vaulted Ceilings, Walk In Closets
Flooring
Carpet, Wood
Laundry Features
Inside, Laundry Tub
Window Features
Blinds, Skylights
Electic
Phases3

Heating and Cooling

Heating Features
Central, Electric
Has Fireplace
Yes

Building Details

Construction

Architectural Style
Florida
Year Built
1994

Materials

Construction Materials
Frame, Concrete, Stucco
Roof
Metal

Terms

Terms

Contingency
Backup Contract/Call LA, Financing, Inspection
Special Terms
Cash, Conventional
Financing Options
Conventional
Cumulative Days on Market
4

Taxes

Tax

Tax (Annual)
$8,717.32

HOA

Association Ammenities
None

Heating, Cooling & Utilities

Cooling Features
Central Air, Electric

Utilities

Utilities
Cable Available, Water Available
Sewer
Septic Tank
Water Source
Well

Lot

Acres
2.60
Lot Size
113,256
Lot Features
Two To Three Acres, Sprinklers Automatic

Exterior Features

Exterior Features
Balcony, Outdoor Living Area, Porch
Patio And Porch Features
Covered, Patio, Porch, Screened, Wrap Around, Balcony

Parking

Garage Capacity
6
Covered Spaces
9
Other Parking
Carport Spaces:3.00
Parking Features
Attached Carport, Detached, Garage

Pool Features

Has Private Pool
Yes
Pool Features
Gunite, Heated, In Ground, Pool Equipment
Spa
Yes

Phone:
Connect with:
Get a Link to this Property: Copy To Clipboard
QR Code link to this property

Payment Calculator

per month. fixed. % interest.
$
%
$
%
Principal & Interest
+ Home Insurance
+ Property Tax
+ HOA Fees
per month
Total interest paid over s will be:
All estimates and provided for informational purposes only. Actual amounts may vary. The output of the tool is not a loan offer or solicitation, nor is it financial or legal advice. Information, rates, programs and loan scenarios shown are for example only as of 24-Oct-2026 and are subject to change without notice. Interest rates provided by the St. Louis Federal Reserve Economic Data (FRED). All products are subject to credit and property approval. Not all products are available in all states or for all loan amounts. Other restrictions and limitations apply. Contact your preferred lender for the pricing associated with your specific transaction. Calculations are generated by Open Source mortgage calculation software tools using common mathematical formulas. All calculations should be independently verified.
Get Walk Score Content

Property History

10 days ago
Status Active. This is the date the listing was placed on market.
10 days ago
Property information last updated
1991 days ago
Date Sold

Similar Properties