Start of property details

Share this property:
4872 SW Millbrook Lane
Stuart, FL 34997
Oct 2022 SOLD
$862,000
$325 / Sqft
4
Beds
4
Baths
2
Garage
2,733
Sqft
0.19
Acres
MLS# RX-10798620
Sold Date: 2022-10-28

Property Description

Beautiful cul-de-sac 4 bed, 3.5 baths luxurious upgrades!! Interior: Quartz countertops, GE Profile double wall oven, farm house sink, upgraded oak staircase, wood flooring, custom plantation shutters, surround sounds speakers throughout, built in closet, and much more! Exterior: Travertine paver deck, oversized saltwater pool and hot tub combo with waterfalls, pool deck speaker system, hurricane impact windows, 2 car garage. Enjoy the breathtaking nature views of the backyard. HOA includes lawn maintenance and hedge trimming.

Banyan Bay is a gated community close to I-95 / Turnpike and downtown Staurt. The community includes a state of the art clubhouse with a full kitchen, community rooms, community pool, fitness center, sidewalks, and lakes. Open House July 24 1pm-3pm Coming soon: the community is currently building an observation deck, fishing pier, and kayak launch to the St. Lucie River.

Property Highlights

Sold Price
862000
Property Type
Residential
Property Sub Type
Single Family Residence
Bedrooms
4
Total Bathrooms
4
Living Area
2,733
Price / Sqft
$325
Acres
0.19
Year Built
2017
Condition
Resale
Cumulative Days on Market
123

Location

Area
6070 - Stuart - South of Indian St
City/Township
Stuart
Direction Faces
North
View
Pool, Preserve
Subdivision
BANYAN BAY PUD PHASE 1
County
Martin
Zoning
X

Location

Complex Name
BANYAN BAY PUD PHASE 1

Lake/Waterfront Information

Waterfront Features
None

Property Details

Price
$889,000
Sold Price
862000
Condition
Resale
Property Type
Residential
Property Sub Type
Single Family Residence

Building

Levels
Two
Stories
2
Total Area
2,733

Community

Community Features
Home Owners Association, Gated, Street Lights

Local Schools

Elementary School
J.D. Parker
Middle School
Dr. David L. Anderson
High School
Martin County

Interior Features

Bedrooms and Bathrooms

Total Bathrooms
4
Bathrooms on Main Level
1
Full Bathrooms
3
1/2 Bathrooms
1
Bedrooms
4

Area and Spaces

Living Area
2,733

Appliances

Appliances
Dryer, Dishwasher, Electric Range, Electric Water Heater, Free Standing Freezer, Disposal, Microwave, Refrigerator, Water Heater, Washer

Interior Features

Interior Features
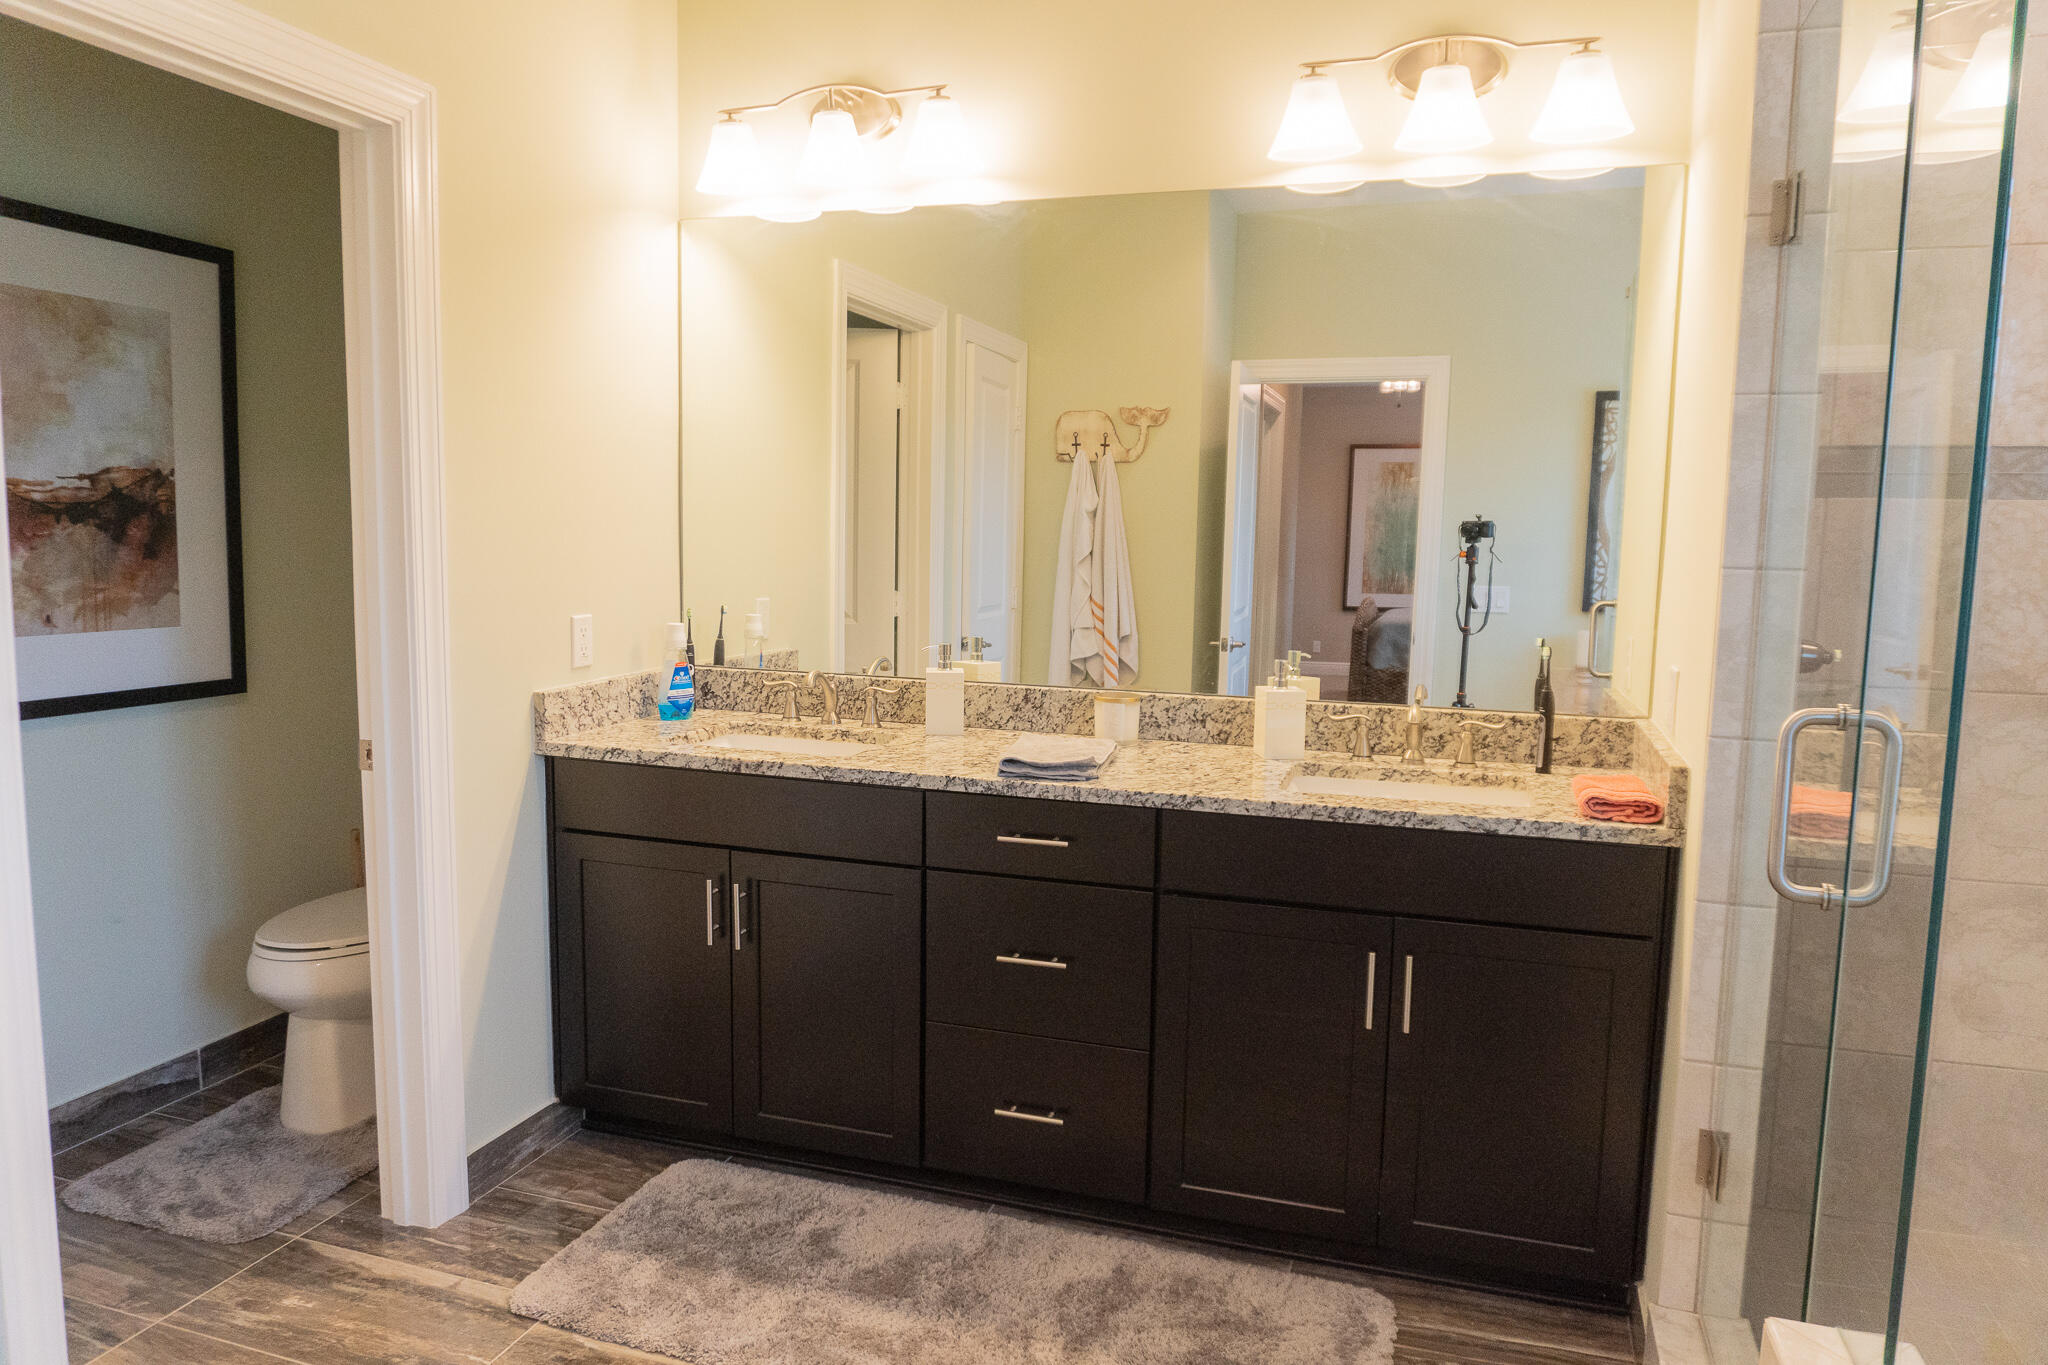
Built In Features, Bathtub, Dual Sinks, Entrance Foyer, Kitchen Island, Pantry, Soaking Tub, Separate Shower, Upper Level Primary, Walk In Closets
Flooring
Carpet, Wood
Laundry Features
Washer Hookup, Inside
Security Features
Gated Community, Smoke Detectors
Electic
Phases3

Heating and Cooling

Heating Features
Central

Building Details

Construction

Builder
Ryan Homes
Year Built
2017

Materials

Construction Materials
Block, Concrete
Roof
Concrete, Tile

Terms

Terms

Contingency
Appraisal
Special Terms
Cash, Conventional
Financing Options
Conventional
Cumulative Days on Market
123

Taxes

Tax

Tax (Annual)
$6,745.59

HOA

Has HOA
Yes
Association Fee
$250 /mo
Association Ammenities
Clubhouse, Fitness Center, Picnic Area, Pool, Sidewalks
Association Fee Includes
Common Areas, Maintenance Grounds, Trash

Heating, Cooling & Utilities

Cooling Features
Central Air

Utilities

Utilities
Sewer Available, Water Available
Sewer
Public Sewer
Water Source
Public

Lot

Acres
0.19
Lot Size
8,121
Lot Features
Cul De Sac, Less Than Quarter Acre

Parking

Garage Capacity
2
Covered Spaces
2
Parking Features
Garage

Pool Features

Has Private Pool
Yes
Pool Features
In Ground, Salt Water, Association
Spa
Yes

Phone:
Connect with:
Get a Link to this Property: Copy To Clipboard
QR Code link to this property

Payment Calculator

per month. fixed. % interest.
$
%
$
%
Principal & Interest
+ Home Insurance
+ Property Tax
+ HOA Fees
per month
Total interest paid over s will be:
All estimates and provided for informational purposes only. Actual amounts may vary. The output of the tool is not a loan offer or solicitation, nor is it financial or legal advice. Information, rates, programs and loan scenarios shown are for example only as of 24-Oct-2026 and are subject to change without notice. Interest rates provided by the St. Louis Federal Reserve Economic Data (FRED). All products are subject to credit and property approval. Not all products are available in all states or for all loan amounts. Other restrictions and limitations apply. Contact your preferred lender for the pricing associated with your specific transaction. Calculations are generated by Open Source mortgage calculation software tools using common mathematical formulas. All calculations should be independently verified.
Get Walk Score Content

Property History

10 days ago
Property information last updated
48 days ago
Status Active. This is the most recent date the listing was placed on market.
1457 days ago
Date Sold

Similar Properties