Start of property details

Share this property:
1606 NW Bay Tree Circle
Stuart, FL 34994
Mar 2023
SOLD
$2,200,000
Sold Price
4
Beds
4
Baths
3
Garage
4,208
Sqft
0.81
Acres
MLS# RX-10855359
Cumulative Days on Market: 1356 · Includes prior listings · Currently listed since 09/06/26 · Data provided by the MLS.

Property Description

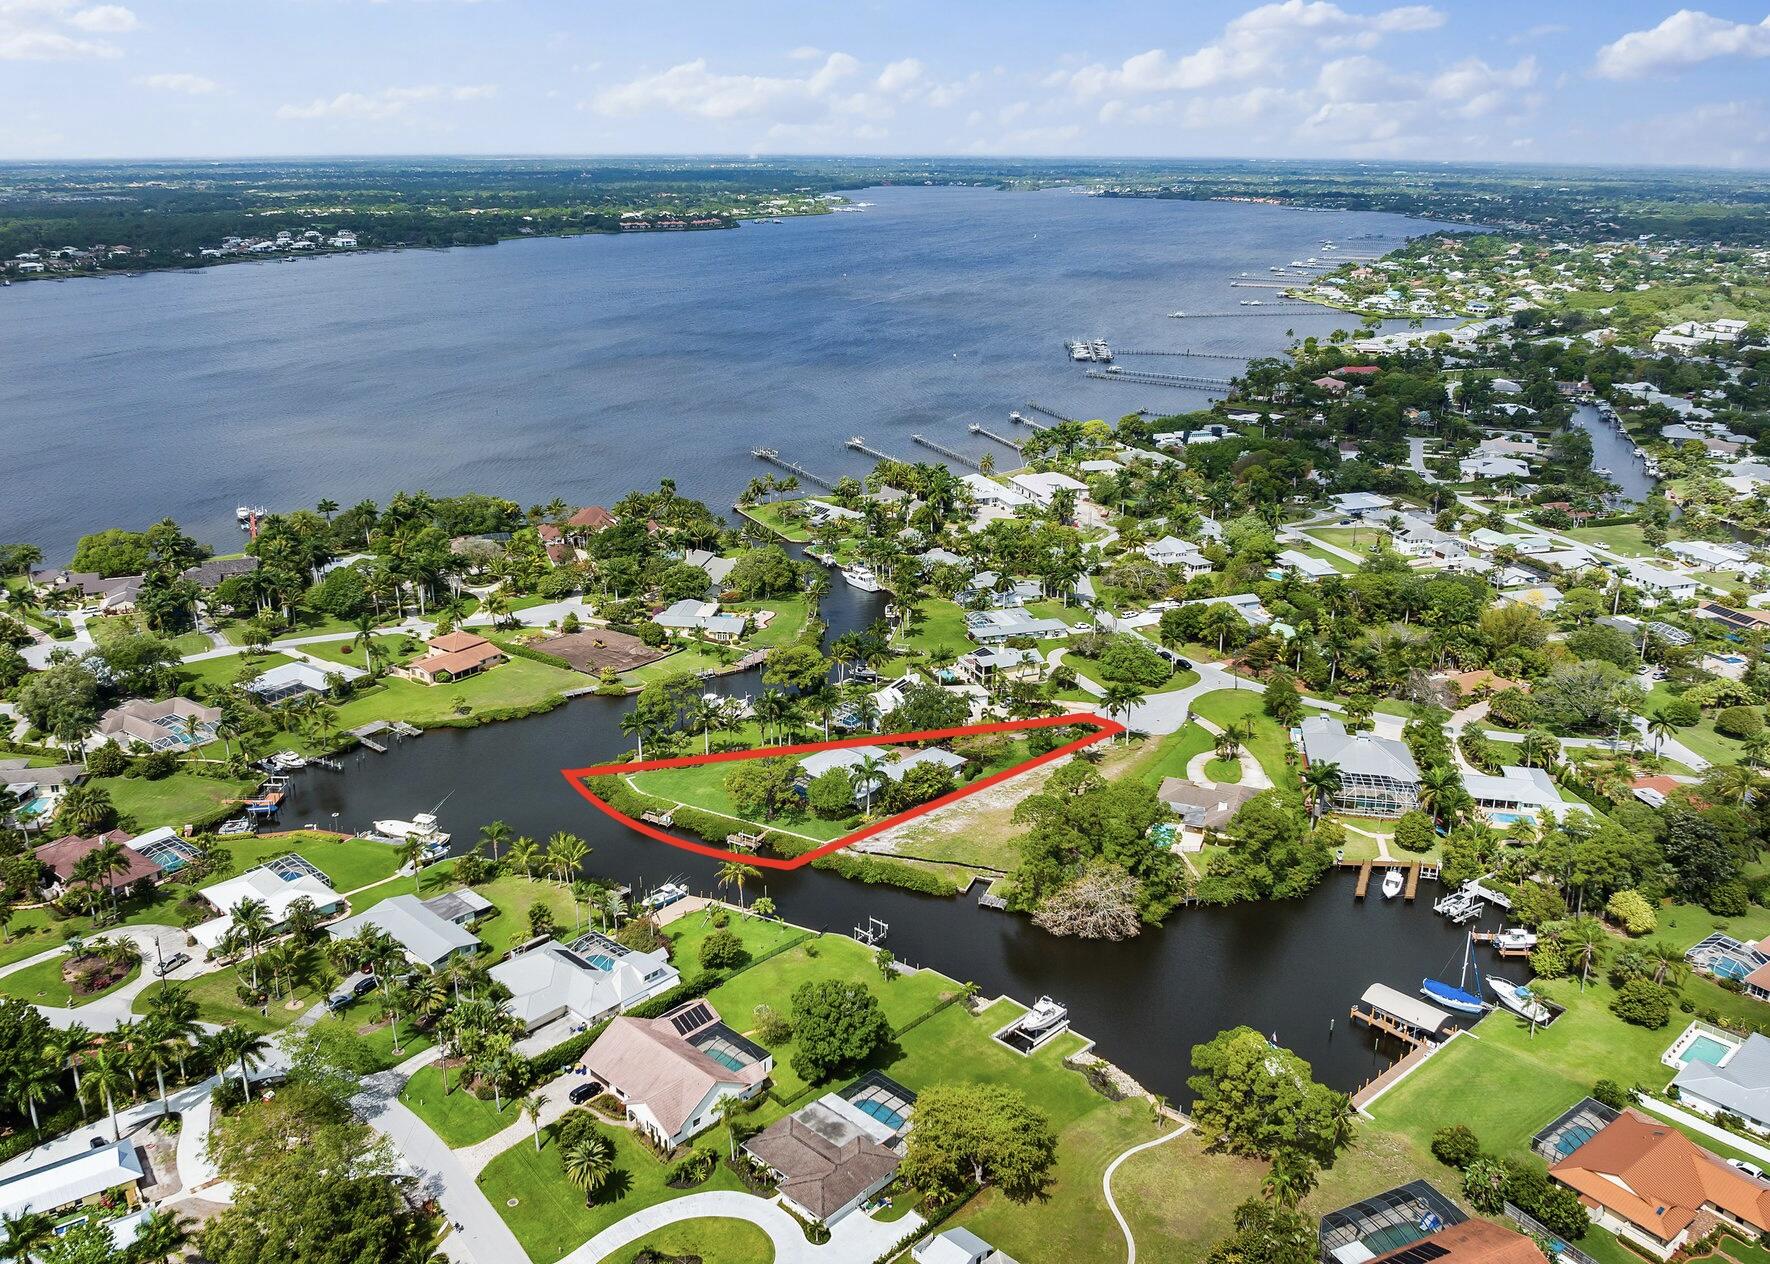
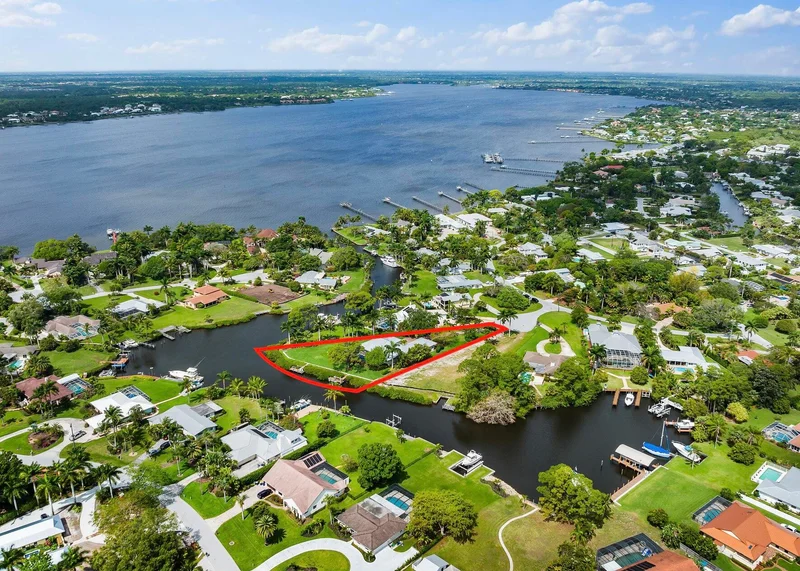
Stunning 4 bedroom, 3.5 bathroom CBS waterfront home with 182 feet of seawall. 2 composite docks with a 10, 000 lb boat lift. Deep water access with no fixed bridges, so bring your biggest boat! This custom home has all the bells and whistles; upon entering through Borano true-mahogany front doors you are greeted to a spacious and open floor plan. In the kitchen you will find Fieldstone cabinetry by Chad Akers Cabinets, granite countertops, Electrolux refrigerator, Thermador cooktop, oven, microwave, and dishwasher. Plantation shutters adorn the interior windows throughout the home. The primary bedroom and bathroom is tranquil and spa-like, with coffered ceilings, sliders to the patio, a massive walk-in closet, dual vanities, and spa tub. Cali-Bamboo solid wood flooring in bedrooms. Impact po Stunning 4 bedroom, 3.5 bathroom CBS waterfront home with 182 feet of seawall. 2 composite docks with a 10, 000 lb boat lift. Deep water access with no fixed bridges, so bring your biggest boat! This custom home has all the bells and whistles; upon entering through Borano true-mahogany front doors you are greeted to a spacious and open floor plan. In the kitchen you will find Fieldstone cabinetry by Chad Akers Cabinets, granite countertops, Electrolux refrigerator, Thermador cooktop, oven, microwave, and dishwasher. Plantation shutters adorn the interior windows throughout the home. The primary bedroom and bathroom is tranquil and spa-like, with coffered ceilings, sliders to the patio, a massive walk-in closet, dual vanities, and spa tub. Cali-Bamboo solid wood flooring in bedrooms. Impact pocket sliders are located right off the living room and open the space completely to the screened-in patio and saltwater pool. You'll never miss a beat while entertaining. North River Shores is a family-friendly boating community with a private boat ramp, fishing pier, and 4 different waterfront parks located directly within the community. Located just North of the Roosevelt bridge, so you're close to all the best restaurants and shopping Stuart has to offer. 2012 Metal roof, (2) 2012 Rheem A / C units, 2012 PGT Miami-Dade hurricane rated impact windows, 2 honeywell dehumidifiers (installed in attic on both sides of the house), 2012 Noritz tankless water heater, 2012 Electrolux refrigerator; Thermador cooktop, oven, microwave, and dishwasher, 2018- pool resurfaced, updated, 500-gallon buried propane tank (owned), Generac 60 Hz air-cooled generator. All units serviced every 6 months.

Ask a Local Expert

Property Highlights

Sold Price
2200000
Property Type
Residential
Property Sub Type
Single Family Residence
Architectural Style
Florida, Ranch
Bedrooms
4
Total Bathrooms
4
Living Area
3,347
Price / Sqft
$657
Acres
0.81
Year Built
2012
Condition
Resale
Cumulative Days On Market
46

Location

Area
6030 - Jensen Beach/Stuart - North of Roosevelt Br
City/Township
Stuart
Direction Faces
Northwest
Waterfront
Yes
View
Canal
Subdivision
NORTH RIVER SHORES SECTION 3B
County
Martin
Zoning
Residential

Location

Complex Name
NORTH RIVER SHORES SECTION 3B

Lake/Waterfront Information

Waterfront Features
No Fixed Bridges, Ocean Access, Seawall

Property Details

Price
$2,200,000
Sold Price
2200000
Condition
Resale
Property Type
Residential
Property Sub Type
Single Family Residence

Building

Levels
One
Stories
1
Total Area
4,208

Community

Community Features
Home Owners Association, Boat Facilities

Local Schools

Elementary School
Felix A. Williams
Middle School
Stuart
High School
Jensen Beach

Interior Features

Bedrooms and Bathrooms

Total Bathrooms
4
Bathrooms on Main Level
4
Full Bathrooms
3
1/2 Bathrooms
1
Bedrooms
4
Bedrooms on Main Level
4

Rooms and Basement

Total Rooms
7

Area and Spaces

Living Area
3,347

Appliances

Appliances
Dryer, Dishwasher, Gas Range, Gas Water Heater, Refrigerator, Water Heater

Interior Features

Interior Features
Breakfast Area, Dining Area, Separate Formal Dining Room, Dual Sinks, Kitchen Island, Main Level Primary, Separate Shower, Tub Shower
Flooring
Wood
Laundry Features
Inside, Laundry Closet
Window Features
Plantation Shutters
Entry Location
Entry Level Living Area Y

Heating and Cooling

Heating Features
Central, Electric

Building Details

Construction

Architectural Style
Florida, Ranch
Year Built
2012

Materials

Construction Materials
Block
Roof
Metal

Terms

Terms

Contingency
Financing
Special Terms
Cash, Conventional, Va Loan
Financing Options
Conventional
Cumulative Days On Market
46

Taxes

Tax

Tax (Annual)
$12,365.20

HOA

Has HOA
Yes
Association Fee
$16 /mo
Association Ammenities
Boating, Picnic Area, Playground, Park, Sidewalks

Heating, Cooling & Utilities

Cooling Features
Central Air, Electric

Utilities

Utilities
Sewer Available, Water Available
Sewer
Public Sewer
Water Source
Public
Irrigation Source
Well

Lot

Acres
0.81
Lot Size
35,496
Lot Dimensions
182x347
Lot Features
Sprinkler System

Exterior Features

Exterior Features
Outdoor Living Area
Patio And Porch Features
Patio, Screened

Parking

Garage Capacity
3
Covered Spaces
3
Parking Features
Attached, Garage

Pool Features

Has Private Pool
Yes
Pool Features
Salt Water

Phone:
Connect with:
Get a Link to this Property: Copy To Clipboard
QR Code link to this property

Payment Calculator

per month. fixed. % interest.
$
%
$
%
Principal & Interest
+ Home Insurance
+ Property Tax
+ HOA Fees
per month
Total interest paid over s will be:
All estimates and provided for informational purposes only. Actual amounts may vary. The output of the tool is not a loan offer or solicitation, nor is it financial or legal advice. Information, rates, programs and loan scenarios shown are for example only as of 20-Sep-2026 and are subject to change without notice. Interest rates provided by the St. Louis Federal Reserve Economic Data (FRED). All products are subject to credit and property approval. Not all products are available in all states or for all loan amounts. Other restrictions and limitations apply. Contact your preferred lender for the pricing associated with your specific transaction. Calculations are generated by Open Source mortgage calculation software tools using common mathematical formulas. All calculations should be independently verified.
Get Walk Score Content

Property History

Yesterday
Property information last updated
13 days ago
Status Active. This is the most recent date the listing was placed on market.
1291 days ago
Date Sold
Cumulative Days on Market: 1356 days (includes prior listings) · Currently listed since September 6, 2026. Data provided by the MLS.

Similar Properties