Start of property details

Share this property:
2213 River Branch Drive
Fort Pierce, FL 34981
Jan 2024 SOLD
$540,000
$112 / Sqft
3
Beds
4
Baths
2
Garage
5,025
Sqft
0.50
Acres
MLS# RX-10923093
Sold Date: 2024-01-08

Property Description

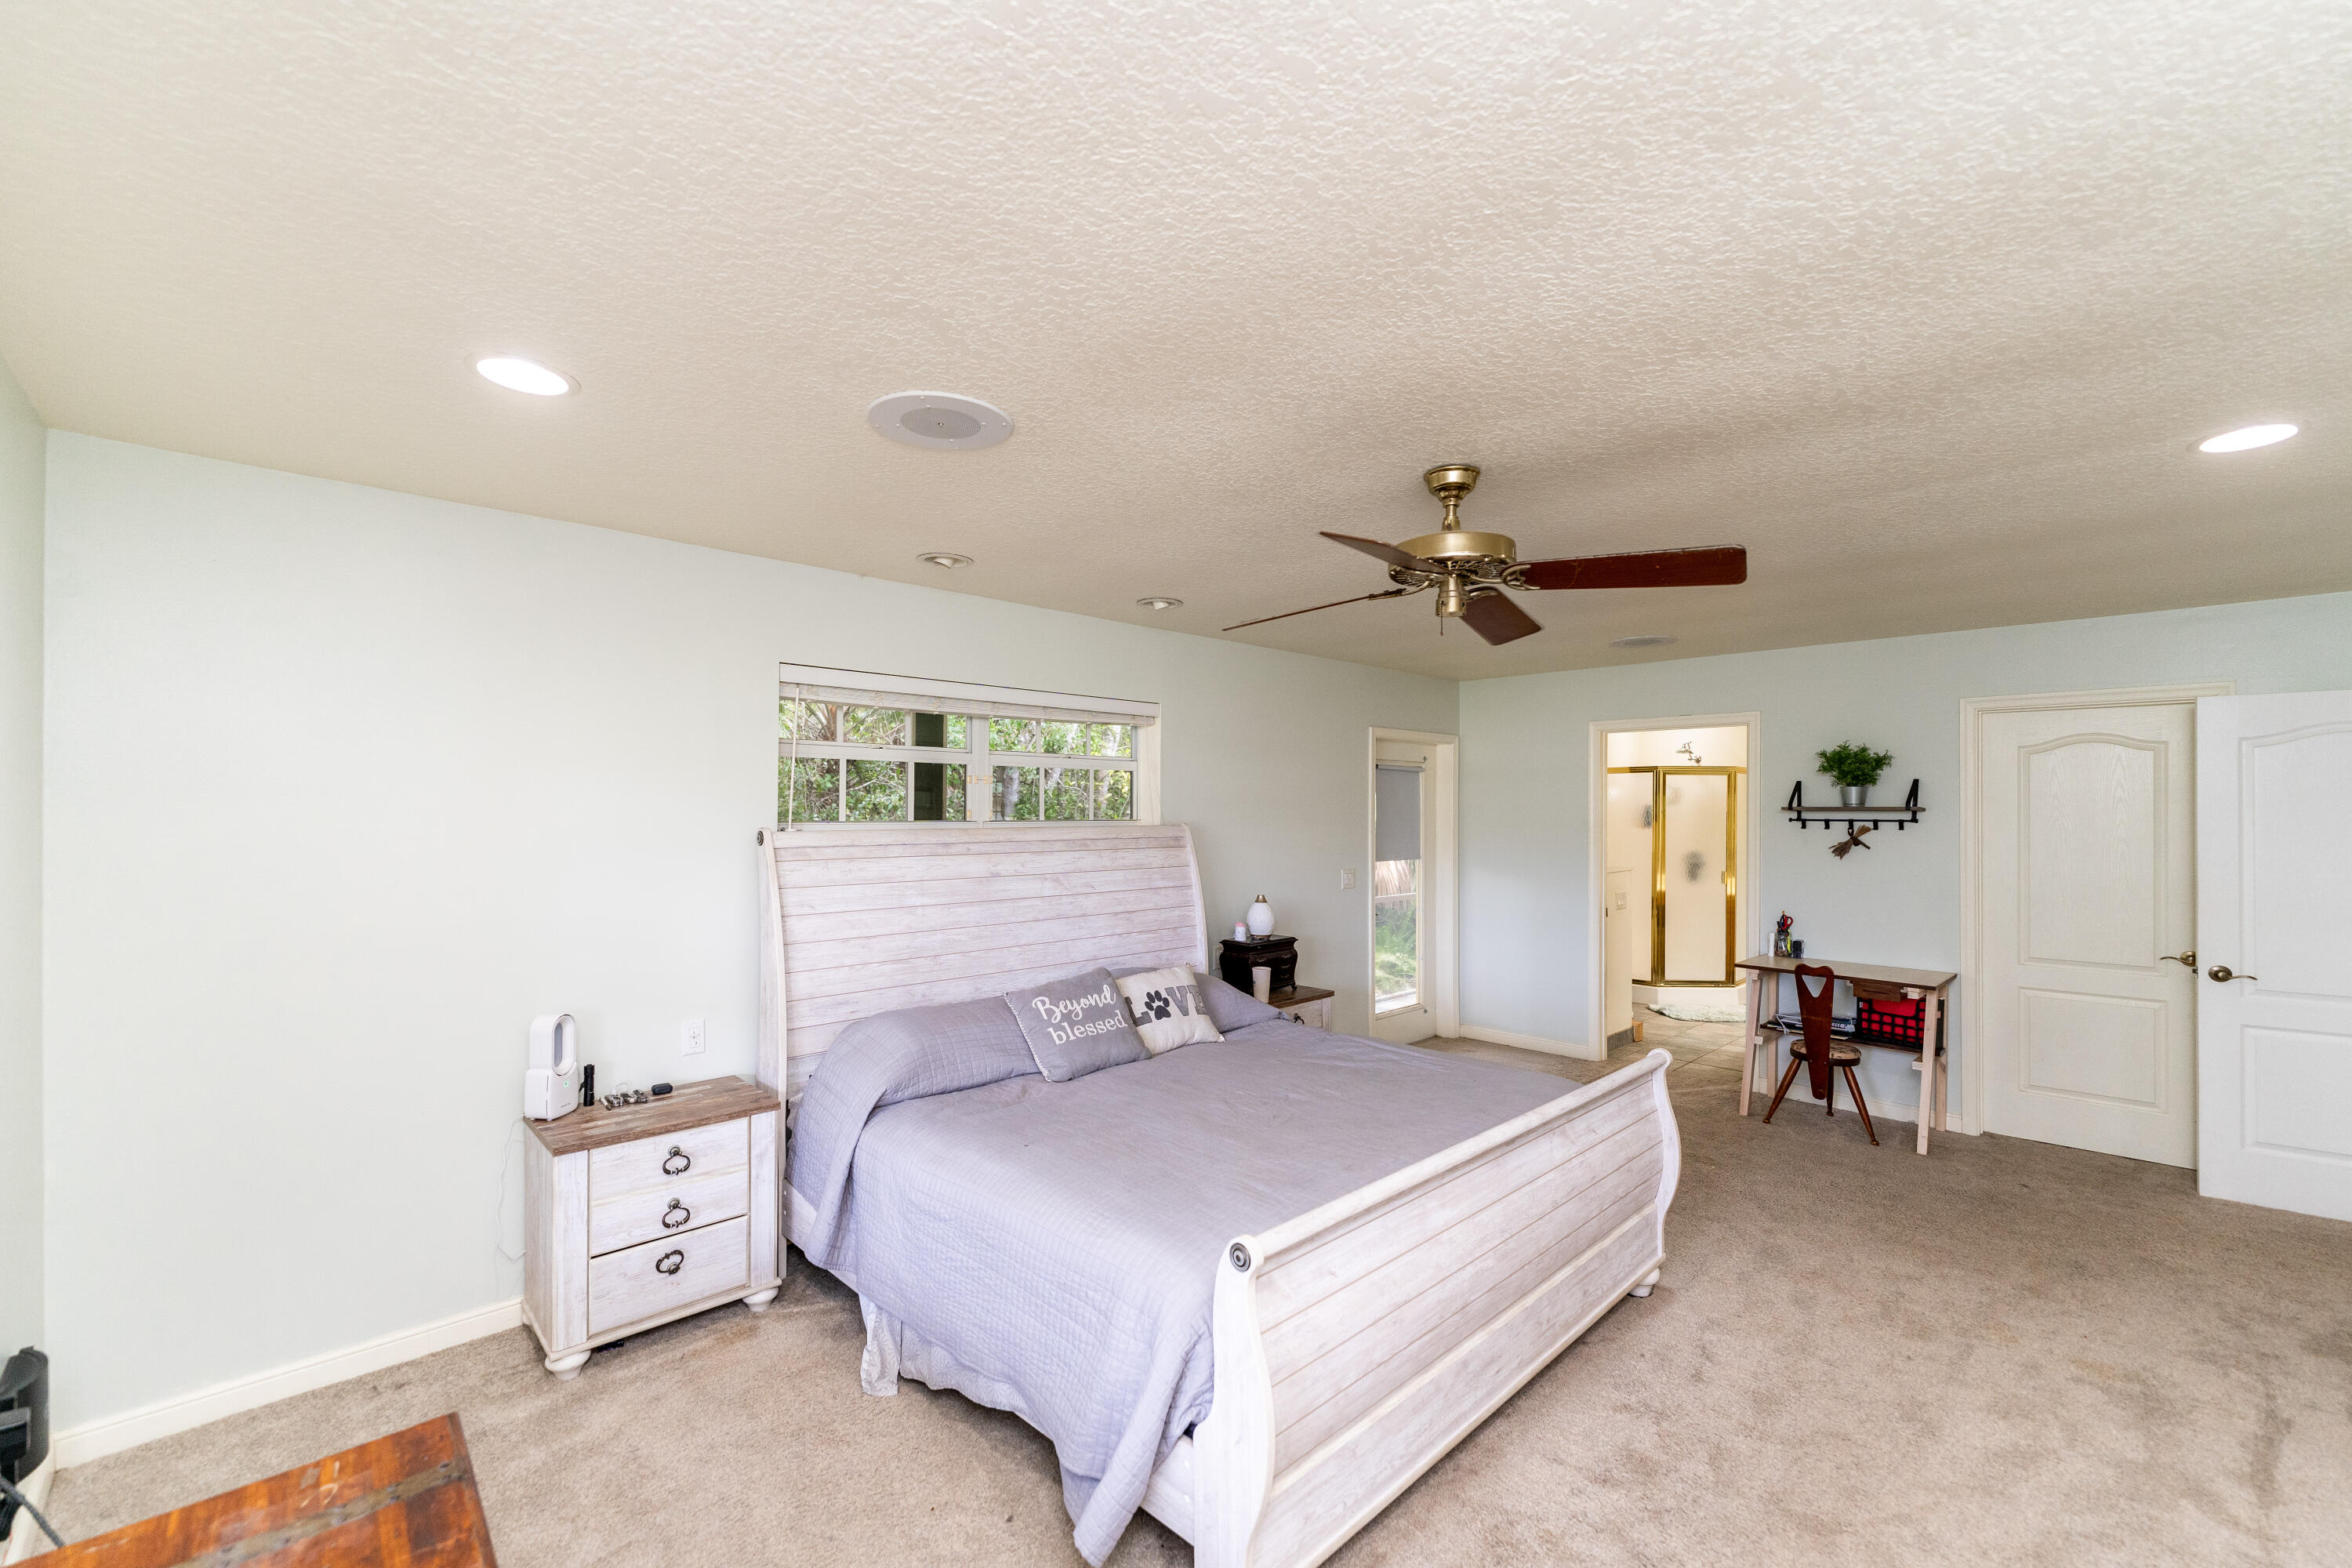
Discover your dream Key West-style home located in the desirable neighborhood of River Branch. This 3 bedrooms, 4 full bathroom home, plus a loft offers the possibility of a 4th bedroom. The one-of-a-kind architecture adds character and curb appeal to the property, making it a truly unique home. One of the standout features of this home is the inviting wraparound porch, where you can relax and enjoy the peaceful surroundings on your ½ acre property or BBQ in the outdoor kitchen with a pass through window. As you step inside, you'll be greeted by the warmth of the home, thanks to the two beautiful banister staircases on each side, vinyl flooring and the abundance of natural light that floods in through the large windows. The 24-foot ceilings adorned with tongue and groove planks add a sense of spaciousness and elegance to the interior. The fully renovated kitchen is a chef's delight, featuring custom design butcher block countertops, a newly installed backsplash, and upgraded stainless steel appliances. The fiber optic real pine ceiling creates a magical ambiance, perfect for intimate dinners or entertaining guests. This home seamlessly combines Key West style with modern amenities, offering a comfortable and stylish living space. The Fort Pierce inlet and downtown area are minutes away, offering the best shops, restaurants, and beaches in town! Don't miss the opportunity to make this exceptional property your own. Call for the 10 other amazing features this home has to offer.

Property Highlights

Sold Price
540000
Property Type
Residential
Property Sub Type
Single Family Residence
Architectural Style
Florida
Bedrooms
3
Total Bathrooms
4
Living Area
2,755
Price / Sqft
$205
Acres
0.50
Year Built
1999
Condition
Resale
Cumulative Days on Market
82

Location

Area
7140
City/Township
Fort Pierce
Direction Faces
North
Subdivision
RIVER BRANCH ESTATES
County
St Lucie
Zoning
RS-2-C

Location

Complex Name
RIVER BRANCH ESTATES

Lake/Waterfront Information

Waterfront Features
None

Property Details

Price
$565,000
Sold Price
540000
Condition
Resale
Property Type
Residential
Property Sub Type
Single Family Residence

Building

Levels
Multi Split, Two
Stories
2
Total Area
5,025

Community

Community Features
Home Owners Association, Street Lights

Interior Features

Bedrooms and Bathrooms

Total Bathrooms
4
Bathrooms on Main Level
3
Full Bathrooms
4
Bedrooms
3
Bedrooms on Main Level
2

Area and Spaces

Living Area
2,755

Appliances

Appliances
Dishwasher, Electric Range, Electric Water Heater, Disposal, Ice Maker, Microwave, Refrigerator, Water Heater, Washer

Interior Features

Interior Features
Dual Sinks, High Ceilings, Main Level Primary, Multiple En Suite Bathrooms, Pantry, Split Bedrooms, Storage, Separate Shower, Walk In Closets
Flooring
Carpet, Vinyl, Wood
Laundry Features
Washer Hookup, Inside
Door Features
French Doors
Electic
Phases3
Entry Location
Entry Level Living Area Y

Heating and Cooling

Heating Features
Central

Building Details

Construction

Architectural Style
Florida
Year Built
1999

Materials

Construction Materials
Fiber Cement, Frame, Concrete

Terms

Terms

Contingency
Inspection
Special Terms
Cash, Conventional, FHA, Va Loan
Financing Options
Conventional
Cumulative Days on Market
82

Taxes

Tax

Tax (Annual)
$4,397.33

HOA

Has HOA
Yes
Association Fee
$30 /mo

Heating, Cooling & Utilities

Cooling Features
Central Air, Ceiling Fans

Utilities

Utilities
Cable Available, Water Available
Sewer
Septic Tank
Water Source
Public

Lot

Acres
0.50
Lot Size
21,780

Exterior Features

Exterior Features
Outdoor Living Area
Patio And Porch Features
Porch

Parking

Garage Capacity
2
Covered Spaces
2
Parking Features
Garage, Garage Door Opener

Phone:
Connect with:
Get a Link to this Property: Copy To Clipboard
QR Code link to this property

Payment Calculator

per month. fixed. % interest.
$
%
$
%
Principal & Interest
+ Home Insurance
+ Property Tax
+ HOA Fees
per month
Total interest paid over s will be:
All estimates and provided for informational purposes only. Actual amounts may vary. The output of the tool is not a loan offer or solicitation, nor is it financial or legal advice. Information, rates, programs and loan scenarios shown are for example only as of 24-Oct-2026 and are subject to change without notice. Interest rates provided by the St. Louis Federal Reserve Economic Data (FRED). All products are subject to credit and property approval. Not all products are available in all states or for all loan amounts. Other restrictions and limitations apply. Contact your preferred lender for the pricing associated with your specific transaction. Calculations are generated by Open Source mortgage calculation software tools using common mathematical formulas. All calculations should be independently verified.
Get Walk Score Content

Property History

10 days ago
Property information last updated
44 days ago
Status Active. This is the most recent date the listing was placed on market.
1020 days ago
Date Sold

Similar Properties