Start of property details

Share this property:
3986 SW Rivers End Way
Palm City, FL 34990
May 2024
SOLD
$1,250,000
Sold Price
6
Beds
6
Baths
3
Garage
7,176
Sqft
0.62
Acres
MLS# RX-10927315
Cumulative Days on Market: 1031 · Includes prior listings · Currently listed since 09/10/26 · Data provided by the MLS.

Property Description

Discover this rare, custom estate home on a canal with multi-dimensional living space that includes a separate 600 sq ft bonus room PLUS a detached 2-bedroom GUEST HOME.
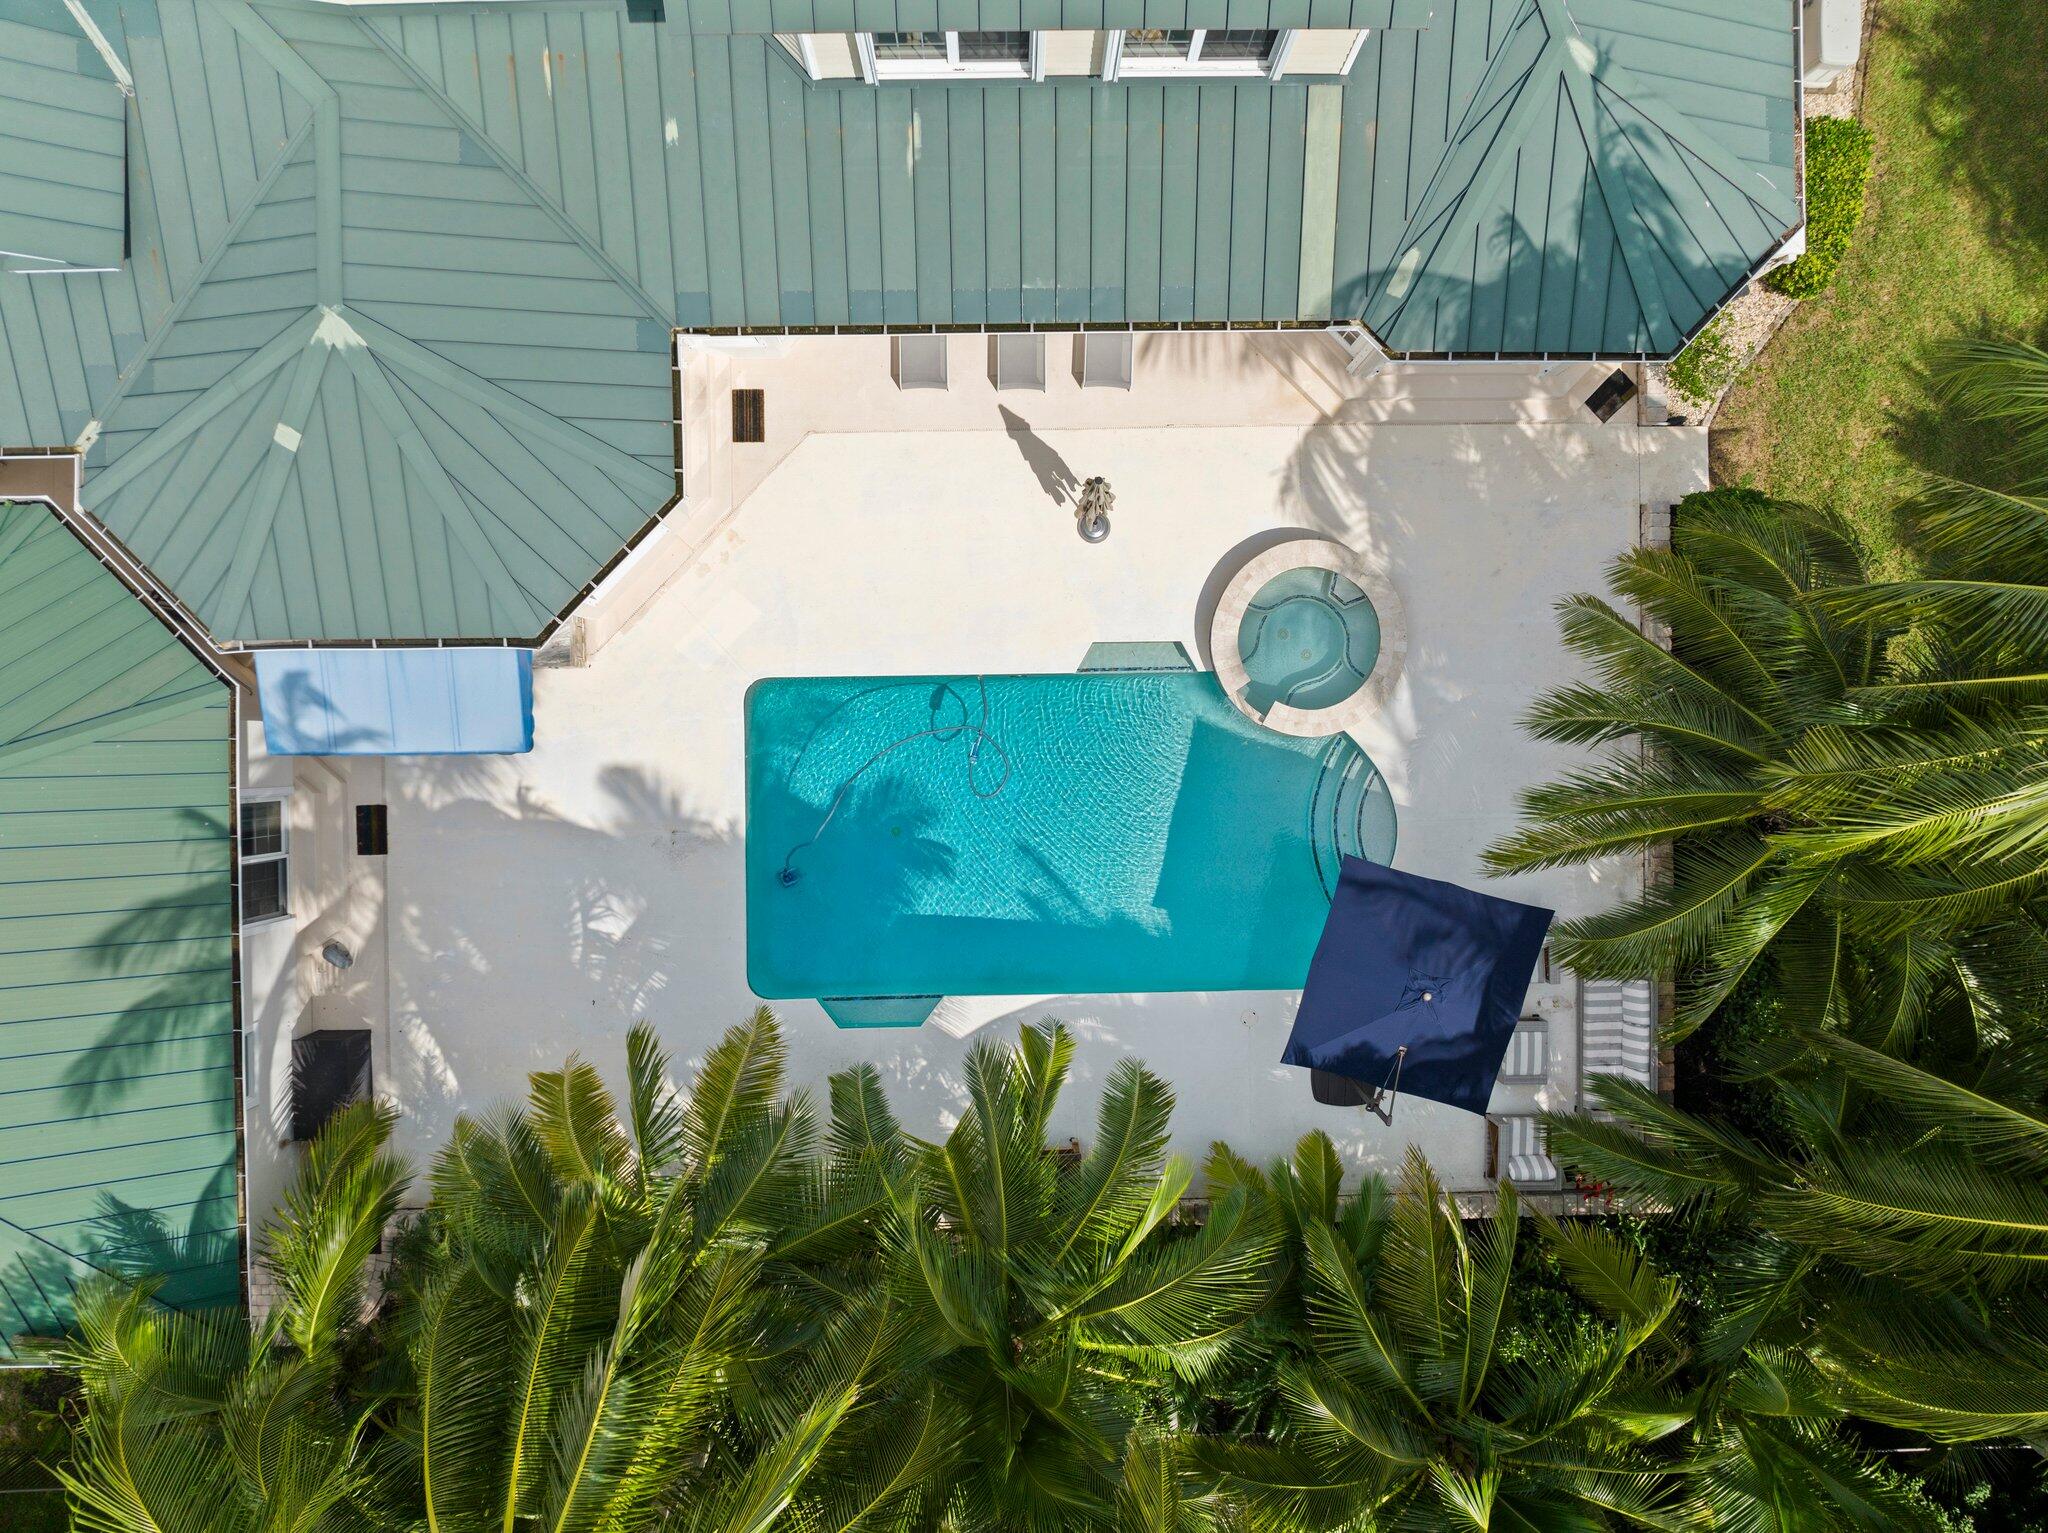
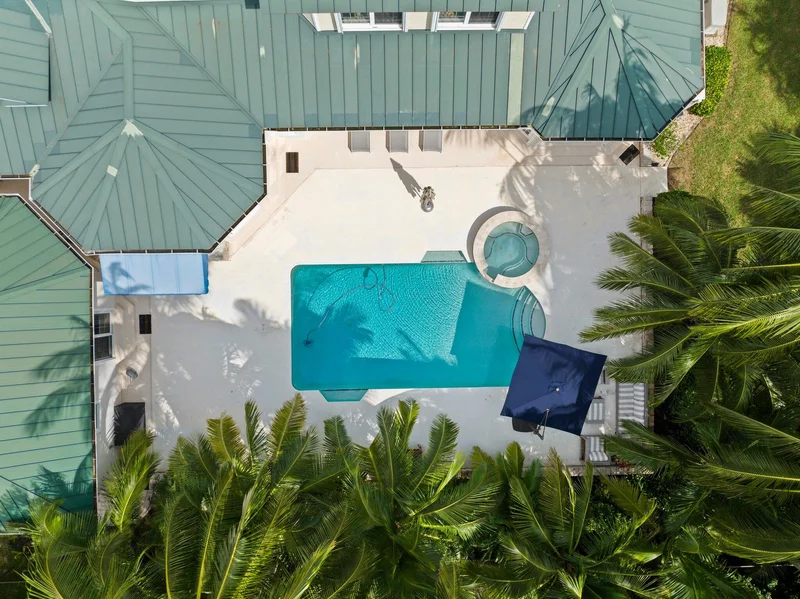
Privately situated on over one-half acre of land, this versatile home offers endless opportunities for entertainment and separation of living space. The main home is a palatial 4, 915 sq ft of living with 4 bedrooms plus den, 4.5 baths, loft and separate staircase that leads to the spacious bonus room. The layout of this custom home provides inside living privacy with the first level hosting the owner's suite plus a den. The 2-staircase second level has a cozy loft and 3 bedrooms / 2 baths on one side and a separate stairwell and entrance on the other side to the massive 600 sq ft bonus room - Perfect for a movie theater, game room, gym and / or playroom. The separate detached guest home comes equipped with full kitchen, living room, 2 bedrooms and 1 bath. This is one of the few guest homes that is truly a home. The living room illuminates an abundance of natural light with a captivating view of the pool / spa through the 4-panel wide sliding glass doors that open up to the covered lanai. The fenced-in backyard is the perfect retreat for pets and backs up to the canal with coveted south-facing exposure. Imagine enjoying outdoor living with the salt water pool and spa, fire pit and summer kitchen. Exceptional features include a metal roof, all newer A / C units within 5-years, 2-stage Nest thermostats, whole-house generator, gas cooktop, double wall oven, FabricShield shutters and a bidet in the owner's suite. From the welcoming wrap-around front porch to the separate 2-bedroom guest home, this home has it all! Windstone is a picturesque, gated community of exquisite homes on tree-lined streets. This one-of-a-kind community is pet-friendly with no breed or weight restrictions. Perfectly located near the Turnpike, Windstone is a short drive to the beach and downtown Stuart. All dimensions are approximate and should be verified by the buyer.

Ask a Local Expert

Property Highlights

Sold Price
1250000
Property Type
Residential
Property Sub Type
Single Family Residence
Architectural Style
Traditional
Bedrooms
6
Total Bathrooms
6
Living Area
5,752
Price / Sqft
$217
Acres
0.62
Year Built
1999
Condition
Resale
Cumulative Days On Market
173

Location

Area
6090 - Palm City
City/Township
Palm City
Direction Faces
North
Waterfront
Yes
View
Canal, Pool
Subdivision
Windstone
County
Martin
Zoning
RES

Location

Complex Name
Windstone

Lake/Waterfront Information

Waterfront Features
Canal Front

Property Details

Price
$1,250,000
Sold Price
1250000
Condition
Resale
Property Type
Residential
Property Sub Type
Single Family Residence

Building

Levels
Two
Stories
2
Total Area
7,176

Community

Community Features
Home Owners Association, Gated, Sidewalks

Local Schools

Elementary School
Bessey Creek
Middle School
Hidden Oaks
High School
Martin County

Interior Features

Bedrooms and Bathrooms

Total Bathrooms
6
Bathrooms on Main Level
4
Full Bathrooms
5
1/2 Bathrooms
1
Bedrooms
6
Bedrooms on Main Level
3

Area and Spaces

Living Area
5,752

Appliances

Appliances
Cooktop, Dryer, Dishwasher, Electric Range, Electric Water Heater, Free Standing Freezer, Disposal, Gas Range, Gas Water Heater, Microwave, Oven, Refrigerator, Water Softener Owned, Water Heater, Washer

Interior Features

Interior Features
Attic, Wet Bar, Breakfast Bar, Bidet, Breakfast Area, Bathtub, Closet Cabinetry, Dining Area, Separate Formal Dining Room, Dual Sinks, Jetted Tub, Kitchen Island, Main Level Primary, Pantry, Pull Down Attic Stairs, Sitting Area In Primary, Split Bedrooms, Soaking Tub, Separate Shower, Walk In Closets
Flooring
Carpet
Laundry Features
Inside, Laundry Closet, Laundry Tub
Window Features
Blinds, Plantation Shutters
Security Features
Gated Community
Electic
Phases3
Entry Location
Entry Level Living Area Y

Heating and Cooling

Heating Features
Central, Electric, Zoned

Building Details

Construction

Architectural Style
Traditional
Year Built
1999

Materials

Construction Materials
Block, Concrete
Roof
Metal

Terms

Terms

Contingency
None
Special Terms
Cash, Conventional
Financing Options
Conventional
Cumulative Days On Market
173

Taxes

Tax

Tax (Annual)
$11,050

HOA

Has HOA
Yes
Association Fee
$135 /mo
Association Ammenities
Sidewalks
Association Fee Includes
Common Areas, Security

Heating, Cooling & Utilities

Cooling Features
Central Air, Ceiling Fans, Zoned

Utilities

Utilities
Water Available
Sewer
Septic Tank
Water Source
Well

Lot

Acres
0.62
Lot Size
27,093
Lot Dimensions
.621 acres
Lot Features
Many Trees, Sprinklers Automatic

Exterior Features

Exterior Features
Outdoor Kitchen, Outdoor Living Area
Patio And Porch Features
Patio, Porch, Wrap Around
Fencing
Fenced

Parking

Garage Capacity
3
Covered Spaces
3
Parking Features
Attached, Garage, Garage Door Opener

Pool Features

Has Private Pool
Yes
Pool Features
Heated, In Ground, Salt Water
Spa
Yes
Spa Features
Heated, In Ground

Phone:
Connect with:
Get a Link to this Property: Copy To Clipboard
QR Code link to this property

Payment Calculator

per month. fixed. % interest.
$
%
$
%
Principal & Interest
+ Home Insurance
+ Property Tax
+ HOA Fees
per month
Total interest paid over s will be:
All estimates and provided for informational purposes only. Actual amounts may vary. The output of the tool is not a loan offer or solicitation, nor is it financial or legal advice. Information, rates, programs and loan scenarios shown are for example only as of 18-Sep-2026 and are subject to change without notice. Interest rates provided by the St. Louis Federal Reserve Economic Data (FRED). All products are subject to credit and property approval. Not all products are available in all states or for all loan amounts. Other restrictions and limitations apply. Contact your preferred lender for the pricing associated with your specific transaction. Calculations are generated by Open Source mortgage calculation software tools using common mathematical formulas. All calculations should be independently verified.
Get Walk Score Content

Property History

Today
Property information last updated
8 days ago
Status Active. This is the most recent date the listing was placed on market.
858 days ago
Date Sold
Cumulative Days on Market: 1031 days (includes prior listings) · Currently listed since September 10, 2026. Data provided by the MLS.

Similar Properties