Start of property details

Share this property:
4706 Sunrise Boulevard
Fort Pierce, FL 34982
Nov 2024 SOLD
$670,000
$273 / Sqft
3
Beds
2
Baths
2
Garage
2,743
Sqft
2.20
Acres
MLS# RX-10982888
Sold Date: 2024-11-21

Property Description

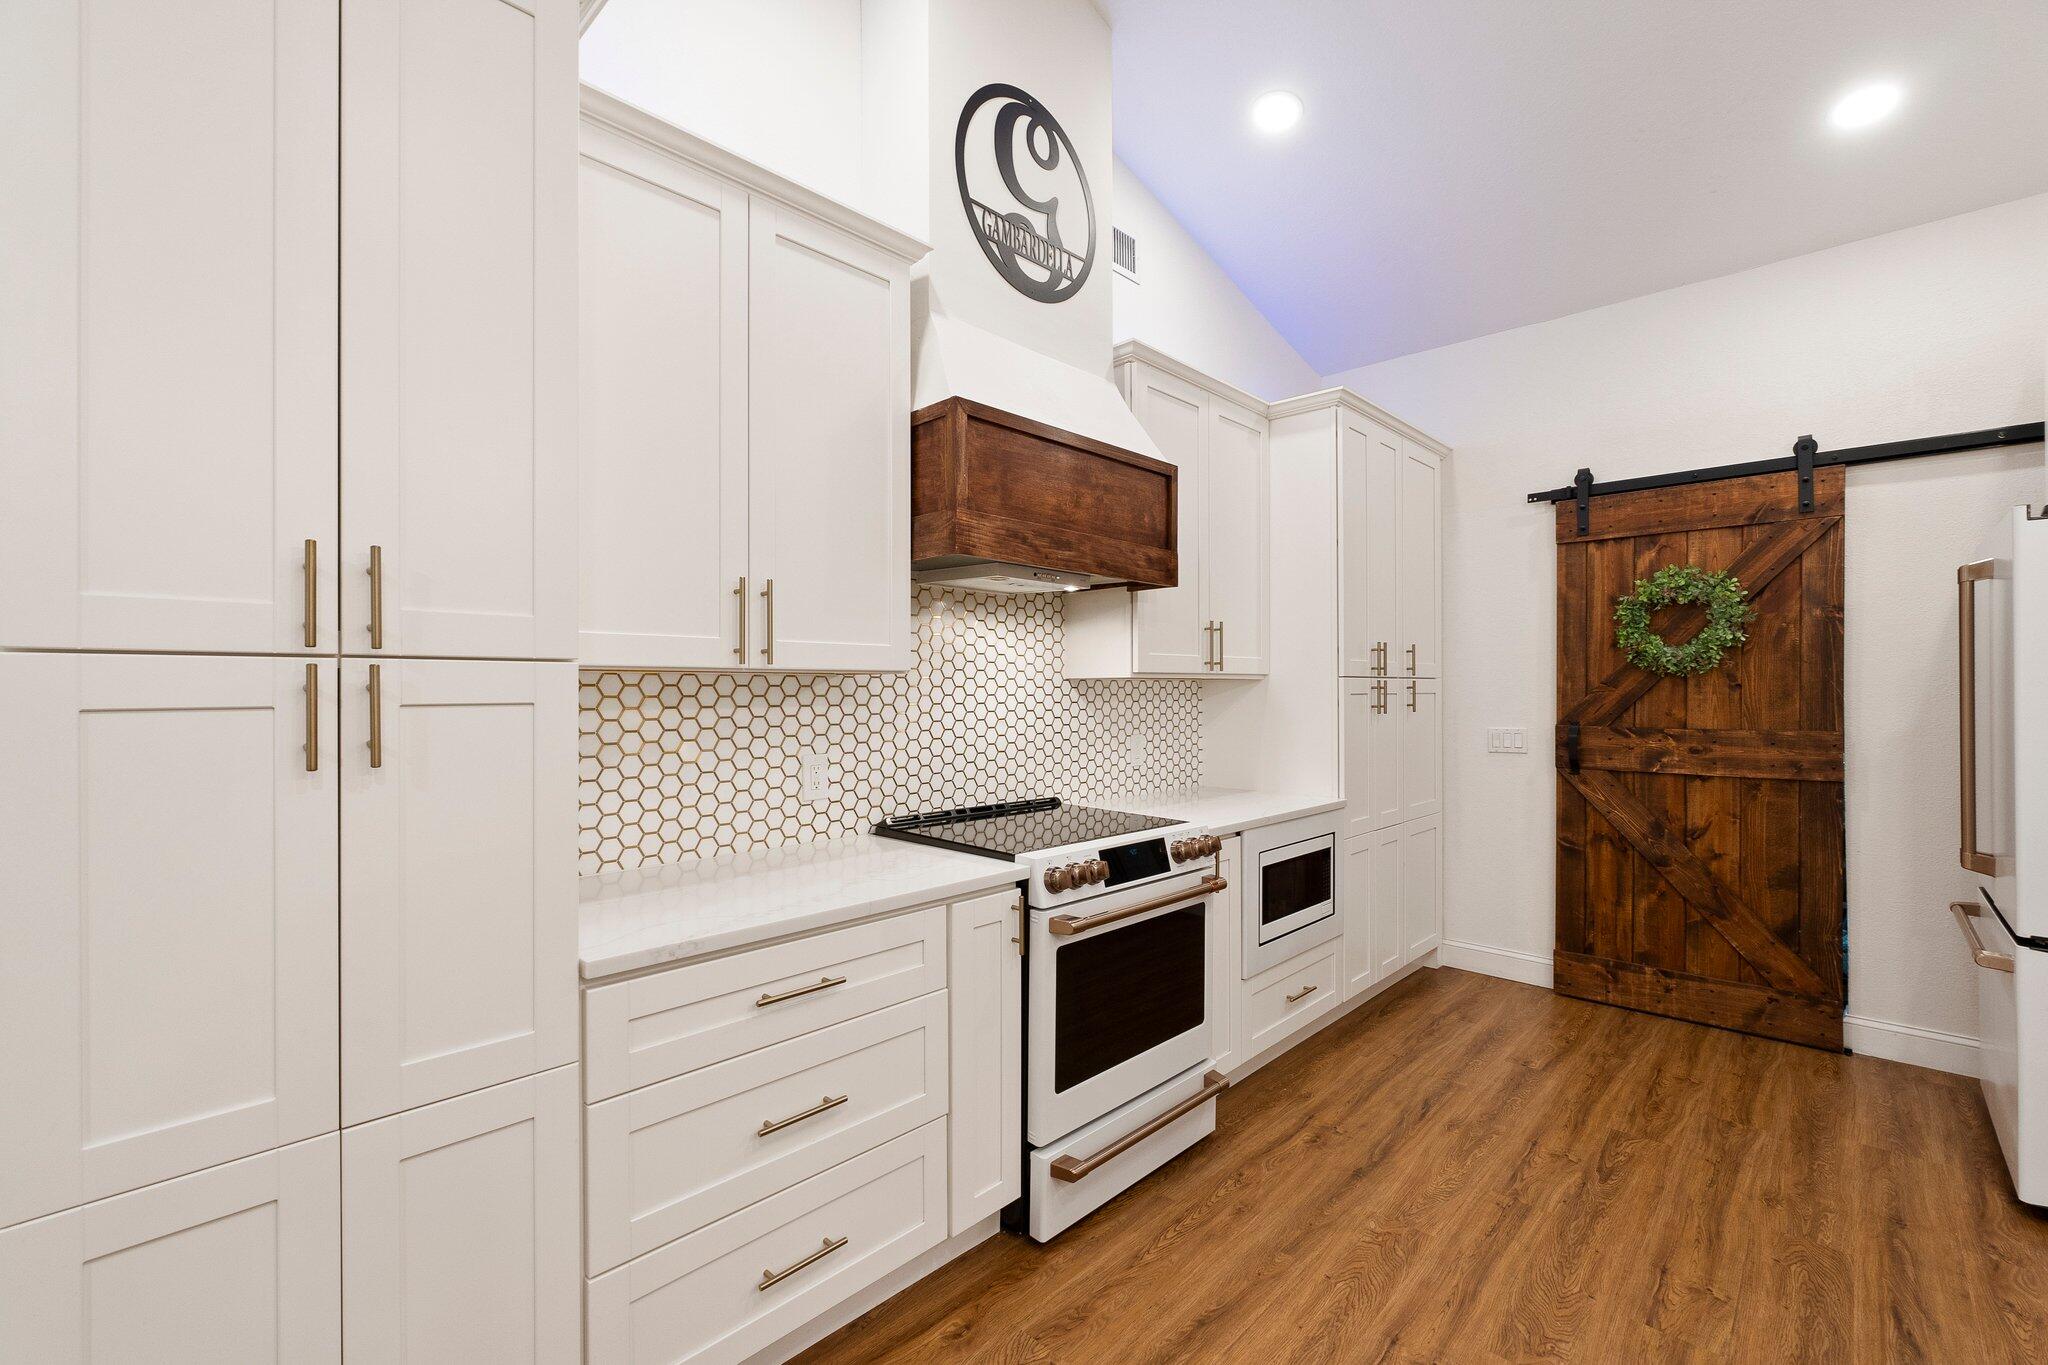
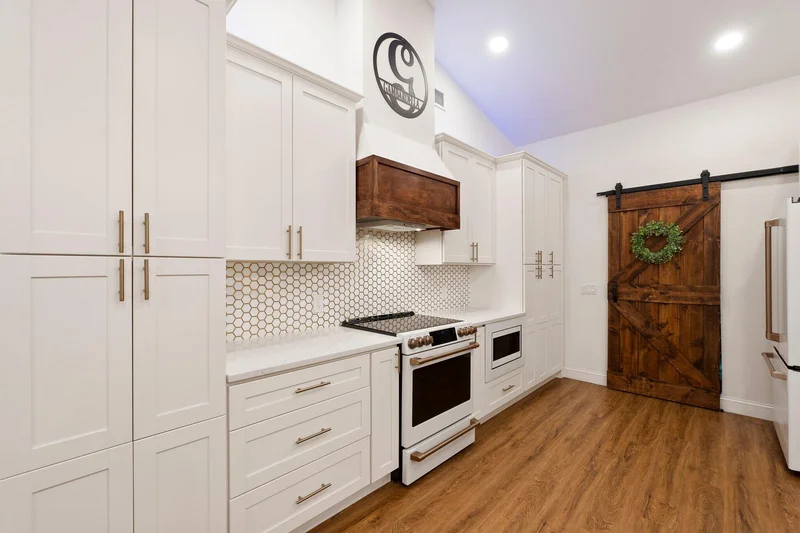
Welcome to our latest White City acreage home listing. This property is situated on a well manicured 2.2 Acre tract. All main components are upgraded including a 2021 Metal Roof and 2023 AC System. As you enter into the residence you are a greeted with a spacious foyer area which leads right into the formal dining area. All brand new vinyl plank flooring with 5.25'' baseboard trim. The open floor plan continues into the family room and chef style kitchen. Kitchen Specifications, the kitchen is stunning! Spacious island fitting 4-5 bar stools, Calcutta quartz counter tops, porcelain farmhouse sink with high end fixture. Cabinetry is all soft-shut doors, 42'' uppers, built-in style pantry, custom hood system, Cafe rose gold accent appliances, wet bar with mini fridge.

Property Highlights

Sold Price
670000
Property Type
Residential
Property Sub Type
Single Family Residence
Architectural Style
Traditional
Bedrooms
3
Total Bathrooms
2
Living Area
2,132
Price / Sqft
$352
Acres
2.20
Year Built
2004
Condition
Resale
Cumulative Days on Market
146

Location

Area
7140
City/Township
Fort Pierce
Direction Faces
West
Subdivision
WHITE CITY
County
St Lucie
Zoning
RS-3

Location

Complex Name
WHITE CITY

Lake/Waterfront Information

Waterfront Features
None

Property Details

Price
$749,900
Sold Price
670000
Condition
Resale
Property Type
Residential
Property Sub Type
Single Family Residence

Building

Levels
One
Stories
1
Total Area
2,743

Interior Features

Bedrooms and Bathrooms

Total Bathrooms
2
Bathrooms on Main Level
2
Full Bathrooms
2
Bedrooms
3
Bedrooms on Main Level
3

Rooms and Basement

Total Rooms
7

Area and Spaces

Living Area
2,132

Appliances

Appliances
Electric Range, Electric Water Heater, Microwave, Refrigerator, Water Softener Owned, Water Heater

Interior Features

Interior Features
Wet Bar, Bathtub, Cathedral Ceilings, Dining Area, Separate Formal Dining Room, Dual Sinks, Entrance Foyer, Eat In Kitchen, Garden Tub Roman Tub, Kitchen Island, Kitchen Dining Combo, Main Level Primary, Pantry, Split Bedrooms, Soaking Tub, Separate Shower, Vaulted Ceilings, Bar, Walk In Closets
Flooring
Vinyl
Laundry Features
Inside, Laundry Closet

Heating and Cooling

Heating Features
Central

Building Details

Construction

Architectural Style
Traditional
Year Built
2004

Materials

Construction Materials
Block, Stucco
Roof
Metal

Terms

Terms

Contingency
Appraisal
Special Terms
Cash, Conventional, FHA, Va Loan
Financing Options
Conventional
Cumulative Days on Market
146

Taxes

Tax

Tax (Annual)
$7,453

HOA

Association Ammenities
None

Heating, Cooling & Utilities

Cooling Features
Central Air

Utilities

Utilities
Water Available
Sewer
Septic Tank
Water Source
Well

Lot

Acres
2.20
Lot Size
95,832
Lot Dimensions
145' x 660'
Lot Features
One To Two Acres, Two To Three Acres, Sprinkler System
Road Surface
Paved

Exterior Features

Exterior Features
Outdoor Living Area, Room For Pool
Patio And Porch Features
Porch
Fencing
Fenced

Parking

Garage Capacity
2
Covered Spaces
2
Parking Features
Attached, Garage, Garage Door Opener, Rv Access Parking

Phone:
Connect with:
Get a Link to this Property: Copy To Clipboard
QR Code link to this property

Payment Calculator

per month. fixed. % interest.
$
%
$
%
Principal & Interest
+ Home Insurance
+ Property Tax
+ HOA Fees
per month
Total interest paid over s will be:
All estimates and provided for informational purposes only. Actual amounts may vary. The output of the tool is not a loan offer or solicitation, nor is it financial or legal advice. Information, rates, programs and loan scenarios shown are for example only as of 25-Oct-2026 and are subject to change without notice. Interest rates provided by the St. Louis Federal Reserve Economic Data (FRED). All products are subject to credit and property approval. Not all products are available in all states or for all loan amounts. Other restrictions and limitations apply. Contact your preferred lender for the pricing associated with your specific transaction. Calculations are generated by Open Source mortgage calculation software tools using common mathematical formulas. All calculations should be independently verified.
Get Walk Score Content

Property History

11 days ago
Property information last updated
211 days ago
Status Active. This is the date the listing was placed on market.
703 days ago
Date Sold

Similar Properties