Start of property details

Share this property:
9950 S Ocean Drive, Unit 1005
Jensen Beach, FL 34957
Nov 2025
SOLD
$800,000
Sold Price
2
Beds
2
Baths
2,052
Sqft
1990
Yr. Built
MLS# RX-11057786
Cumulative Days on Market: 590 · Includes prior listings · Currently listed since 01/31/25 · Data provided by the MLS.

Property Description

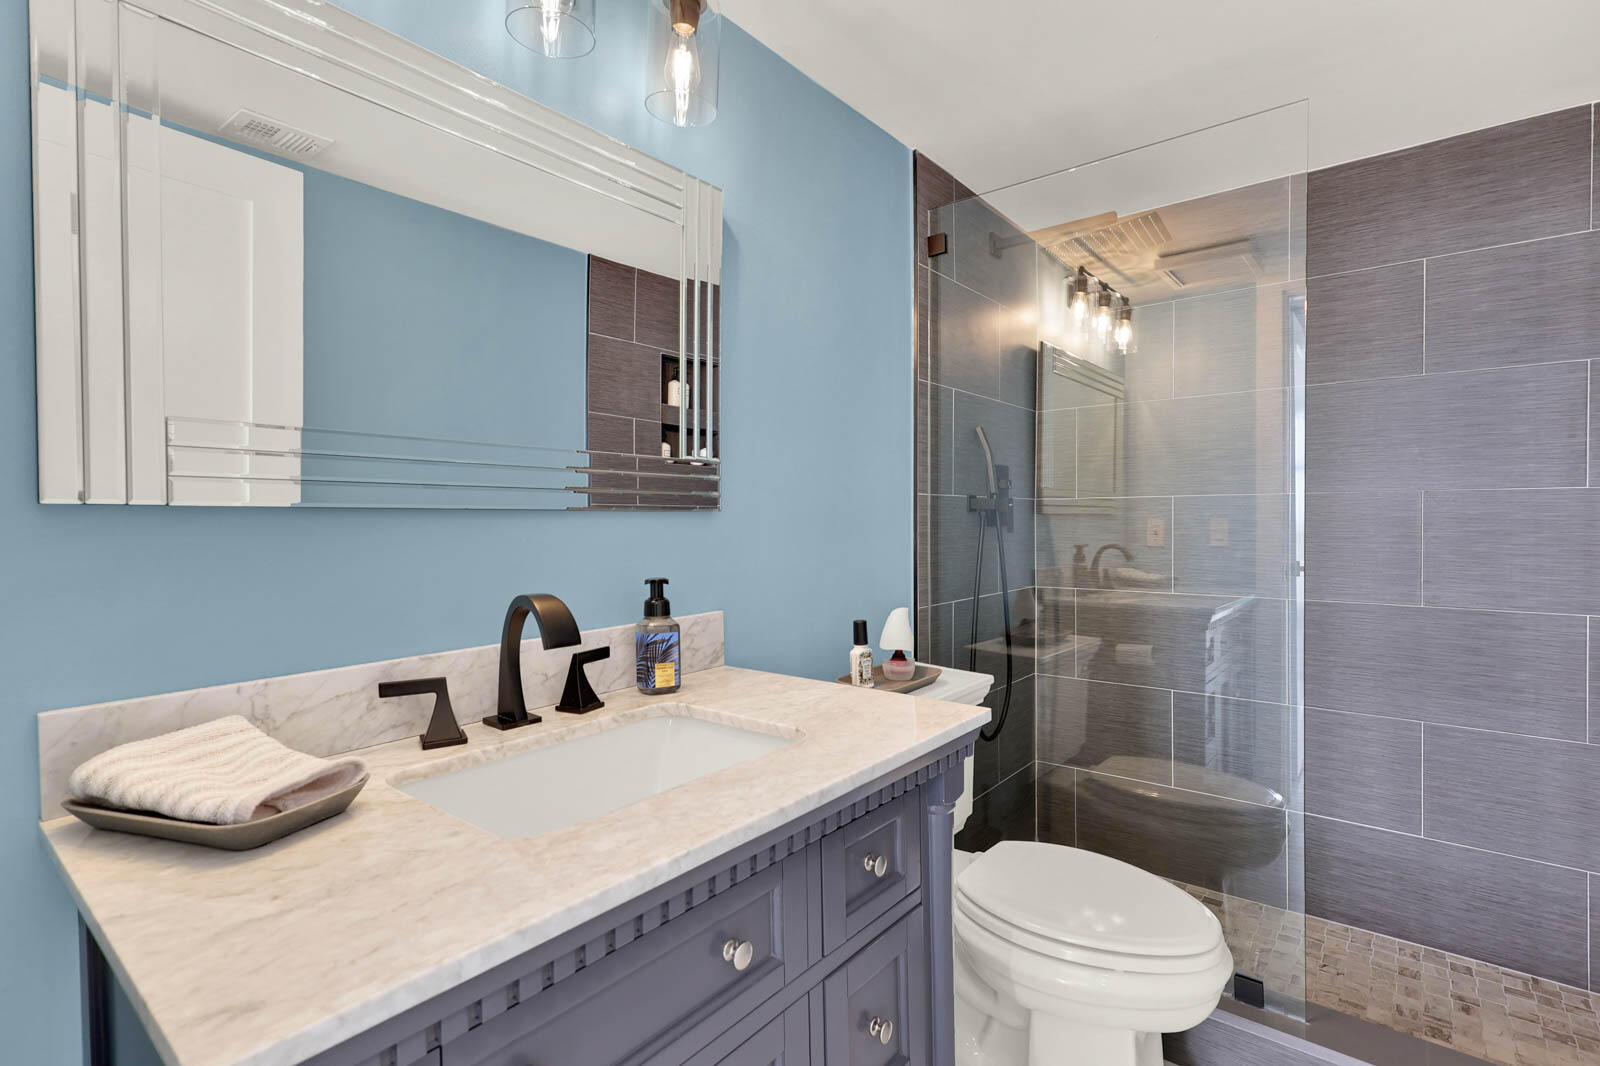
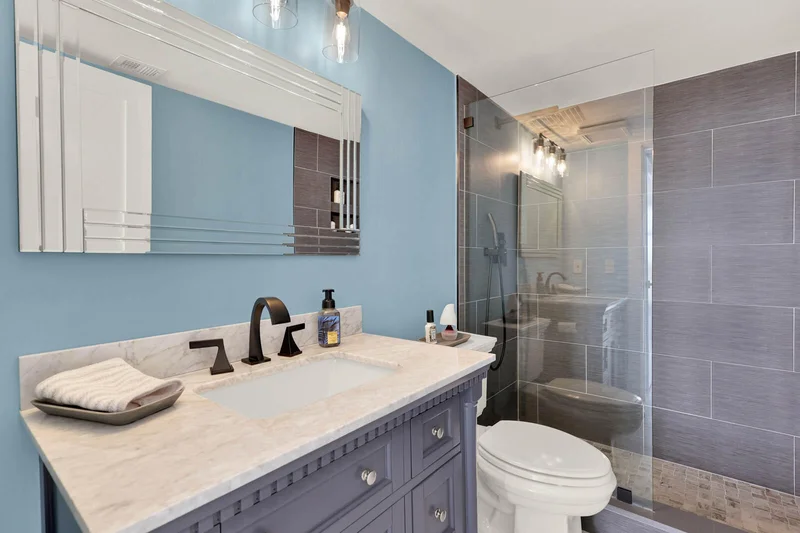
MIRAMAR ROYALE ON HUTCHINSON ISLAND: 2BR / 2BA renovated SE corner with Ocean and Intracoastal / River views. Features include: renovated in 2022, 2'x 2' porcelain tile, quartz counters in kitchen, shaker-style wood cabinets, replaced baseboards, solid wood doors, replaced door frames, knockdown ceilings, plantation shutters, replaced stainless steel appliances, replaced electrical panel box, wraparound corner balcony, walk-in closets, laundry room with full size washer and dryer, complete accordion shutters and much more! A 3-D Floor plan is in photos. Community amenities are: gated, social room with kitchen, game room, card room, billiard room, fitness room, BBQ, pool, Jacuzzi and dune walk to beach. MIRS and SIRS have both been completed. All sizes, taxes, descriptions and HOA are approximate; there may be inaccuracies, independent verification is suggested.

Ask a Local Expert

Property Highlights

Sold Price
800000
Property Type
Residential
Property Sub Type
Condominium
Bedrooms
2
Total Bathrooms
2
Living Area
1,552
Price / Sqft
$548
Year Built
1990
Condition
Resale
Cumulative Days On Market
227

Location

Area
7015
City/Township
Jensen Beach
Direction Faces
Southeast
Waterfront
Yes
View
Intercoastal, Ocean, River
Subdivision
MIRAMAR ROYALE
County
St Lucie
Zoning
RES

Location

Complex Name
MIRAMAR ROYALE

Lake/Waterfront Information

Waterfront Features
Ocean Front

Property Details

Price
$850,000
Sold Price
800000
Condition
Resale
Property Type
Residential
Property Sub Type
Condominium

Building

Stories
20
Total Area
2,052

Community

Community Features
Gated, Property Manager On Site

Interior Features

Bedrooms and Bathrooms

Total Bathrooms
2
Bathrooms on Main Level
2
Full Bathrooms
2
Bedrooms
2
Bedrooms on Main Level
2

Rooms and Basement

Total Rooms
5

Area and Spaces

Living Area
1,552

Appliances

Appliances
Dryer, Dishwasher, Electric Range, Microwave, Refrigerator, Washer

Interior Features

Interior Features
Dual Sinks, Entrance Foyer, Living Dining Room, Pantry, Separate Shower, Walk In Closets
Laundry Features
Laundry Tub
Security Features
Security System, Gated Community, Phone Entry
Entry Level
10

Heating and Cooling

Heating Features
Central, Electric

Building Details

Construction

Year Built
1990

Materials

Construction Materials
Block, Concrete, Stucco
Roof
Built Up, Composition, Rolled Hot Mop, Tar Gravel

Terms

Terms

Contingency
None
Special Terms
Cash, Conventional
Financing Options
Cash
Cumulative Days On Market
227

Taxes

Tax

Tax (Annual)
$4,411.78

HOA

Has HOA
Yes
Association Fee
$1,033 /mo
Association Ammenities
Beach Rights, Beach Access, Billiard Room, Clubhouse, Fitness Center, Pool, Recreation Facilities, Spa Hot Tub, Tennis Courts, Trash, Elevators
Association Fee Includes
Common Areas, Cable Tv, Insurance, Maintenance Grounds, Recreation Facilities, Sewer, Trash, Water

Heating, Cooling & Utilities

Cooling Features
Central Air, Ceiling Fans, Electric

Utilities

Utilities
Cable Available

Exterior Features

Exterior Features
Balcony, Outdoor Living Area
Patio And Porch Features
Covered, Open, Balcony

Parking

Parking Features
Guest, Open

Pool Features

Pool Features
Association

Phone:
Connect with:
Get a Link to this Property: Copy To Clipboard
QR Code link to this property

Payment Calculator

per month. fixed. % interest.
$
%
$
%
Principal & Interest
+ Home Insurance
+ Property Tax
+ HOA Fees
per month
Total interest paid over s will be:
All estimates and provided for informational purposes only. Actual amounts may vary. The output of the tool is not a loan offer or solicitation, nor is it financial or legal advice. Information, rates, programs and loan scenarios shown are for example only as of 13-Sep-2026 and are subject to change without notice. Interest rates provided by the St. Louis Federal Reserve Economic Data (FRED). All products are subject to credit and property approval. Not all products are available in all states or for all loan amounts. Other restrictions and limitations apply. Contact your preferred lender for the pricing associated with your specific transaction. Calculations are generated by Open Source mortgage calculation software tools using common mathematical formulas. All calculations should be independently verified.
Get Walk Score Content

Property History

Today
Property information last updated
303 days ago
Date Sold
590 days ago
Status Active. This is the date the listing was placed on market.
Cumulative Days on Market: 590 days (includes prior listings) · Currently listed since January 31, 2025. Data provided by the MLS.

Similar Properties