
Start of property details

1 / 2
18202 Bridle Way
Port St Lucie, FL 34987
Jul 2026
SOLD
$1,040,000
$332 / Sqft
4
Beds
3
Baths
2
Garage
3,573
Sqft 5.19
Acres
MLS# RX-11060567
Sold Date: 2026-07-10
Property Description
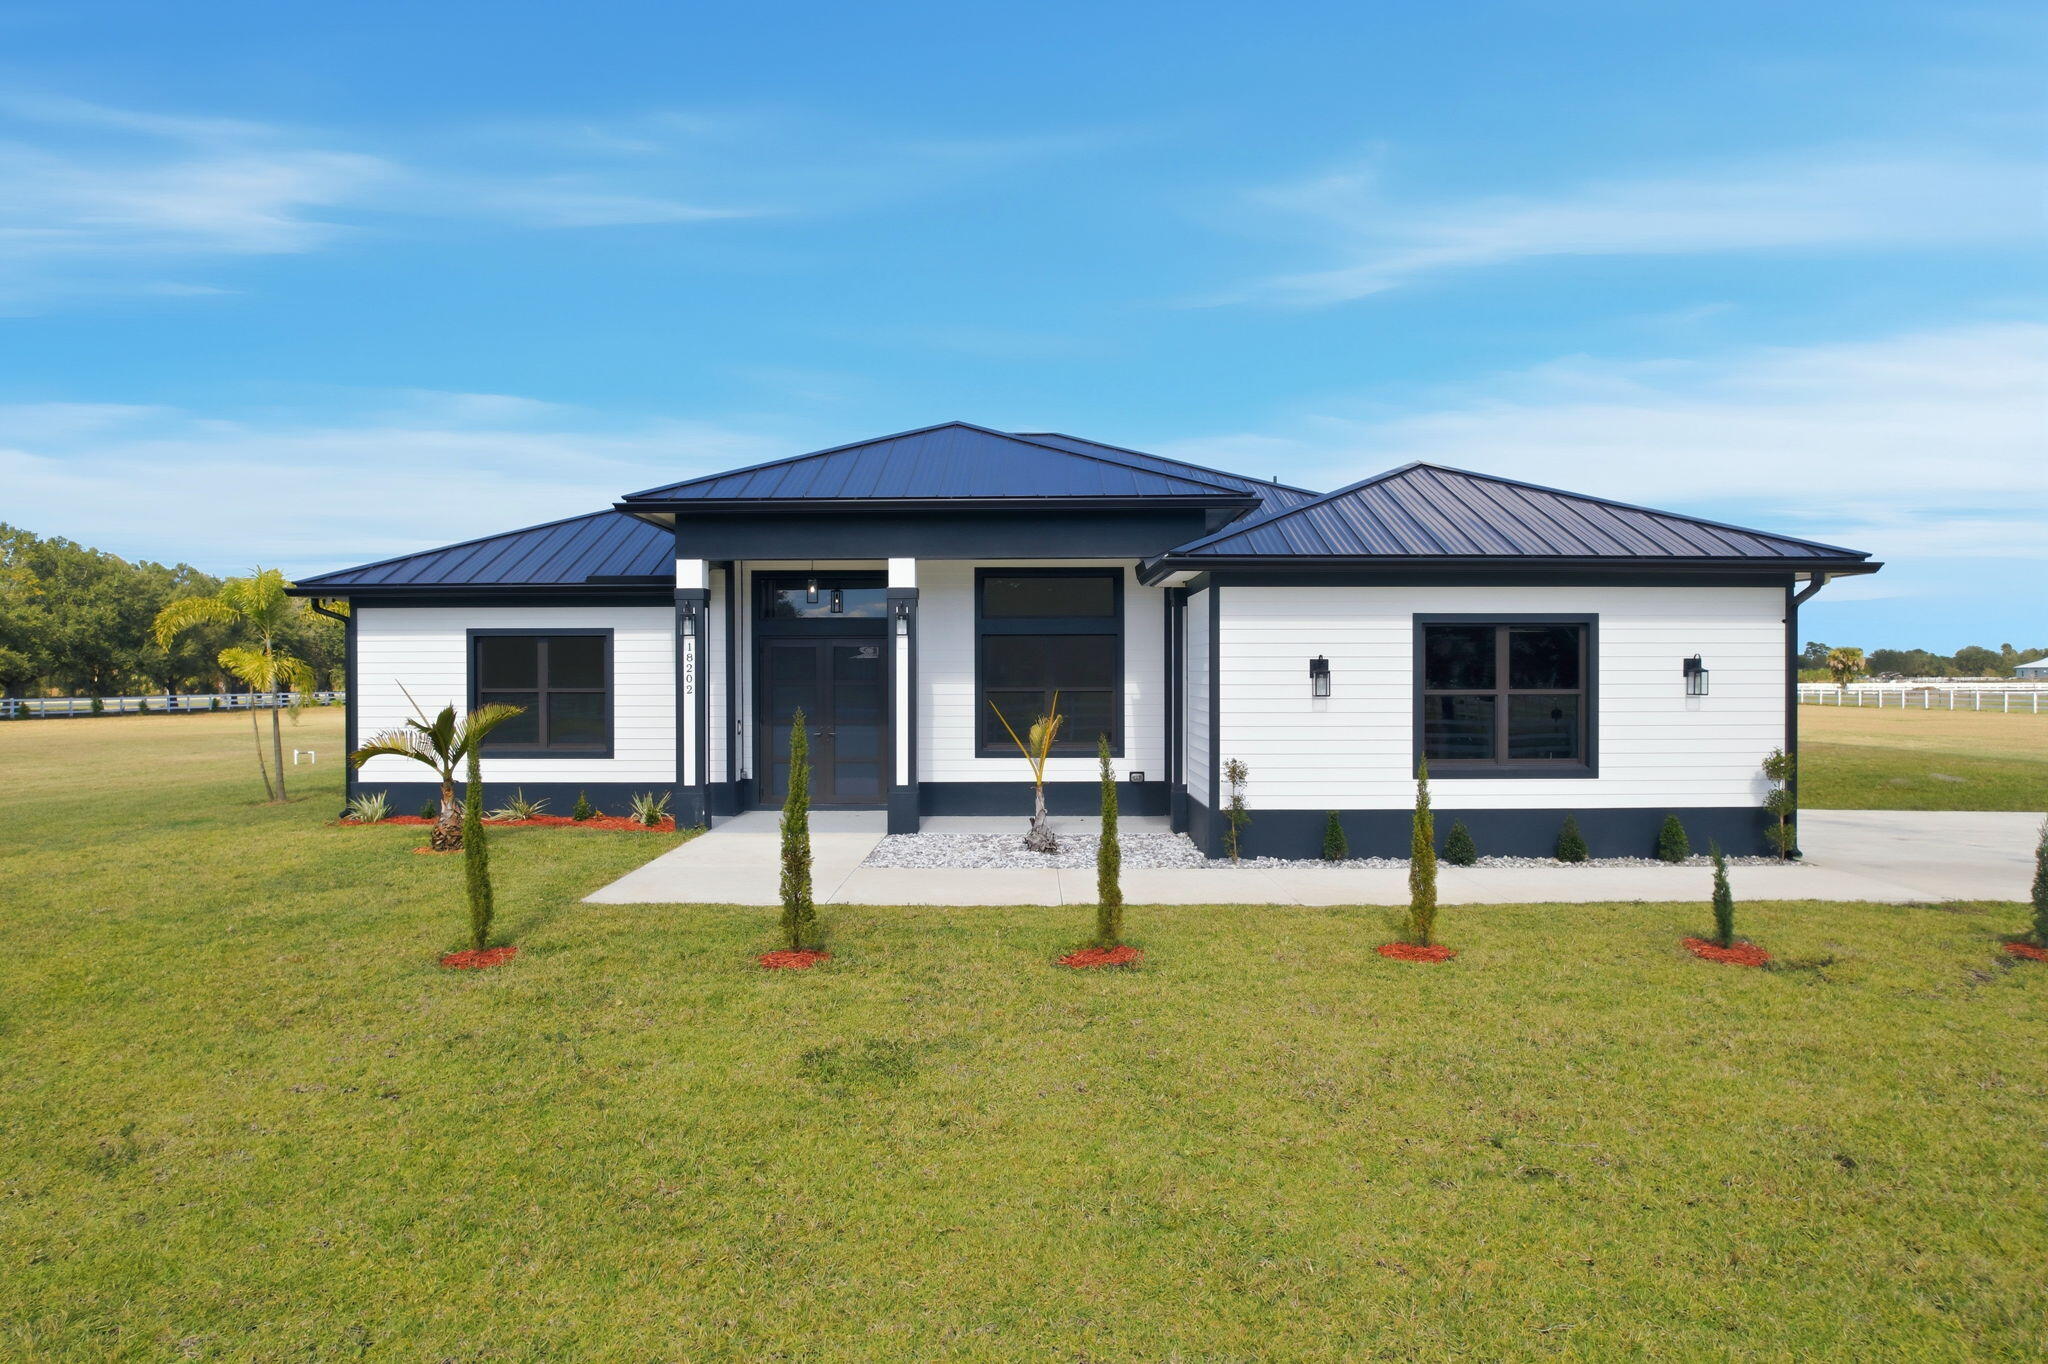
A New Construction, Custom Made Home. With quality building materials, quartz counter tops, metal roof, impact windows / doors, spray foam insulation, and on. Ready to move in, enjoy a peaceful 5 acres of equine property. Close to St.Lucie County Fair Grounds. Ten minutes away from I-95 and Turnpike. Not only is it a beautiful property, it is also in a wonderful location in close proximity of many upcoming developments near Midway Road. All the while maintaining distance from the city noise. Part of a Neighborhood association with trails for walking, or horse riding. With 5 acres to develop barns, outdoor kitchen / grill, pool, sports area. Enough space to build what you desire.
Property Highlights
Sold Price
1040000
Property Type
Residential
Property Sub Type
Single Family Residence
Bedrooms
4
Total Bathrooms
3
Living Area
2,560
Price / Sqft
$463
Acres
5.19
Year Built
2025
Condition
New Construction
Cumulative Days on Market
476
Location
Area
7400
City/Township
Port St Lucie
Direction Faces
South
Subdivision
Carlton Country Estates POA
County
St Lucie
Zoning
planned un
Location
Complex Name
Carlton Country Estates POA
Lake/Waterfront Information
Waterfront Features
None
Property Details
Price
$1,185,000
Sold Price
1040000
Condition
New Construction
Property Type
Residential
Property Sub Type
Single Family Residence
Building
Levels
One
Stories
1
Total Area
3,573
Community
Community Features
Home Owners Association, Equestrian Facilities
Local Schools
Elementary School
Windmill Point
Middle School
Manatee Academy K-8
High School
St. Lucie West Centennial
Interior Features
Bedrooms and Bathrooms
Total Bathrooms
3
Bathrooms on Main Level
3
Full Bathrooms
3
Bedrooms
4
Bedrooms on Main Level
4
Rooms and Basement
Total Rooms
8
Area and Spaces
Living Area
2,560
Appliances
Appliances
Cooktop, Dishwasher, Microwave, Oven, Refrigerator, Water Softener Owned
Interior Features
Interior Features
Bathtub, Dual Sinks, High Ceilings, Kitchen Island, Kitchen Dining Combo, Pantry, Soaking Tub, Walk In Closets
Electic
Phases3
Heating and Cooling
Heating Features
Central
Has Fireplace
Yes
Building Details
Construction
Builder
Other
Year Built
2025
New Construction
Yes
Materials
Construction Materials
Block, Stucco
Roof
Metal
Terms
Terms
Contingency
Other
Special Conditions
Listed As Is
Special Terms
Assumable, Cash, Conventional, FHA, Va Loan
Financing Options
Fha
Cumulative Days on Market
476
Taxes
Tax
Tax (Annual)
$5,387
HOA
Has HOA
Yes
Association Fee
$96 /mo
Heating, Cooling & Utilities
Cooling Features
Central Air
Utilities
Utilities
Water Available
Sewer
Septic Tank
Water Source
Well
Lot
Acres
5.19
Lot Size
226,076
Lot Features
Five To Ten Acres, Sprinklers Automatic, Sprinklers Manual
Exterior Features
Exterior Features
Outdoor Living Area
Patio And Porch Features
Covered, Patio, Porch
Fencing
Fenced
For Horses
Yes
Parking
Garage Capacity
2
Covered Spaces
2
Parking Features
Attached, Garage, Garage Door Opener
Phone:
Get a Link to this Property: Copy To Clipboard
Payment Calculator
per month.
fixed.
% interest.
$
%
$
%
Principal & Interest
+ Home Insurance
+ Property Tax
+ HOA Fees
Total interest paid over s will be:
All estimates and provided for informational purposes only. Actual amounts may vary. The output of the tool is not a loan offer or solicitation, nor is it financial or legal advice.
Information, rates, programs and loan scenarios shown are for example only as of 23-Oct-2026 and are subject to change without notice.
Interest rates provided by the St. Louis Federal Reserve Economic Data (FRED).
All products are subject to credit and property approval. Not all products are available in all states or for all loan amounts. Other restrictions and limitations apply.
Contact your preferred lender for the pricing associated with your specific transaction.
Calculations are generated by Open Source mortgage calculation software tools using common mathematical formulas. All calculations should be independently verified.
Get Walk Score Content
Property History
11 days ago
Property information last updated
14 days ago
Date of last price change
105 days ago
Date Sold
622 days ago
Status Active. This is the date the listing was placed on market.
Similar Properties
Listed by Century 21 Circle, Isaac Fuentes