Start of property details

Share this property:
4246 SE Home Way
Port St Lucie, FL 34952
Jul 2025
SOLD
$275,000
Sold Price
2
Beds
2
Baths
2
Garage
1,859
Sqft
1996
Yr. Built
MLS# RX-11064025
Cumulative Days on Market: 551 · Includes prior listings · Currently listed since 02/18/25 · Data provided by the MLS.

Property Description

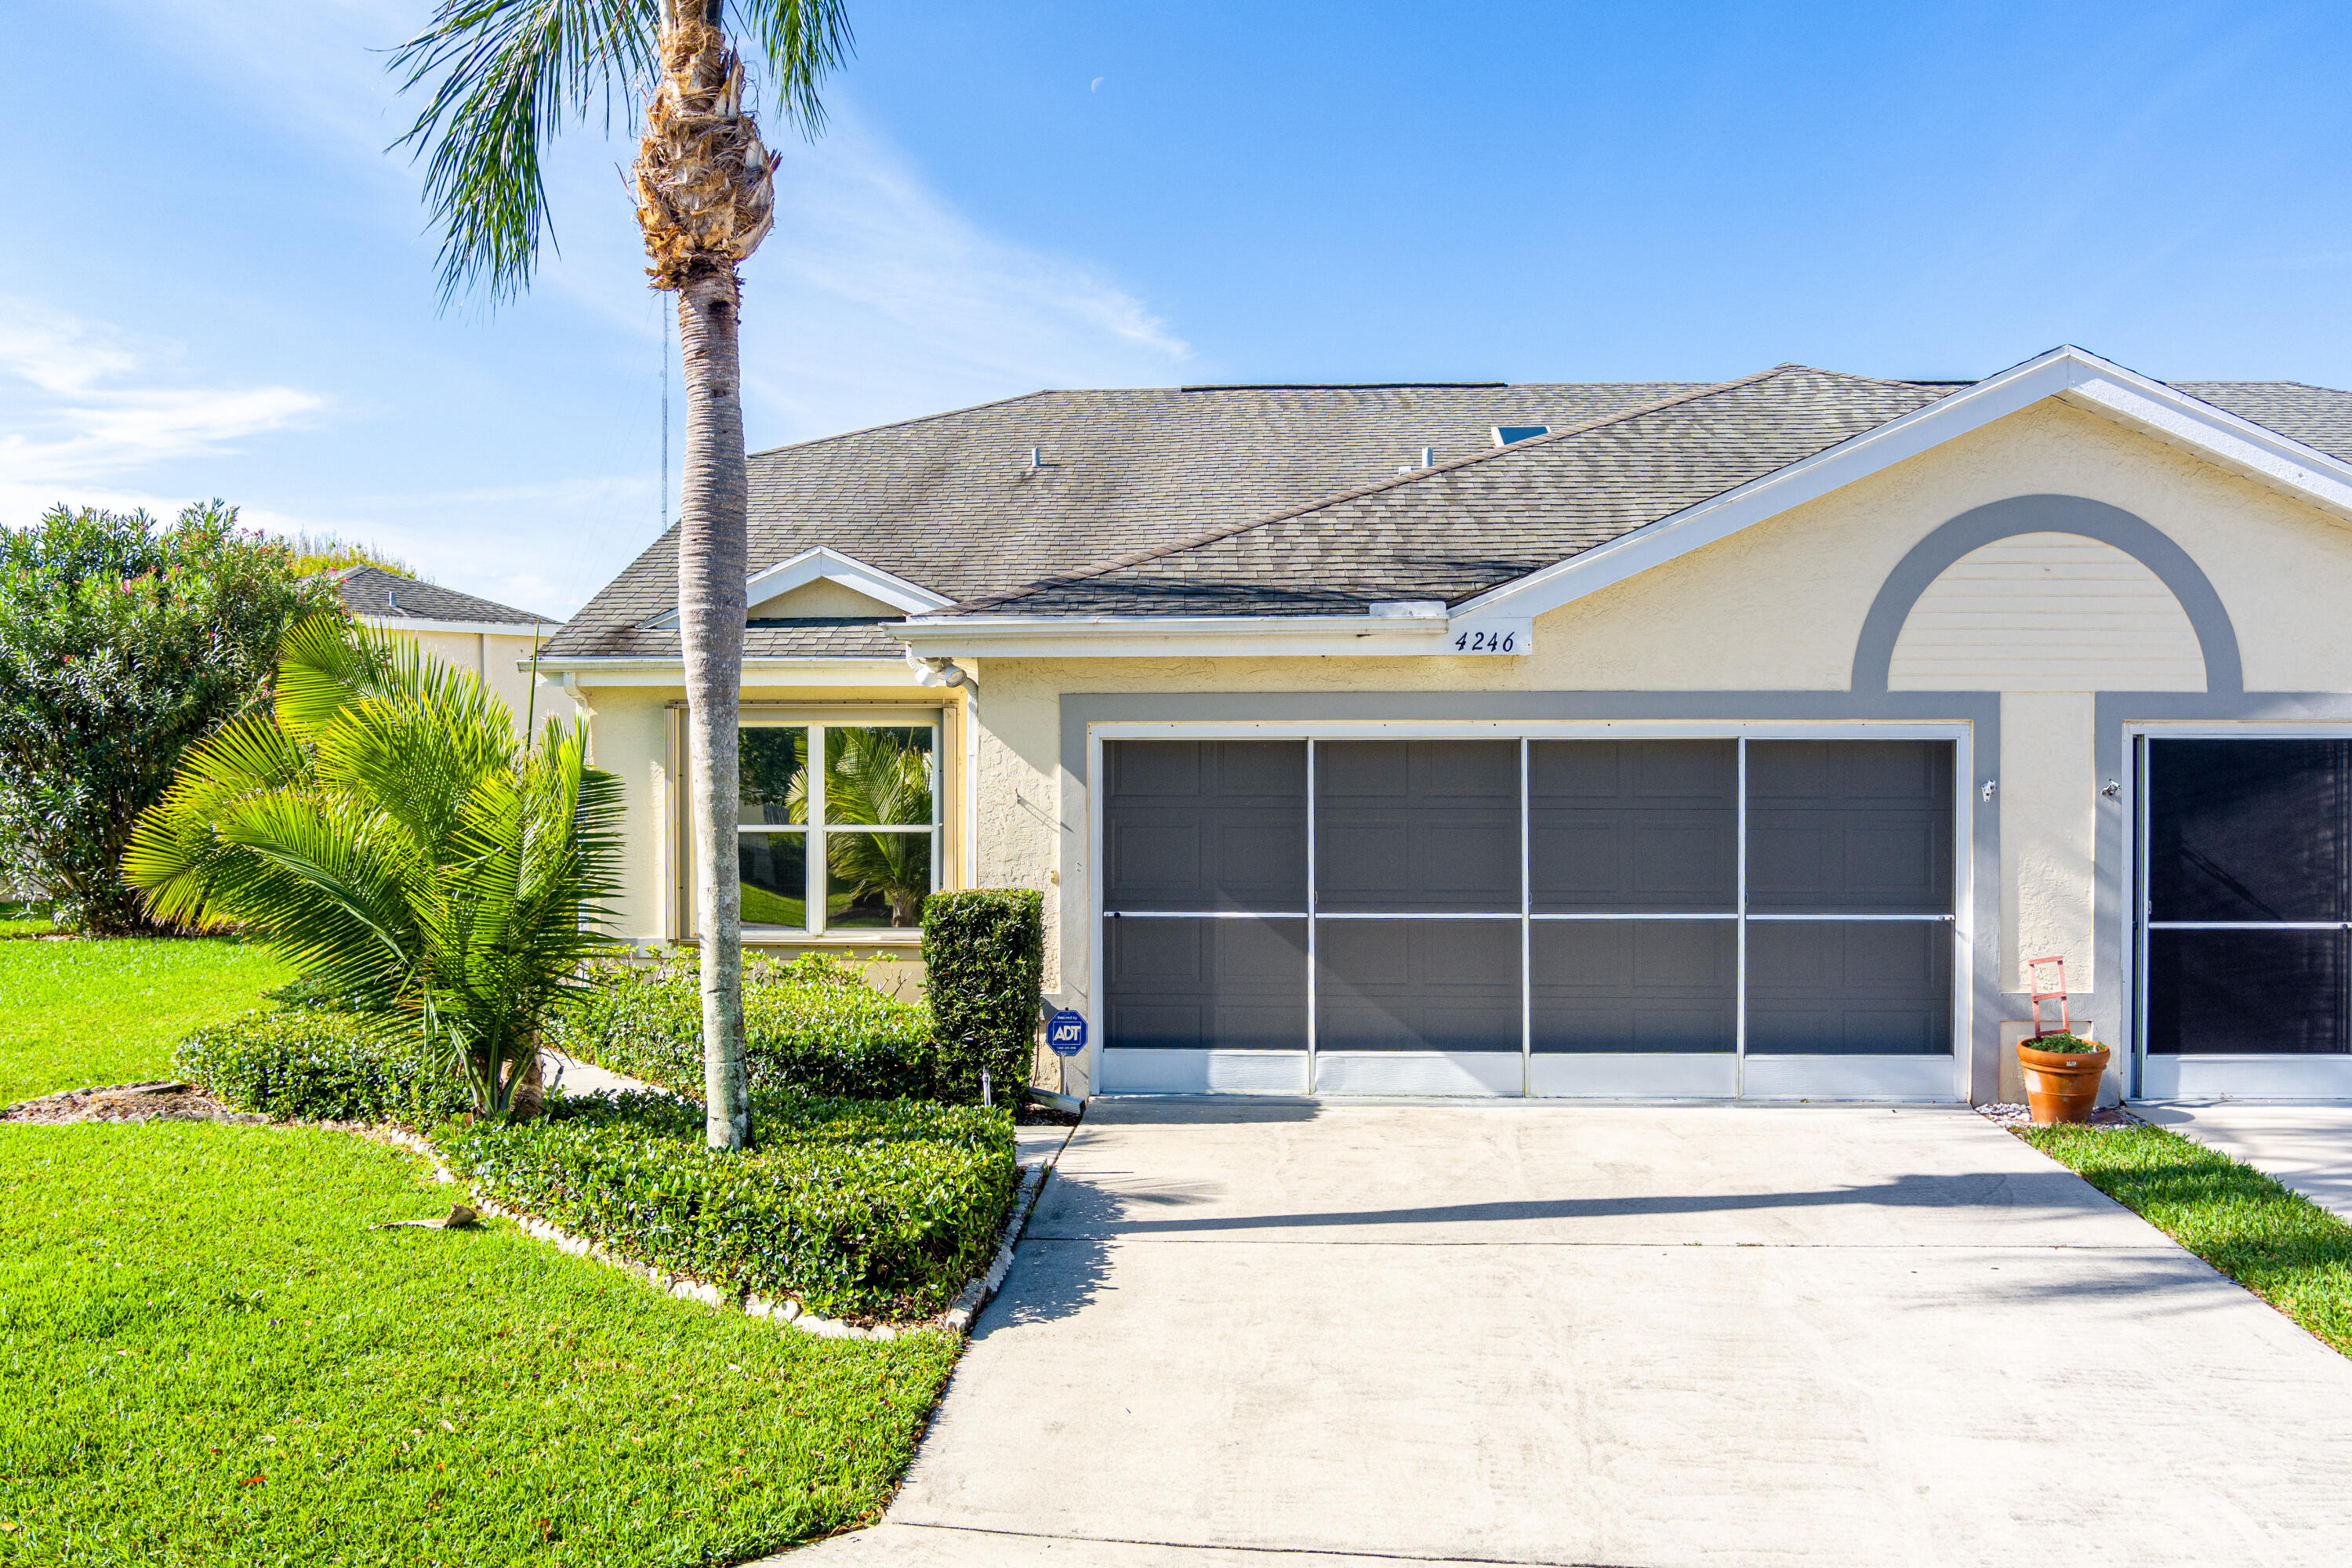
NEW ROOF COMPLETED BY END OF JUNE! RENT TO OWN AVAILABLE TO THOSE WHO QUALIFY! Home Warranty is negotiable. MOVE IN READY! Own a LAKE FRONT beauty in ST LUCIE GARDENS next to all amenities! Hospital, Doctors, Parks, MidFlorida Event Center, Dining, Shops! Beaches, Stuart and Jensen are just 10-20 mins away! This spacious home is move in condition and clean as a whistle! 2 bedrooms, 2 bathrooms and a large 2 car garage! Enjoy relaxing on your patio overlooking the lake! This centrally located home is CONCRETE CONSTRUCTION with vaulted ceilings, central vac, and is light and bright and an open floor-plan! Accordion window shutters and newly replaced electrical panel ensures your safety. Lake front homes in this amazing community don't come up often SO MAKE AN OFFER TODAY!

Ask a Local Expert

Property Highlights

Sold Price
275000
Property Type
Residential
Property Sub Type
Villa
Architectural Style
Colonial
Bedrooms
2
Total Bathrooms
2
Living Area
1,264
Price / Sqft
$237
Year Built
1996
Condition
Resale
Cumulative Days On Market
101

Location

Area
7190
City/Township
Port St Lucie
Direction Faces
East
Waterfront
Yes
Subdivision
GARDENS OF ST LUCIE
County
St Lucie
Zoning
res

Location

Complex Name
GARDENS OF ST LUCIE

Lake/Waterfront Information

Waterfront Features
Lake Front, Pond

Property Details

Price
$299,900
Sold Price
275000
Condition
Resale
Property Type
Residential
Property Sub Type
Villa

Building

Levels
One
Stories
1
Total Area
1,859

Community

Community Features
Home Owners Association

Interior Features

Bedrooms and Bathrooms

Total Bathrooms
2
Bathrooms on Main Level
2
Full Bathrooms
2
Bedrooms
2
Bedrooms on Main Level
2

Area and Spaces

Living Area
1,264

Appliances

Appliances
Dryer, Dishwasher, Electric Range, Electric Water Heater, Disposal, Microwave, Water Heater, Washer

Interior Features

Interior Features
Attic, Cathedral Ceilings, Central Vacuum, Dual Sinks, Entrance Foyer, Custom Mirrors, Main Level Primary, Pantry, Pull Down Attic Stairs, Split Bedrooms, Separate Shower, Vaulted Ceilings, Walk In Closets
Flooring
Carpet
Laundry Features
Inside
Electic
Phases3
Entry Location
Entry Level Living Area Y

Heating and Cooling

Heating Features
Central, Electric

Building Details

Construction

Architectural Style
Colonial
Year Built
1996

Materials

Construction Materials
Block, Concrete
Roof
Composition, Shingle

Terms

Terms

Contingency
Appraisal, Financing
Special Terms
Cash, Conventional, FHA, Va Loan
Financing Options
Conventional
Cumulative Days On Market
101

Taxes

Tax

Tax (Annual)
$2,293.77

HOA

Has HOA
Yes
Association Fee
$254.33 /mo
Association Ammenities
Clubhouse, Library, Picnic Area, Pool, Shuffleboard Court, Trails
Association Fee Includes
Common Areas, Cable Tv, Maintenance Grounds, Pest Control

Heating, Cooling & Utilities

Cooling Features
Central Air, Ceiling Fans, Electric

Utilities

Utilities
Cable Available, Sewer Available, Water Available
Sewer
Public Sewer
Water Source
Public

Parking

Garage Capacity
2
Covered Spaces
2
Parking Features
Garage, Garage Door Opener

Pool Features

Pool Features
Association

Phone:
Connect with:
Get a Link to this Property: Copy To Clipboard
QR Code link to this property

Payment Calculator

per month. fixed. % interest.
$
%
$
%
Principal & Interest
+ Home Insurance
+ Property Tax
+ HOA Fees
per month
Total interest paid over s will be:
All estimates and provided for informational purposes only. Actual amounts may vary. The output of the tool is not a loan offer or solicitation, nor is it financial or legal advice. Information, rates, programs and loan scenarios shown are for example only as of 25-Sep-2026 and are subject to change without notice. Interest rates provided by the St. Louis Federal Reserve Economic Data (FRED). All products are subject to credit and property approval. Not all products are available in all states or for all loan amounts. Other restrictions and limitations apply. Contact your preferred lender for the pricing associated with your specific transaction. Calculations are generated by Open Source mortgage calculation software tools using common mathematical formulas. All calculations should be independently verified.
Get Walk Score Content

Property History

7 days ago
Property information last updated
450 days ago
Date Sold
584 days ago
Status Active. This is the date the listing was placed on market.
Cumulative Days on Market: 551 days (includes prior listings) · Currently listed since February 18, 2025. Data provided by the MLS.

Similar Properties