
Start of property details
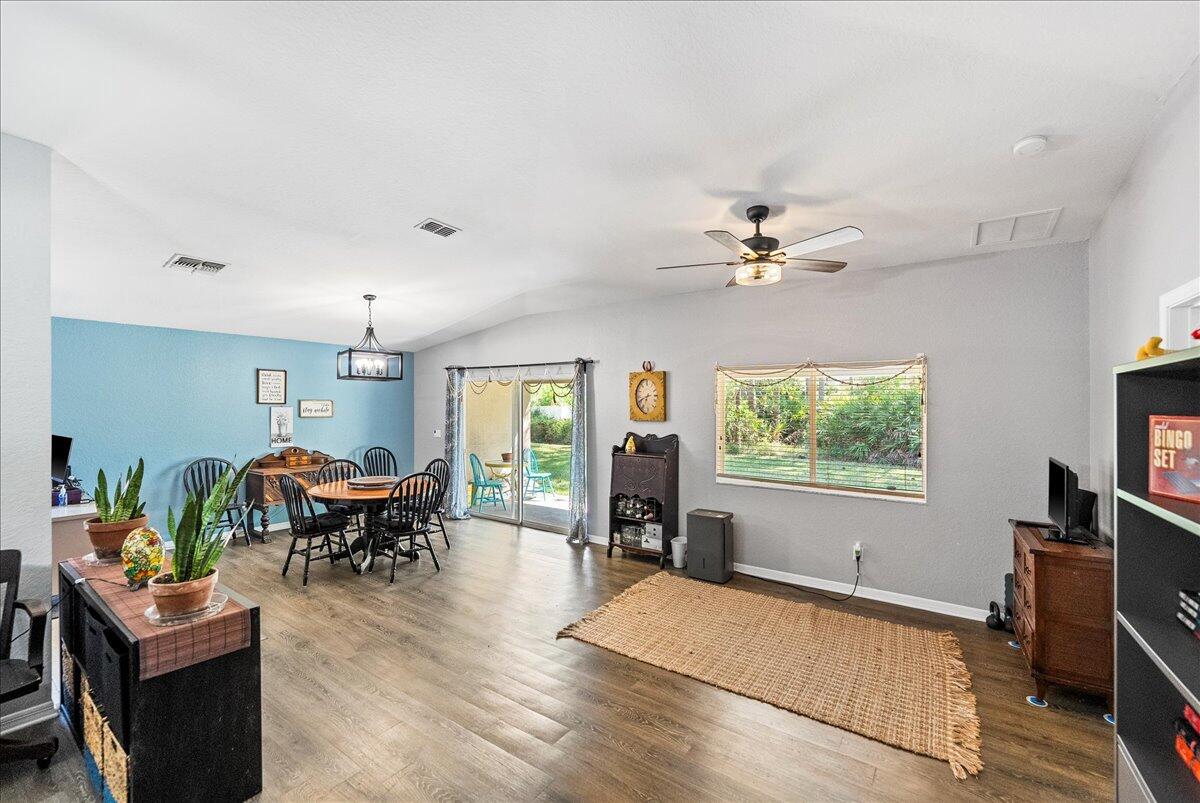

1 / 2
2084 SW Marblehead
Port St Lucie, FL 34953
Jun 2025
SOLD
$349,900
$137 / Sqft
3
Beds
2
Baths
2
Garage
2,550
Sqft 2005
Yr. Built
MLS# RX-11071525
Sold Date: 2025-06-03
Property Description
Discover this stunning three-bedroom, two-bath home, ideally located in the heart of Port Saint Lucie. Enjoy close proximity to shopping centers, dining, and more. Inside, you'll find elegant granite countertops and a combination of tile and laminate flooring throughout.
The newly remodeled master bathroom boasts a luxurious walk-in shower and a relaxing soaking tub. An extended lanai offers ample space for entertaining and outdoor gatherings. Plus, with the home backing up to a serene preserve, you'll have privacy and tranquility. Schedule a tour today and experience all this home has to offer!
Property Highlights
Sold Price
349900
Property Type
Residential
Property Sub Type
Single Family Residence
Architectural Style
Mediterranean
Bedrooms
3
Total Bathrooms
2
Living Area
1,837
Price / Sqft
$190
Year Built
2005
Condition
Resale
Cumulative Days on Market
9
Location
Area
7720
City/Township
Port St Lucie
Direction Faces
North
View
Preserve
Subdivision
Newport Isles
County
St Lucie
Zoning
RES
Location
Complex Name
Newport Isles
Lake/Waterfront Information
Waterfront Features
None
Property Details
Price
$349,900
Sold Price
349900
Condition
Resale
Property Type
Residential
Property Sub Type
Single Family Residence
Building
Levels
One
Stories
1
Total Area
2,550
Community
Community Features
Home Owners Association, Gated
Interior Features
Bedrooms and Bathrooms
Total Bathrooms
2
Bathrooms on Main Level
2
Full Bathrooms
2
Bedrooms
3
Bedrooms on Main Level
3
Area and Spaces
Living Area
1,837
Appliances
Appliances
Dishwasher, Electric Range, Electric Water Heater, Microwave, Refrigerator, Water Heater
Interior Features
Interior Features
Breakfast Area, Bathtub, Garden Tub Roman Tub, Kitchen Island, Split Bedrooms, Soaking Tub, Separate Shower
Flooring
Laminate
Security Features
Gated With Guard, Gated Community, Key Card Entry
Entry Location
Entry Level Living Area Y
Heating and Cooling
Heating Features
Central, Electric
Building Details
Construction
Architectural Style
Mediterranean
Year Built
2005
Materials
Construction Materials
Block
Roof
Barrel
Terms
Terms
Contingency
None
Special Terms
Cash, Conventional, FHA, Va Loan
Financing Options
Fha
Cumulative Days on Market
9
Taxes
Tax
Tax (Annual)
$5,374.70
HOA
Has HOA
Yes
Association Fee
$198 /mo
Association Ammenities
Basketball Court, Fitness Center, Picnic Area, Playground, Pool, Trails
Association Fee Includes
Common Areas, Cable Tv
Heating, Cooling & Utilities
Cooling Features
Central Air, Electric
Utilities
Utilities
Sewer Available, Water Available
Sewer
Public Sewer
Water Source
Public
Lot
Lot Features
Sprinklers Automatic, Less Than Quarter Acre
Exterior Features
Exterior Features
Outdoor Living Area
Patio And Porch Features
Covered, Patio
Parking
Garage Capacity
2
Covered Spaces
2
Parking Features
Attached, Garage, Garage Door Opener
Pool Features
Pool Features
Association
Phone:
Get a Link to this Property: Copy To Clipboard
Payment Calculator
per month.
fixed.
% interest.
$
%
$
%
Principal & Interest
+ Home Insurance
+ Property Tax
+ HOA Fees
Total interest paid over s will be:
All estimates and provided for informational purposes only. Actual amounts may vary. The output of the tool is not a loan offer or solicitation, nor is it financial or legal advice.
Information, rates, programs and loan scenarios shown are for example only as of 15-Oct-2026 and are subject to change without notice.
Interest rates provided by the St. Louis Federal Reserve Economic Data (FRED).
All products are subject to credit and property approval. Not all products are available in all states or for all loan amounts. Other restrictions and limitations apply.
Contact your preferred lender for the pricing associated with your specific transaction.
Calculations are generated by Open Source mortgage calculation software tools using common mathematical formulas. All calculations should be independently verified.
Get Walk Score Content
Property History
Yesterday
Property information last updated
499 days ago
Date Sold
580 days ago
Status Active. This is the date the listing was placed on market.
Similar Properties
Listed by RE/MAX Gold, Terry Holloway JR