
Start of property details

1 / 2
3901 SE Saint Lucie Boulevard, Unit 69
Stuart, FL 34997
Apr 2026
SOLD
$375,000
Sold Price
2
Beds
2
Baths
1,300
Sqft 1974
Yr. Built
MLS# RX-11073261
Cumulative Days on Market: 523
· Includes prior listings
· Currently listed since 03/19/25
· Data provided by the MLS.
Property Description
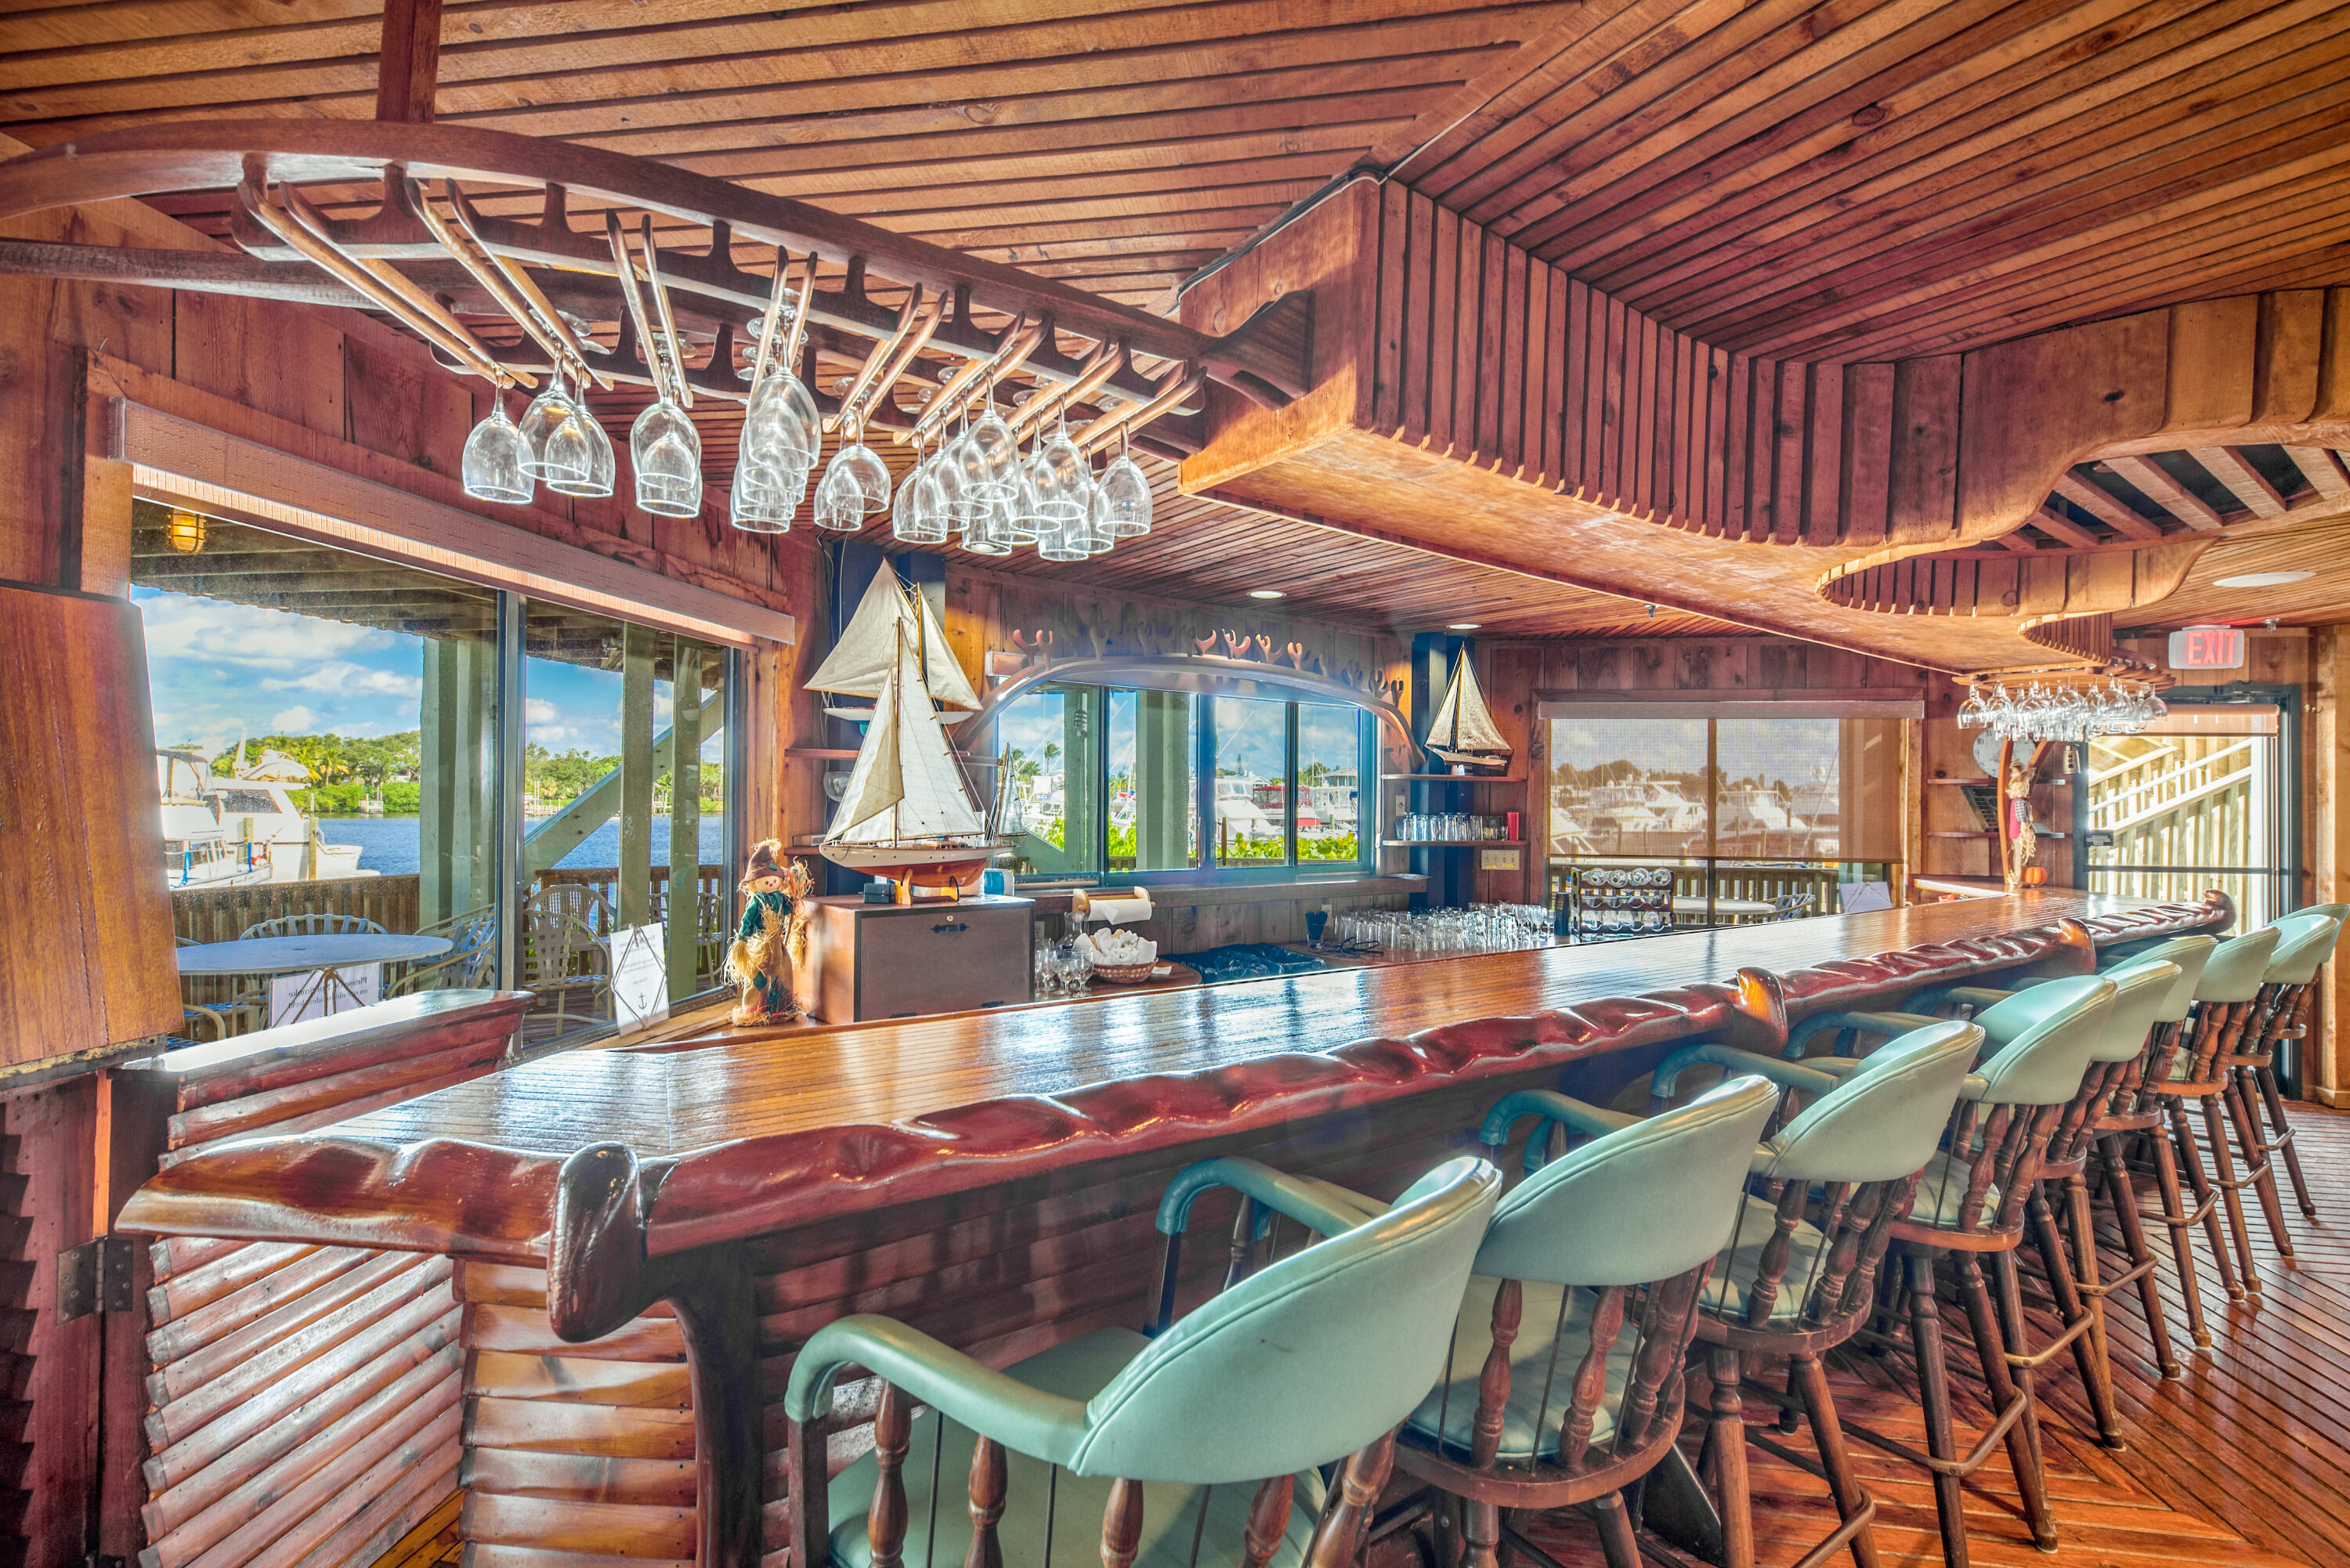
Welcome to Mariner Cay, a unique waterfront community just minutes from the St. Lucie Inlet with no fixed bridges, perfect for boating enthusiasts. This rare ground-floor corner unit is the only one like it on the market. Enjoy a secluded canal view and a completely turnkey interior with everything included. The kitchen features high-end appliances, including a Sub-Zero refrigerator and Jenn-Air microwave and range. Impact windows and impact sliding glass doors provide natural light and added security. Dock space is available for rent through the condo association on a first-come, first-serve basis. This rare find is ready for occupancy, don't miss out!
Property Highlights
Sold Price
375000
Property Type
Residential
Property Sub Type
Condominium
Bedrooms
2
Total Bathrooms
2
Living Area
1,300
Price / Sqft
$335
Year Built
1974
Condition
Resale
Cumulative Days On Market
354
Location
Area
6070 - Stuart - South of Indian St
City/Township
Stuart
Direction Faces
Southwest
Waterfront
Yes
View
Canal
Subdivision
MARINER CAY CONDO
County
Martin
Zoning
RES
Location
Complex Name
MARINER CAY CONDO
Lake/Waterfront Information
Waterfront Features
Navigable Water, No Fixed Bridges, Ocean Access
Property Details
Price
$435,000
Sold Price
375000
Condition
Resale
Property Type
Residential
Property Sub Type
Condominium
Building
Levels
Multi Split
Stories
2
Total Area
1,300
Community
Community Features
Boat Facilities, Gated, Marina
Local Schools
Elementary School
Port Salerno
Middle School
Dr. David L. Anderson
High School
Martin County
Interior Features
Bedrooms and Bathrooms
Total Bathrooms
2
Bathrooms on Main Level
2
Full Bathrooms
2
Bedrooms
2
Bedrooms on Main Level
2
Area and Spaces
Living Area
1,300
Appliances
Appliances
Dryer, Dishwasher, Electric Range, Electric Water Heater, Disposal, Microwave, Refrigerator, Water Heater, Washer
Interior Features
Interior Features
Breakfast Bar, Dual Sinks, Kitchen Island, Living Dining Room, Main Level Primary, Pantry, Tub Shower, Walk In Closets
Flooring
Other
Window Features
Drapes, Metal, Plantation Shutters, Single Hung, Sliding, Storm Windows
Security Features
Gated With Guard, Gated Community, Smoke Detectors
Electic
Phases3
Entry Level
1
Entry Location
Entry Level Living Area Y
Heating and Cooling
Heating Features
Central
Building Details
Construction
Year Built
1974
Materials
Construction Materials
Block, Concrete
Roof
Metal
Terms
Terms
Contingency
Inspection
Special Conditions
Listed As Is
Special Terms
Cash, Conventional
Financing Options
Cash
Cumulative Days On Market
354
Taxes
Tax
Tax (Annual)
$4,590.21
HOA
Has HOA
Yes
Association Fee
$1,290.44 /mo
Association Ammenities
Billiard Room, Boating, Clubhouse, Fitness Center, Library, Picnic Area, Pickleball, Pool, Tennis Courts, Trails
Association Fee Includes
Common Areas, Cable Tv, Insurance, Maintenance Grounds, Pest Control, Recreation Facilities, Security, Internet
Heating, Cooling & Utilities
Cooling Features
Central Air, Ceiling Fans
Utilities
Utilities
Cable Available, Sewer Available, Water Available
Sewer
Public Sewer
Water Source
Public
Lot
Lot Features
Corner Lot, Less Than Quarter Acre
Road Surface
Paved
Road Frontage
Private Road
Exterior Features
Exterior Features
Outdoor Living Area
Patio And Porch Features
Covered, Patio, Screened
Parking
Covered Spaces
1
Other Parking
Carport Spaces:1.00
Parking Features
Attached Carport, Assigned, Covered, Guest, Open
Pool Features
Pool Features
Association
Phone:
Get a Link to this Property: Copy To Clipboard
Payment Calculator
per month.
fixed.
% interest.
$
%
$
%
Principal & Interest
+ Home Insurance
+ Property Tax
+ HOA Fees
Total interest paid over s will be:
All estimates and provided for informational purposes only. Actual amounts may vary. The output of the tool is not a loan offer or solicitation, nor is it financial or legal advice.
Information, rates, programs and loan scenarios shown are for example only as of 22-Sep-2026 and are subject to change without notice.
Interest rates provided by the St. Louis Federal Reserve Economic Data (FRED).
All products are subject to credit and property approval. Not all products are available in all states or for all loan amounts. Other restrictions and limitations apply.
Contact your preferred lender for the pricing associated with your specific transaction.
Calculations are generated by Open Source mortgage calculation software tools using common mathematical formulas. All calculations should be independently verified.
Get Walk Score Content
Property History
4 days ago
Property information last updated
33 days ago
Date of last price change
169 days ago
Date Sold
552 days ago
Status Active. This is the date the listing was placed on market.
Cumulative Days on Market: 523 days (includes prior listings)
· Currently listed since March 19, 2025.
Data provided by the MLS.
Similar Properties
Listed by Coldwell Banker Realty, Lauren Gosewisch