Start of property details

Share this property:
7916 S Ocean Drive
Jensen Beach, FL 34957
Nov 2025
SOLD
$4,290,000
Sold Price
6
Beds
7
Baths
6
Garage
12,108
Sqft
0.66
Acres
MLS# RX-11091176
Cumulative Days on Market: 494 · Includes prior listings · Currently listed since 05/16/25 · Data provided by the MLS.

Property Description

AUCTION BIDDING OPEN: Bidding ends November 21st. Previously Listed $6.3M. Current High Bid $3.75M. No Reserve. Showings Monday-Thursday and by Appointment.

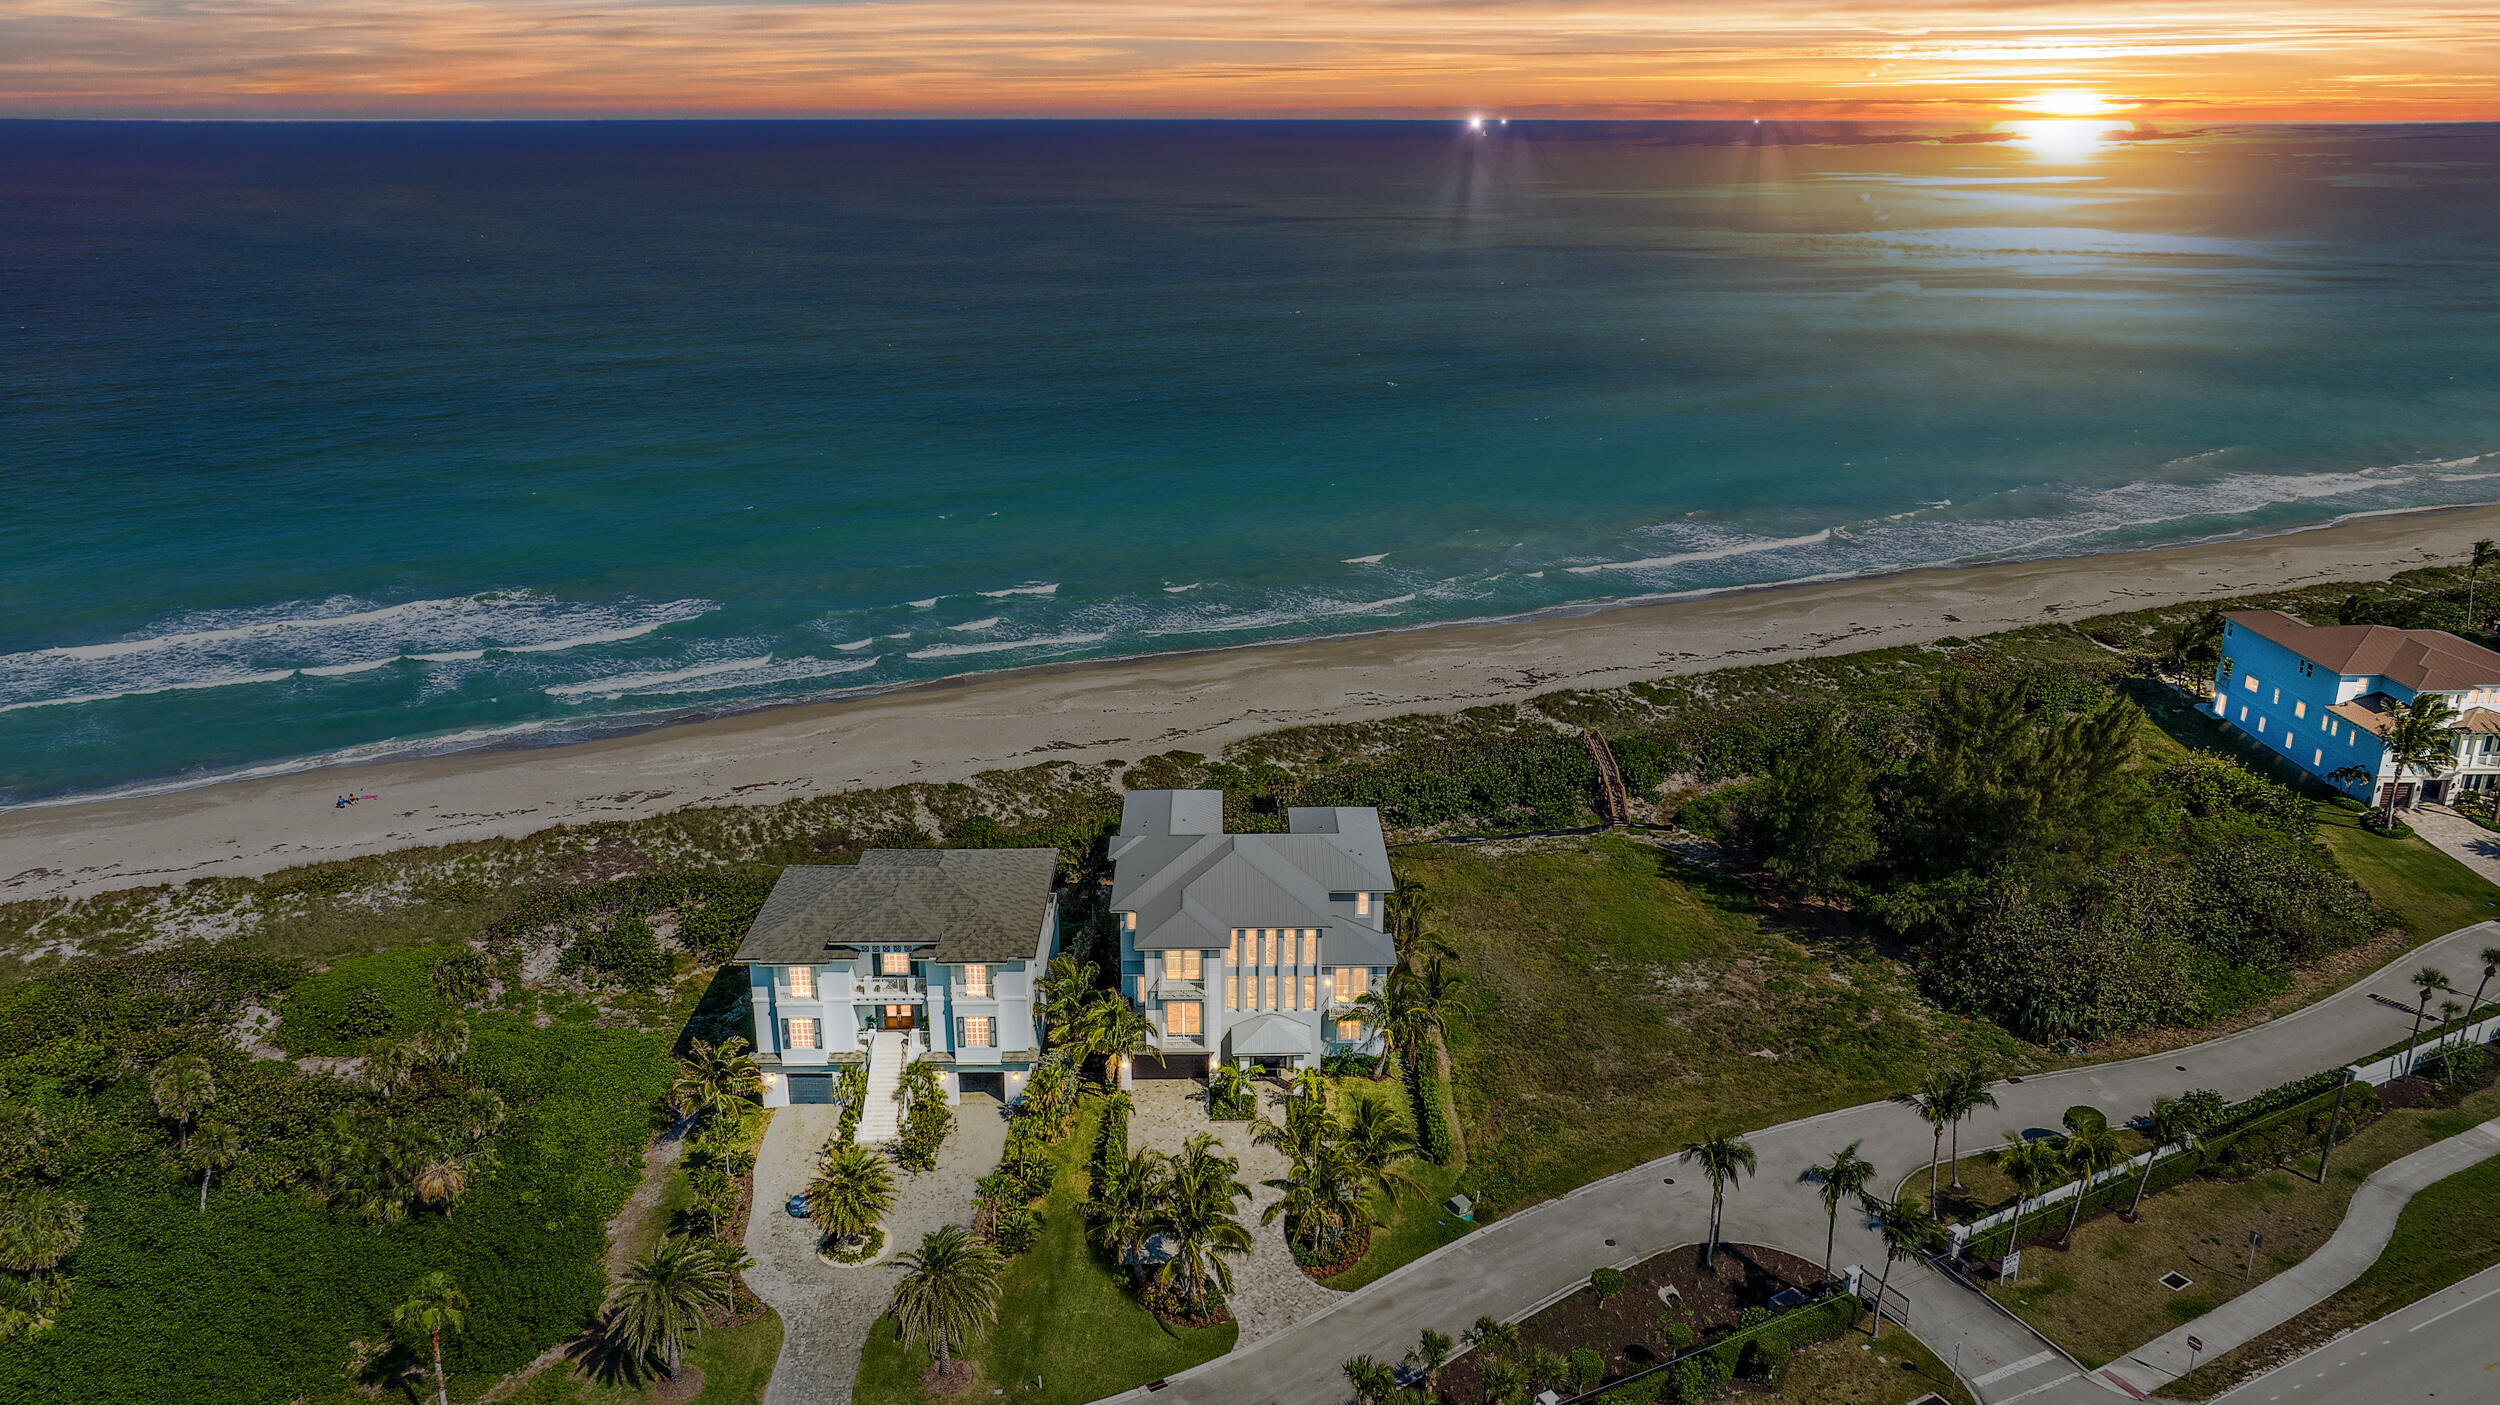
A rare oceanfront masterpiece awaits in the prestigious Diamond Sands enclave, where panoramic Atlantic vistas merge seamlessly with Intracoastal splendor. This newly constructed residence showcases commercial-grade craftsmanship throughout nearly seven thousand square feet of thoughtfully designed living space, where every room captures breathtaking water views. The main level flows effortlessly from Wolf and Sub-Zero appointed kitchen to expansive great room, while a sophisticated club room with full wet bar provides the perfect entertaining sanctuary. Three upper floors reveal spectacular guest accommodations including a VIP suite with private oceanfront balcony, alongside a primary retreat featuring spa-inspired bath and unfinished four-hundred-square-foot space awaiting custom vision. The resort-style infinity-edge pool and spa complement outdoor living at its finest, while exclusive dock access enhances the ultimate waterfront lifestyle

Ask a Local Expert

Property Highlights

Sold Price
4290000
Property Type
Residential
Property Sub Type
Single Family Residence
Bedrooms
6
Total Bathrooms
7
Living Area
6,812
Price / Sqft
$550
Acres
0.66
Year Built
2023
Condition
Resale
Cumulative Days On Market
189

Location

Area
6030 - Jensen Beach/Stuart - North of Roosevelt Br
City/Township
Jensen Beach
Direction Faces
West
Waterfront
Yes
Subdivision
DIAMOND SANDS PLAT NO 2
County
St Lucie
Zoning
Hutch I

Location

Complex Name
DIAMOND SANDS PLAT NO 2

Lake/Waterfront Information

Waterfront Features
Intracoastal Access, Ocean Front

Property Details

Price
$3,750,000
Sold Price
4290000
Condition
Resale
Property Type
Residential
Property Sub Type
Single Family Residence

Building

Levels
Three Or More
Stories
3
Total Area
12,108

Community

Community Features
Home Owners Association, Gated, Street Lights

Local Schools

Elementary School
Savanna Ridge
Middle School
Northport K-8
High School
Port St. Lucie

Interior Features

Bedrooms and Bathrooms

Total Bathrooms
7
Bathrooms on Main Level
1
Full Bathrooms
6
1/2 Bathrooms
1
Bedrooms
6
Bedrooms on Main Level
1

Area and Spaces

Living Area
6,812

Appliances

Appliances
Cooktop, Dryer, Dishwasher, Electric Range, Ice Maker, Microwave, Oven, Refrigerator, Washer

Interior Features

Interior Features
Built In Features, Dual Sinks, Kitchen Island, Split Bedrooms, Separate Shower, Upper Level Primary, Bar
Laundry Features
Inside
Security Features
Gated Community
Electic
Phases3

Heating and Cooling

Heating Features
Central, Individual

Building Details

Construction

Year Built
2023

Materials

Construction Materials
Block

Terms

Terms

Contingency
None
Special Terms
Cash, Conventional, Owner Will Carry
Financing Options
Cash
Cumulative Days On Market
189

Taxes

Tax

Tax (Annual)
$83,819.90

HOA

Has HOA
Yes
Association Fee
$575 /mo

Heating, Cooling & Utilities

Cooling Features
Central Air

Utilities

Utilities
Cable Available

Lot

Acres
0.66
Lot Size
28,750

Parking

Garage Capacity
6
Covered Spaces
6
Parking Features
Garage

Pool Features

Has Private Pool
Yes
Pool Features
Outside Bath Access
Spa
Yes
Spa Features
Gunite, Heated, In Ground

Phone:
Connect with:
Get a Link to this Property: Copy To Clipboard
QR Code link to this property

Payment Calculator

per month. fixed. % interest.
$
%
$
%
Principal & Interest
+ Home Insurance
+ Property Tax
+ HOA Fees
per month
Total interest paid over s will be:
All estimates and provided for informational purposes only. Actual amounts may vary. The output of the tool is not a loan offer or solicitation, nor is it financial or legal advice. Information, rates, programs and loan scenarios shown are for example only as of 27-Sep-2026 and are subject to change without notice. Interest rates provided by the St. Louis Federal Reserve Economic Data (FRED). All products are subject to credit and property approval. Not all products are available in all states or for all loan amounts. Other restrictions and limitations apply. Contact your preferred lender for the pricing associated with your specific transaction. Calculations are generated by Open Source mortgage calculation software tools using common mathematical formulas. All calculations should be independently verified.
Get Walk Score Content

Property History

10 days ago
Property information last updated
305 days ago
Date Sold
499 days ago
Status Active. This is the date the listing was placed on market.
Cumulative Days on Market: 494 days (includes prior listings) · Currently listed since May 16, 2025. Data provided by the MLS.

Similar Properties