Start of property details

Share this property:
1116 NE Oceanview Circle
Jensen Beach, FL 34957
Aug 2025
SOLD
$410,000
Sold Price
2
Beds
2
Baths
1,418
Sqft
0.33
Acres
1955
Yr. Built
MLS# RX-11091511
Cumulative Days on Market: 429 · Includes prior listings · Currently listed since 05/16/25 · Data provided by the MLS.

Property Description

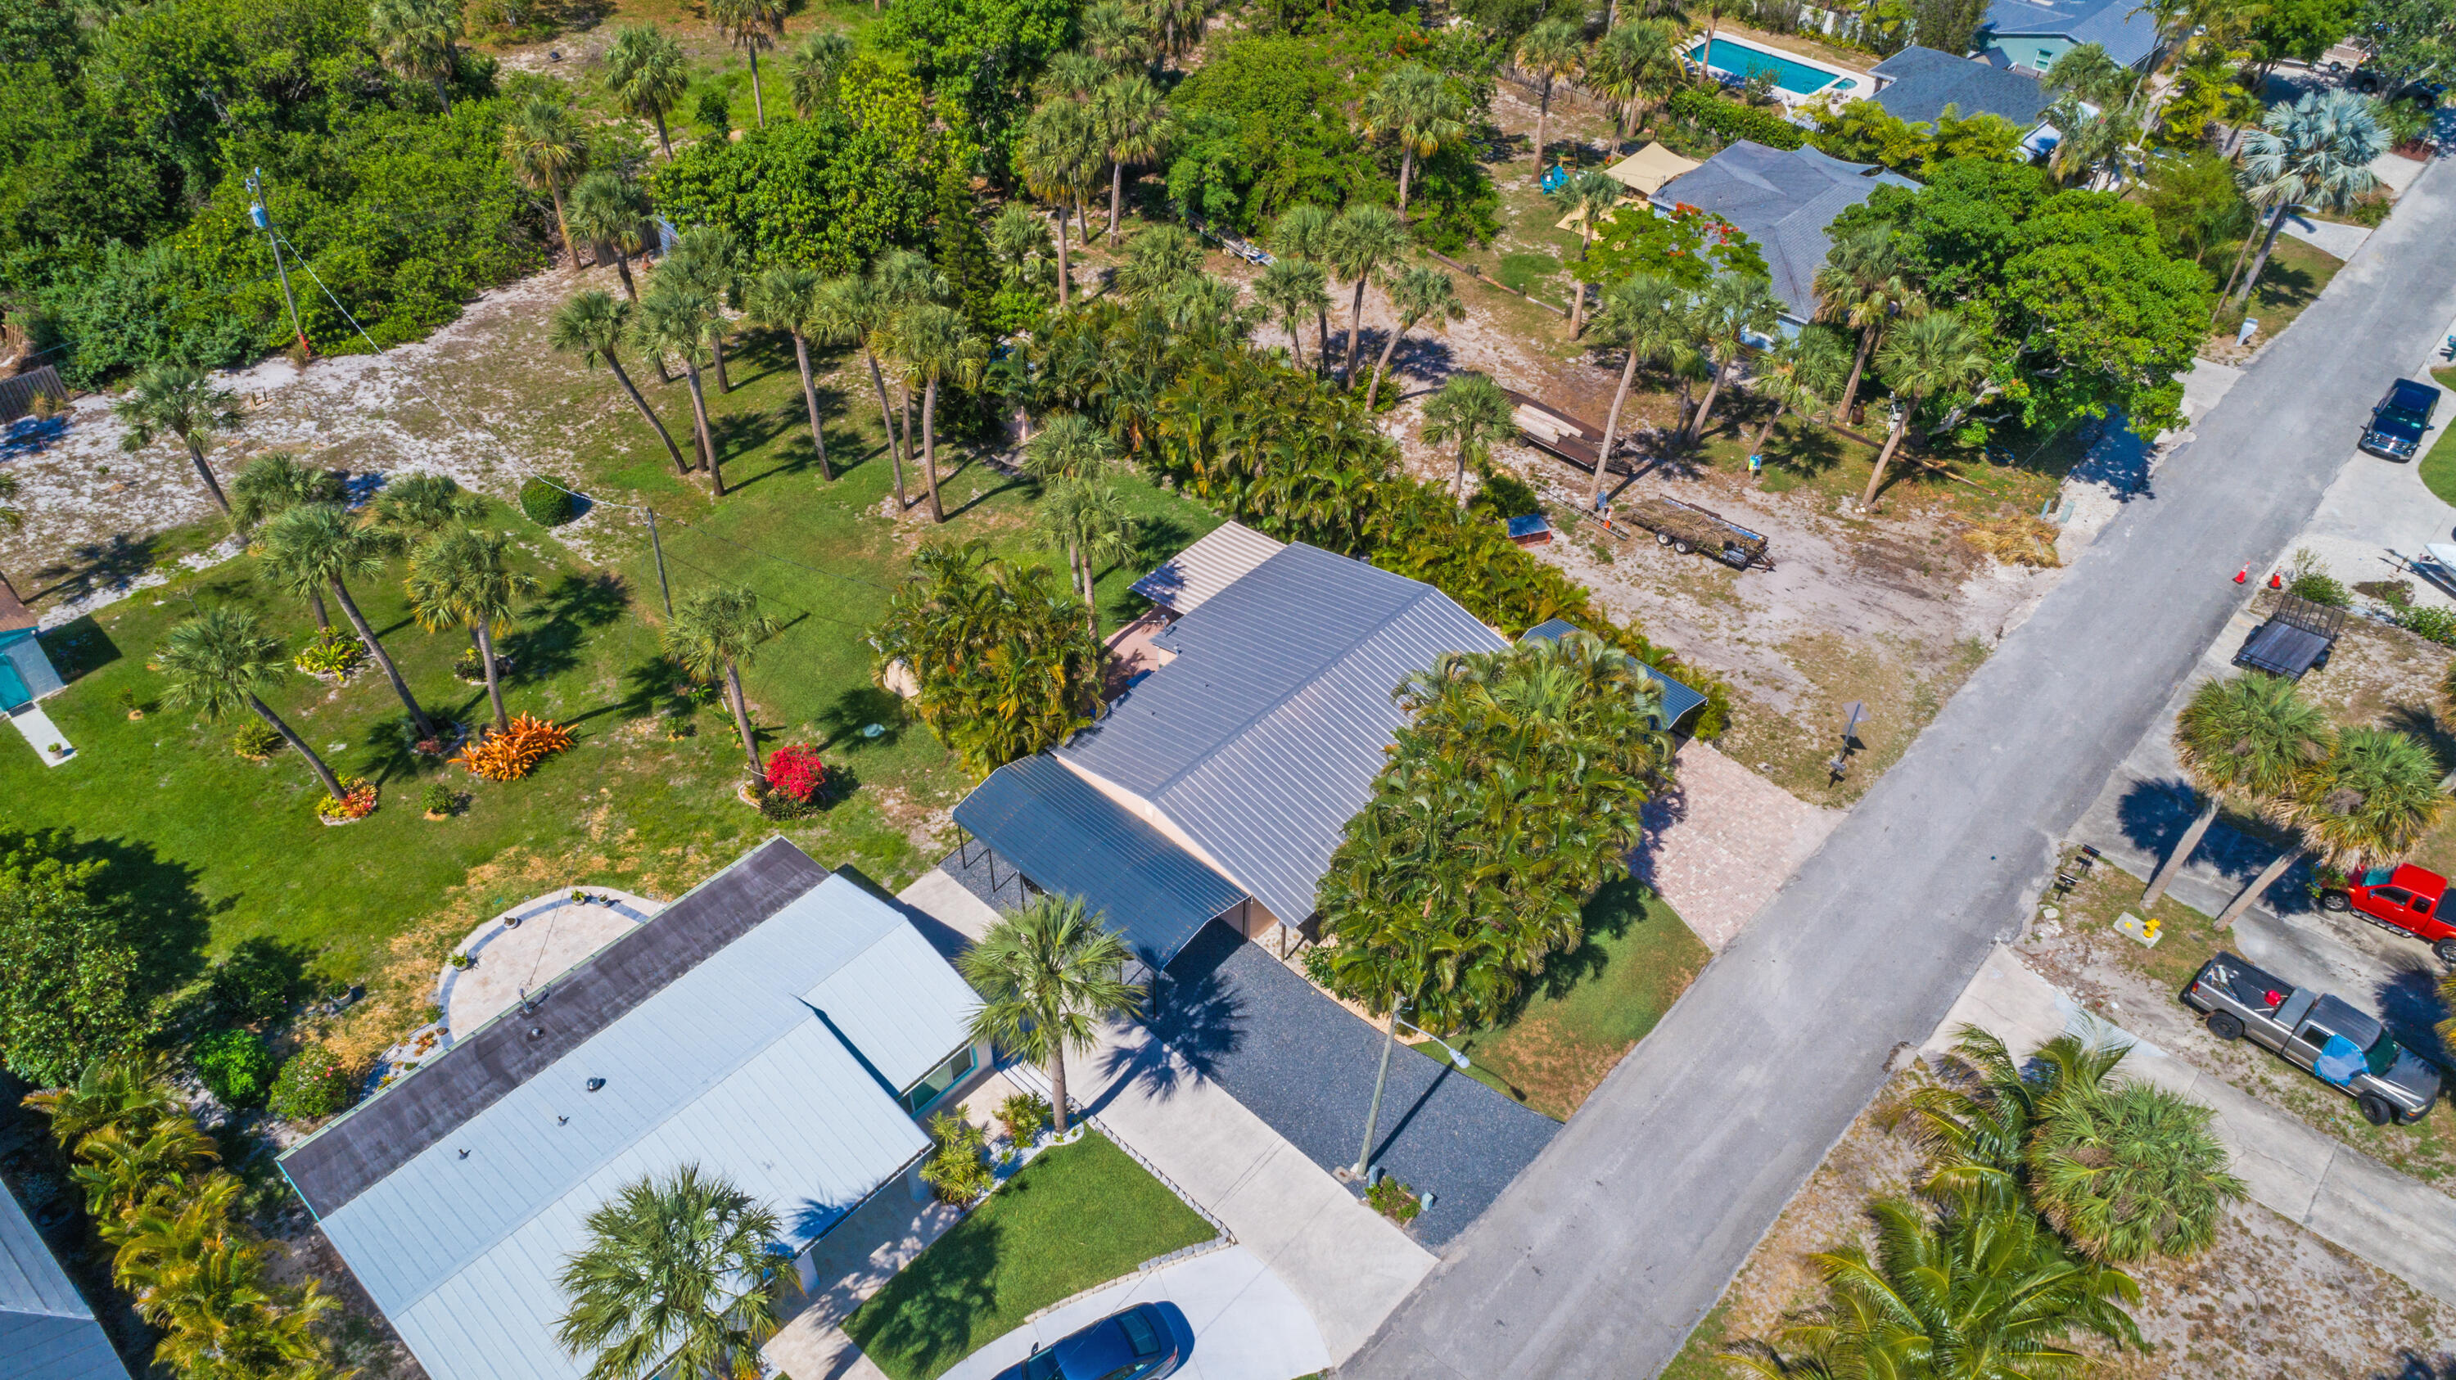
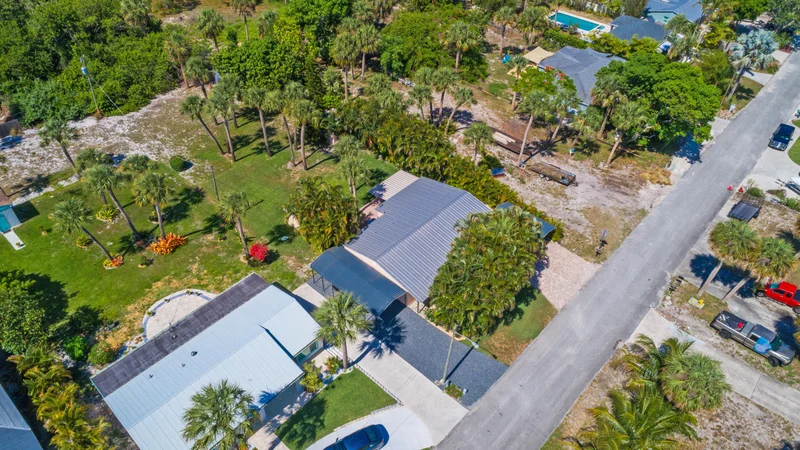
This property embodies the true essence of Florida, nestled in the highly sought-after Skyline Drive area. This CBS home features two bedrooms and one full bath, complemented by a Florida room, dining room, and living room. Additionally, it boasts a unique outdoor FULL bath, ideal for those messy tasks. The property includes two Arrow steel carports to keep your vehicles or boat safe, along with a paved driveway. This exceptional property is zoned for an additional structure if desired, whether it be a pool, guest house, or detached garage—your choice. With two sheds and an extra deep lot measuring 72x200, you have ample space to enjoy. You'll appreciate the tranquil views from your front patio overlooking the Zen Garden. Enjoy the back patios equipped with a retractable awning and Trex decking, perfect for your favorite BBQs. Just moments away from the beach (3.2 miles), downtown Jensen (0.9 miles), and a community boat ramp (1.5 miles), this home is ideal for primary or seasonal residents. Thinking about an Airbnb investment? This low maintenance home might be the ticket. Skyline Drive homes are situated in unincorporated Martin County in Jensen Beach, free from HOA fees or restrictions, aside from Martin County zoning and planning regulations. This is true Florida charm.

Ask a Local Expert

Property Highlights

Sold Price
410000
Property Type
Residential
Property Sub Type
Single Family Residence
Architectural Style
Florida
Bedrooms
2
Total Bathrooms
2
Living Area
1,231
Price / Sqft
$349
Acres
0.33
Year Built
1955
Condition
Resale
Cumulative Days On Market
14

Location

Area
6030 - Jensen Beach/Stuart - North of Roosevelt Br
City/Township
Jensen Beach
Direction Faces
Northeast
View
Garden
Subdivision
SKYLINE PARK
County
Martin
Zoning
RES

Location

Complex Name
SKYLINE PARK

Lake/Waterfront Information

Waterfront Features
None

Property Details

Price
$429,900
Sold Price
410000
Condition
Resale
Property Type
Residential
Property Sub Type
Single Family Residence

Building

Levels
One
Stories
1
Total Area
1,418

Community

Local Schools

Elementary School
Jensen Beach
Middle School
Stuart
High School
Jensen Beach

Interior Features

Bedrooms and Bathrooms

Total Bathrooms
2
Bathrooms on Main Level
1
Full Bathrooms
2
Bedrooms
2
Bedrooms on Main Level
2

Area and Spaces

Living Area
1,231

Appliances

Appliances
Dryer, Electric Range, Gas Water Heater, Refrigerator, Water Heater, Washer

Interior Features

Interior Features
Living Dining Room, Pantry, Stacked Bedrooms, Tub Shower
Flooring
Terrazzo
Laundry Features
Inside
Door Features
French Doors
Window Features
Metal, Single Hung
Electic
Phases3
Entry Location
Entry Level Living Area Y

Heating and Cooling

Heating Features
Central, Electric

Building Details

Construction

Architectural Style
Florida
Year Built
1955

Materials

Construction Materials
Concrete, Stucco
Roof
Metal

Terms

Terms

Contingency
Inspection
Special Conditions
Listed As Is
Special Terms
Cash, Conventional
Financing Options
Cash
Cumulative Days On Market
14

Taxes

Tax

Tax (Annual)
$1,556.80

HOA

Association Ammenities
None

Heating, Cooling & Utilities

Cooling Features
Central Air, Electric

Utilities

Utilities
Cable Available, Water Available
Sewer
Septic Tank
Water Source
Well

Lot

Acres
0.33
Lot Size
14,378
Lot Features
Fruit Trees, Quarter To Half Acre Lot
Road Surface
Paved
Road Frontage
Public Road

Exterior Features

Exterior Features
Awnings, Outdoor Living Area, Room For Pool
Patio And Porch Features
Covered, Patio

Parking

Covered Spaces
2
Other Parking
Carport Spaces:2.00
Parking Features
Covered, Detached Carport, Driveway

Phone:
Connect with:
Get a Link to this Property: Copy To Clipboard
QR Code link to this property

Payment Calculator

per month. fixed. % interest.
$
%
$
%
Principal & Interest
+ Home Insurance
+ Property Tax
+ HOA Fees
per month
Total interest paid over s will be:
All estimates and provided for informational purposes only. Actual amounts may vary. The output of the tool is not a loan offer or solicitation, nor is it financial or legal advice. Information, rates, programs and loan scenarios shown are for example only as of 26-Sep-2026 and are subject to change without notice. Interest rates provided by the St. Louis Federal Reserve Economic Data (FRED). All products are subject to credit and property approval. Not all products are available in all states or for all loan amounts. Other restrictions and limitations apply. Contact your preferred lender for the pricing associated with your specific transaction. Calculations are generated by Open Source mortgage calculation software tools using common mathematical formulas. All calculations should be independently verified.
Get Walk Score Content

Property History

9 days ago
Property information last updated
415 days ago
Date Sold
498 days ago
Status Active. This is the date the listing was placed on market.
Cumulative Days on Market: 429 days (includes prior listings) · Currently listed since May 16, 2025. Data provided by the MLS.

Similar Properties