Start of property details

Share this property:
3009 NW Radcliffe Way
Palm City, FL 34990
Jun 2025
SOLD
$1,236,970
Sold Price
4
Beds
6
Baths
3
Garage
4,744
Sqft
0.49
Acres
MLS# RX-11092880
Cumulative Days on Market: 468 · Includes prior listings · Currently listed since 05/22/25 · Data provided by the MLS.

Property Description

Spacious, stylish and luxurious, this 4 bedroom, 5.5 bathroom pool home in Palm City's gated Riverbend community offers over 3, 600 sq. ft. of upgraded living space, a private saltwater pool and spa, and a layout designed for both entertaining and everyday ease. With all bedrooms en-suite, a chef-inspired kitchen, and a host of recent improvements, including a whole-home generator and new water filtration system, this home blends comfort, function, and high-end Florida living.

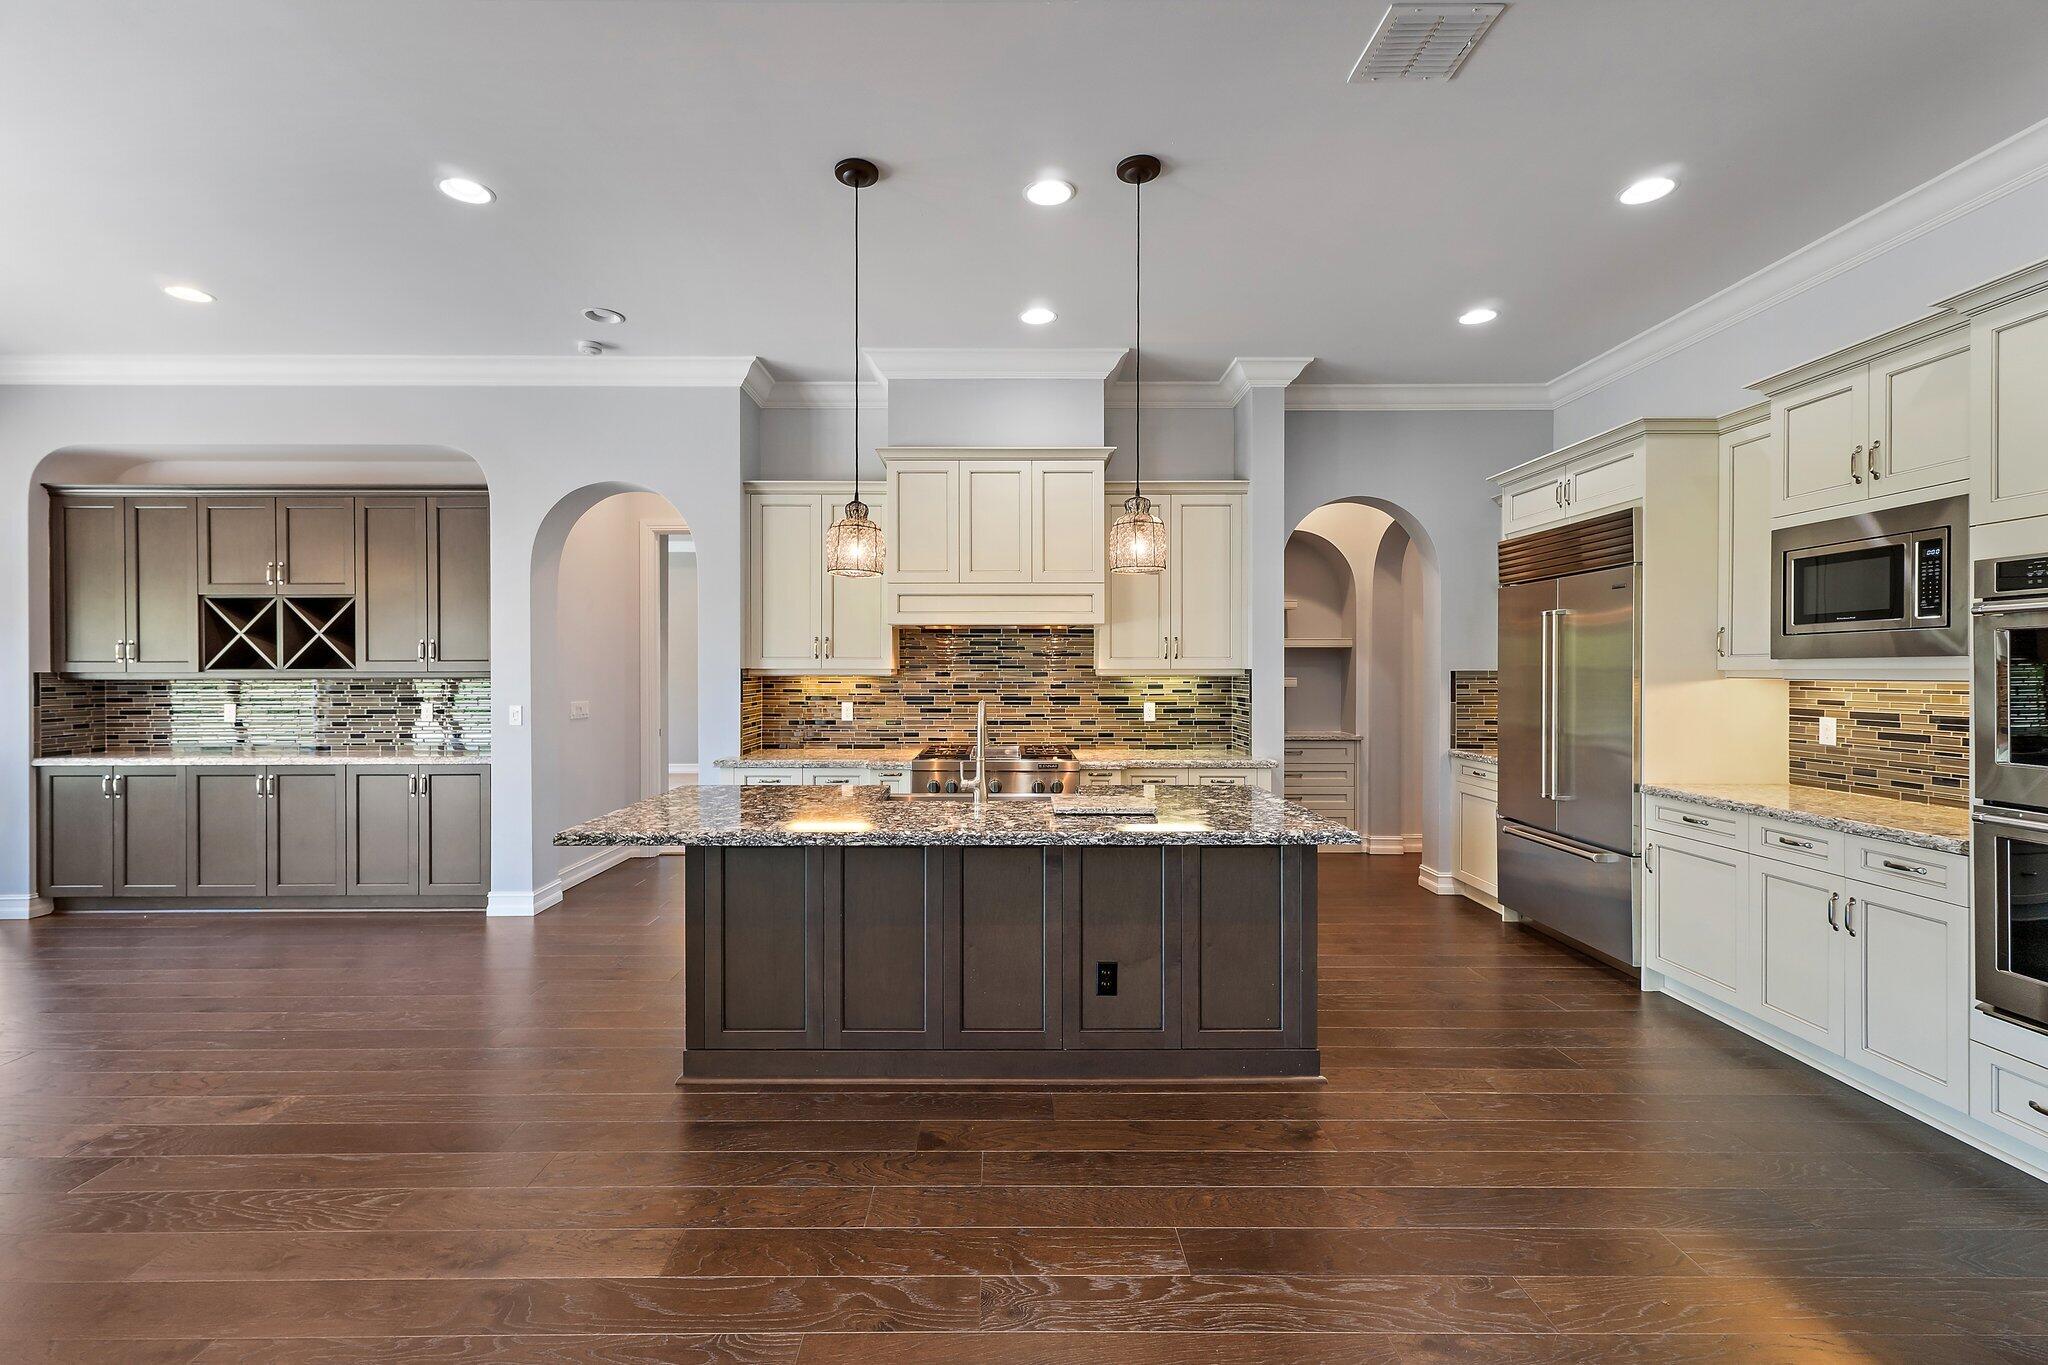
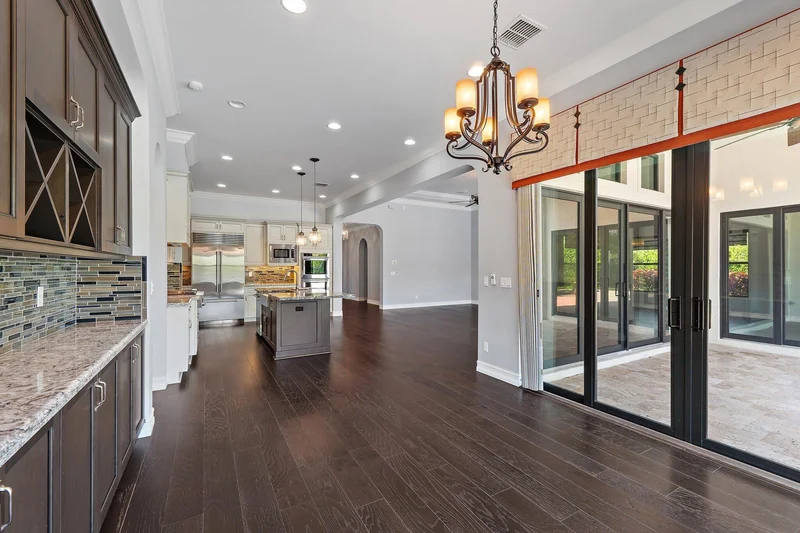
The open-concept interior features wood flooring in main areas, crown molding throughout, surround sound, and full impact windows. The chef's kitchen is a true standout with Sub-Zero refrigeration, a Jenn-Air gas range, double wall ovens, and an oversized walk-in pantry. A large great room anchors the home, and a built-in wet bar adds to its entertaining appeal. Each bedroom includes its own bathroom and walk-in closet, making the layout perfect for multigenerational living, extended guests, or those who want flexibility and privacy. The primary suite is set apart and includes spa-style bath finishes and dual walk-ins. Outside, enjoy a heated pool with spa, screen-enclosed patio spaces, and a fenced yard surrounded by mature landscaping. Recent upgrades include a 2025 gas pool heater, 2024 whole-house water filtration, updated irrigation, and two 2022 York A / C units. Riverbend is a private, low-traffic community known for its peaceful feel and walkable design, offering nature trails, sidewalks, and a community dock for kayaking, paddleboarding, and fishing. While zoned to St. Lucie County, this address remains eligible for Martin County's school choice program, giving buyers access to A-rated schools just minutes away. Convenient to I-95, Publix, restaurants, and local attractions, this is the Palm City lifestyle wrapped in move-in ready comfort.

Ask a Local Expert

Property Highlights

Sold Price
1236970
Property Type
Residential
Property Sub Type
Single Family Residence
Architectural Style
Mediterranean
Bedrooms
4
Total Bathrooms
6
Living Area
3,625
Price / Sqft
$357
Acres
0.49
Year Built
2015
Condition
Resale
Cumulative Days On Market
10

Location

Area
6090 - Palm City
City/Township
Palm City
Direction Faces
Northwest
View
Lake, Pool
Subdivision
RIVERBEND
County
St Lucie
Zoning
RES

Location

Complex Name
RIVERBEND

Lake/Waterfront Information

Waterfront Features
None

Property Details

Price
$1,295,000
Sold Price
1236970
Condition
Resale
Property Type
Residential
Property Sub Type
Single Family Residence

Building

Levels
One
Stories
1
Total Area
4,744

Community

Community Features
Home Owners Association, Gated

Local Schools

Elementary School
Savanna Ridge
Middle School
Northport K-8
High School
Port St. Lucie

Interior Features

Bedrooms and Bathrooms

Total Bathrooms
6
Bathrooms on Main Level
6
Full Bathrooms
5
1/2 Bathrooms
1
Bedrooms
4
Bedrooms on Main Level
4

Area and Spaces

Living Area
3,625

Appliances

Appliances
Dryer, Dishwasher, Gas Range, Gas Water Heater, Microwave, Refrigerator, Water Heater, Washer

Interior Features

Interior Features
Built In Features, Bathtub, Cathedral Ceilings, Dual Sinks, Kitchen Island, Pantry, Split Bedrooms, Soaking Tub, Separate Shower, Vaulted Ceilings, Walk In Closets
Flooring
Carpet, Wood
Laundry Features
Inside
Security Features
Gated Community
Entry Location
Entry Level Living Area Y

Heating and Cooling

Heating Features
Electric, Natural Gas

Building Details

Construction

Architectural Style
Mediterranean
Year Built
2015

Materials

Construction Materials
Block
Roof
Spanish Tile

Terms

Terms

Contingency
Inspection
Special Terms
Cash, Conventional
Financing Options
Cash
Cumulative Days On Market
10

Taxes

Tax

Tax (Annual)
$20,644.20

HOA

Has HOA
Yes
Association Fee
$370 /mo
Association Ammenities
Sidewalks
Association Fee Includes
Common Areas, Security

Heating, Cooling & Utilities

Cooling Features
Central Air, Electric

Utilities

Utilities
Cable Available, Water Available
Sewer
Septic Tank
Water Source
Public

Lot

Acres
0.49
Lot Size
21,344
Lot Features
Quarter To Half Acre Lot

Exterior Features

Exterior Features
Outdoor Living Area, Porch
Patio And Porch Features
Covered, Patio, Porch, Screened
Fencing
Fenced

Parking

Garage Capacity
3
Covered Spaces
3
Parking Features
Attached, Circular Driveway, Garage

Pool Features

Has Private Pool
Yes
Pool Features
Heated, In Ground
Spa
Yes
Spa Features
In Ground

Phone:
Connect with:
Get a Link to this Property: Copy To Clipboard
QR Code link to this property

Payment Calculator

per month. fixed. % interest.
$
%
$
%
Principal & Interest
+ Home Insurance
+ Property Tax
+ HOA Fees
per month
Total interest paid over s will be:
All estimates and provided for informational purposes only. Actual amounts may vary. The output of the tool is not a loan offer or solicitation, nor is it financial or legal advice. Information, rates, programs and loan scenarios shown are for example only as of 27-Sep-2026 and are subject to change without notice. Interest rates provided by the St. Louis Federal Reserve Economic Data (FRED). All products are subject to credit and property approval. Not all products are available in all states or for all loan amounts. Other restrictions and limitations apply. Contact your preferred lender for the pricing associated with your specific transaction. Calculations are generated by Open Source mortgage calculation software tools using common mathematical formulas. All calculations should be independently verified.
Get Walk Score Content

Property History

9 days ago
Property information last updated
458 days ago
Date Sold
493 days ago
Status Active. This is the date the listing was placed on market.
Cumulative Days on Market: 468 days (includes prior listings) · Currently listed since May 22, 2025. Data provided by the MLS.

Similar Properties