Start of property details

Share this property:
5901 SW Saddlebrook Lane
Palm City, FL 34990
Nov 2025
SOLD
$1,500,000
Sold Price
4
Beds
3
Baths
3
Garage
4,662
Sqft
5.04
Acres
MLS# RX-11104743
Cumulative Days on Market: 415 · Includes prior listings · Currently listed since 07/03/25 · Data provided by the MLS.

Property Description

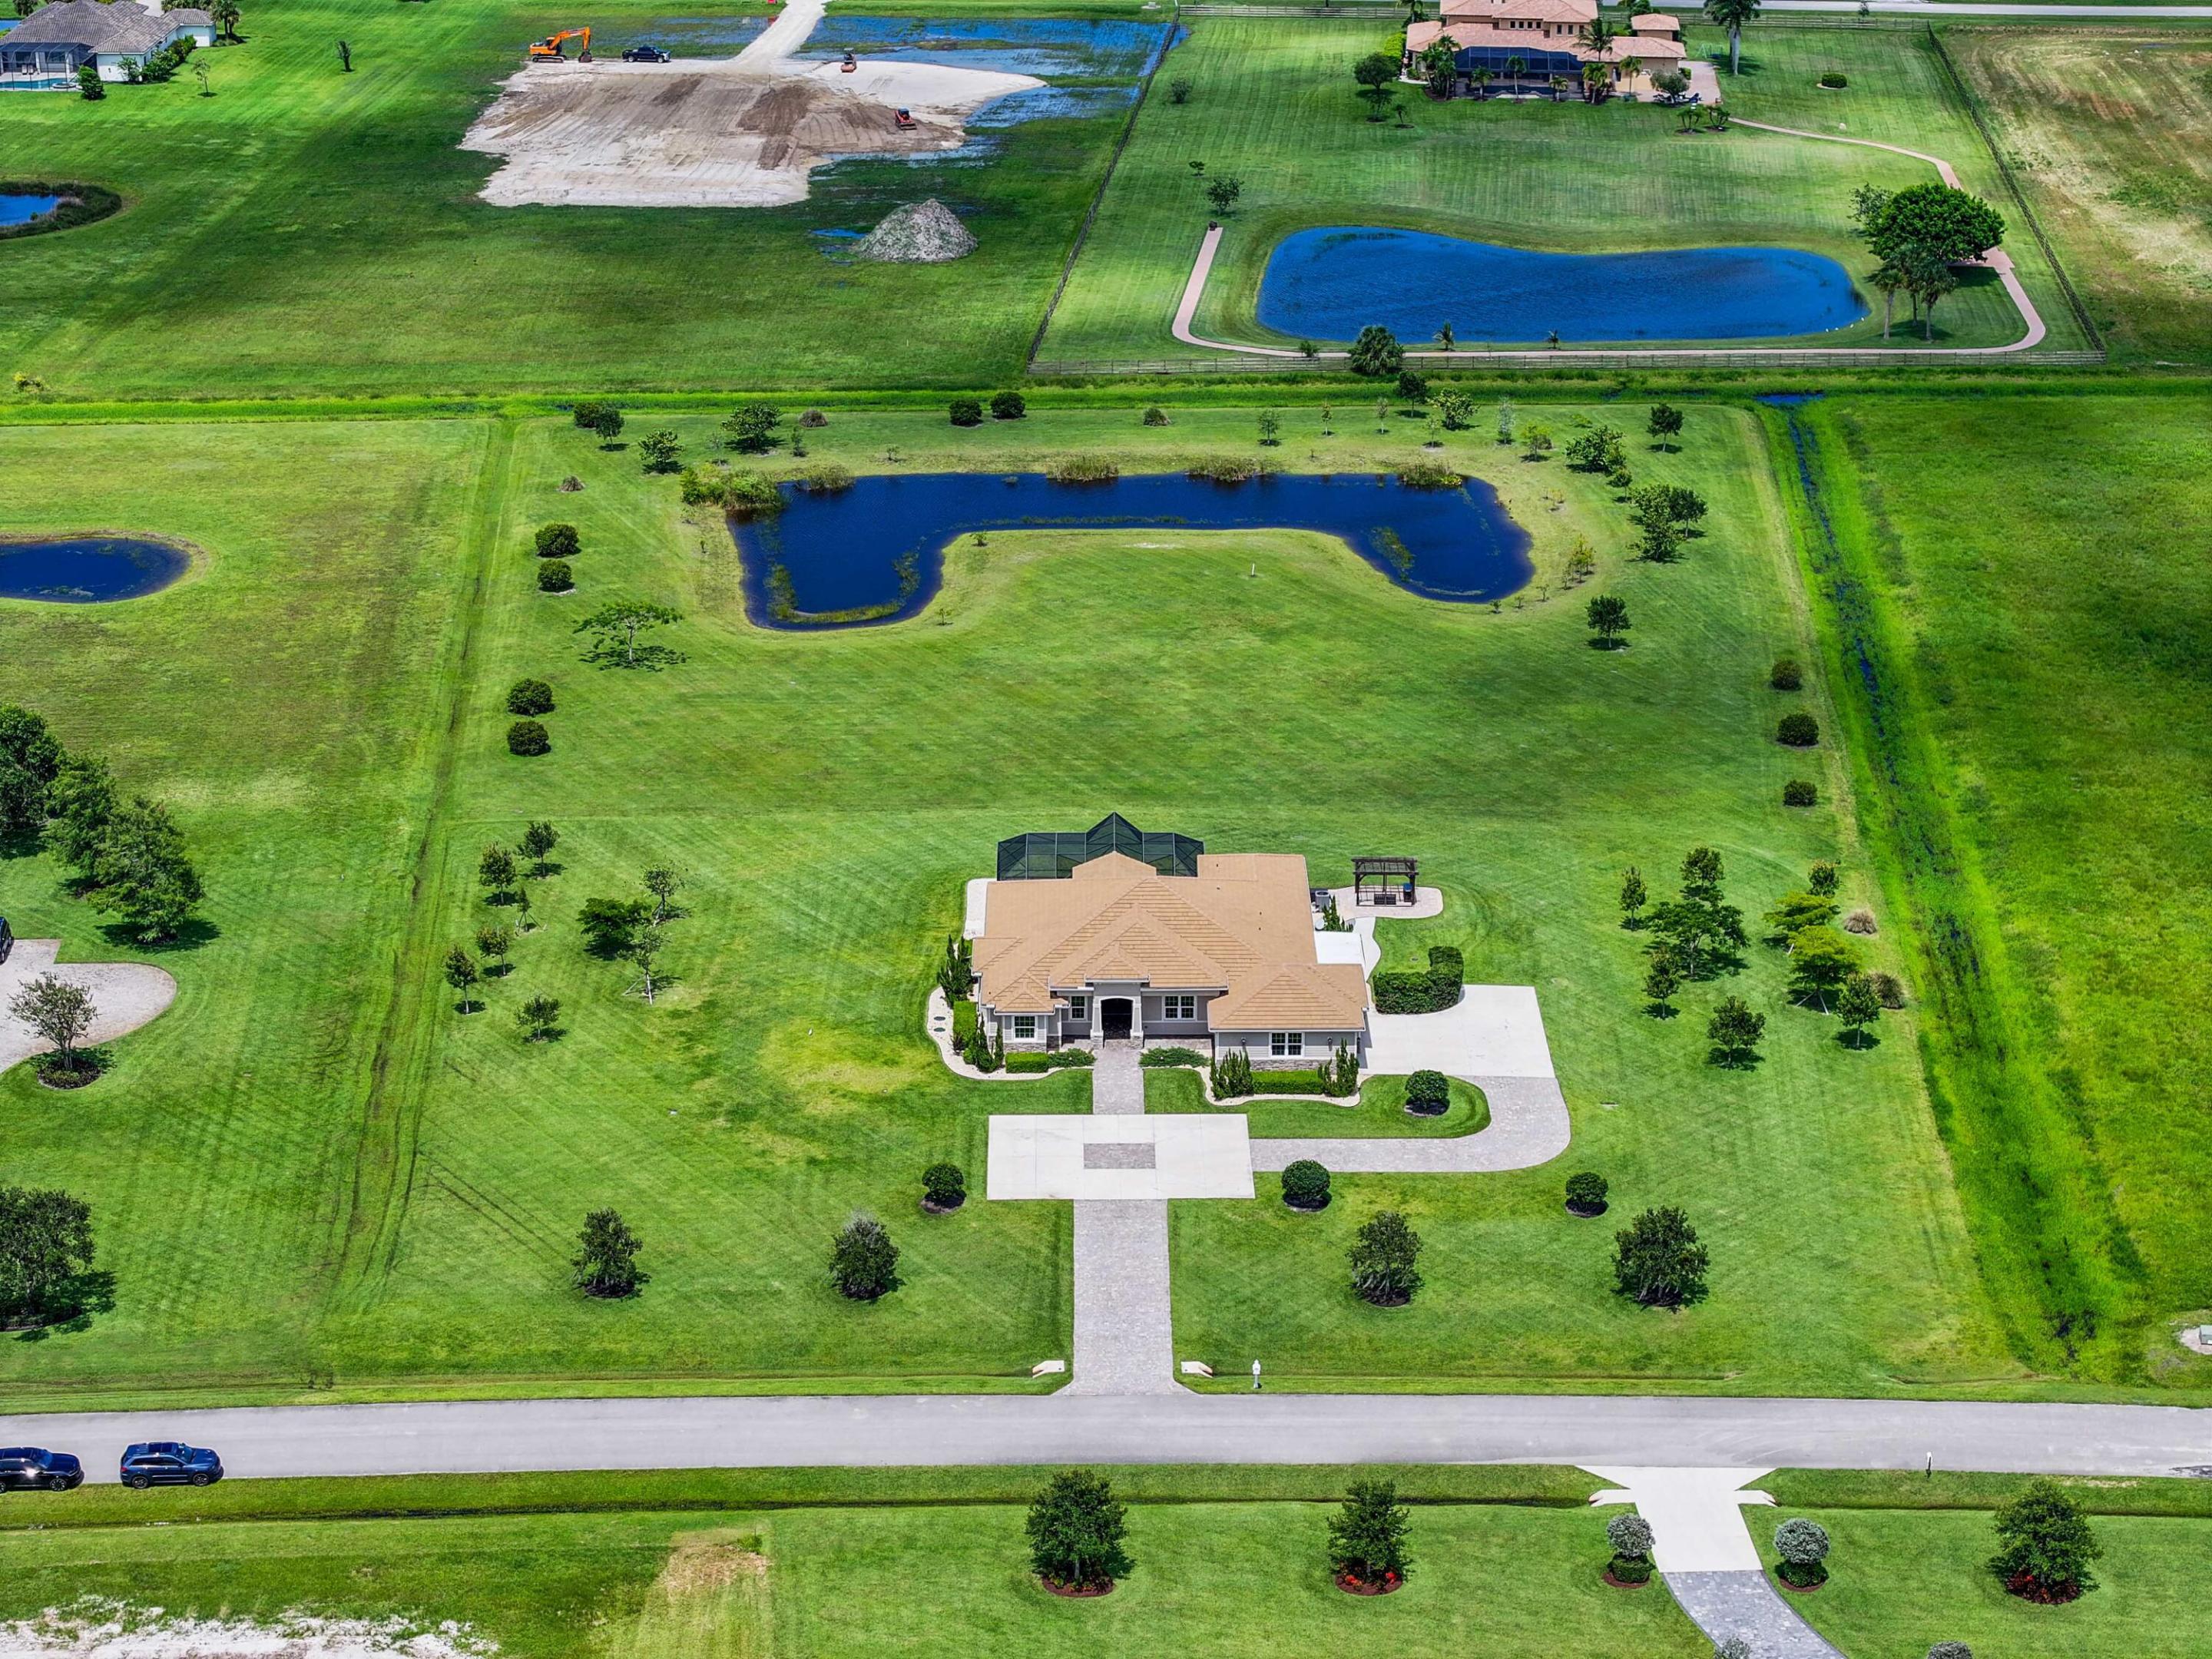
Welcome to estate living on 5 private acres in one of Martin County's most desirable neighborhoods. Built in 2019, this meticulously designed home has a flexible floor plan—currently featuring 3 bedrooms, an office, and a bonus room, with the option to easily create up to 5 bedrooms. The 3-way split design provides the perfect floor plan that is ideal for every buyer. You will experience the thoughtfully designed home from the moment you drive up. Enjoy volume ceilings and a great room with striking beams, plus a kitchen with a large island, pantry, and dining area perfect for entertaining. You will love your screened pool area overlooking the property. Energy-efficient features, impact glass, whole-house water filtration / generator, and extended 3-car garage. Equestrian friendly too. Designed for privacy and entertaining, this home seamlessly blends luxury finishes with thoughtful upgrades to support an exceptional lifestyle both inside and out. You have plenty of room to add a guest house or garages if you desire. Interior Highlights: Custom cabinetry throughout Porcelain tile floors throughout GE appliances, Broan vent hood, 36" induction cooktop Quartzite "Taj Mahal" 3cm kitchen countertops Custom closet built-ins in all bedrooms Carrara marble counters in the primary bath St. Cecelia marble counters in additional bathsComfort height water closets Moen bath fixtures Restoration Hardware lighting and draperies Energy Savings and Smart Features: Double-pane insulated low-E impact glass windows and doors Advanced framing for efficiency and minimal A / C loss R-20 Icynene spray foam ceiling insulation R-11.45 exterior wall insulation Trane 16 SEER A / C with NEXIA smart thermostat Whole-house hot water circulation pump Taexx built-in pest control system Simply Safe security system Exterior and Grounds: Home built on 6' compacted dirt pad 15'x30' screened pool with electric heater Whole-house reverse osmosis filtration system (500-gal tank) 137' deep potable well plus two irrigation wells Golf-course-style sprinkler system covering all 5 acres and pond Generac propane whole-house generator (500-gal in-ground tank) Concrete roof tiles (extras included) Premium insulated Clopay garage doors Volt landscape lighting Gutters diverted underground Large parking pad Covered awning for R / O system and generator 14'x10' pergola 4'+ wide white river rock beds around house Garage and Storage 3-car garage with extra 5' depth 18'x8' attached storage garage Lifestyle: Horse-friendly acreage Star-gazing friendly skies Tranquil setting close to shopping, dining, and local amenities

Ask a Local Expert

Property Highlights

Sold Price
1500000
Property Type
Residential
Property Sub Type
Single Family Residence
Bedrooms
4
Total Bathrooms
3
Living Area
3,141
Price / Sqft
$478
Acres
5.04
Year Built
2019
Condition
Resale
Development Name
Meadow Run at Fox Grove
Cumulative Days On Market
91

Location

Area
6090 - Palm City
City/Township
Palm City
Direction Faces
West
Waterfront
Yes
Development Name
Meadow Run at Fox Grove
View
Garden, Pond
Subdivision
Meadow Run at Fox Grove
County
Martin
Zoning
Yes

Location

Complex Name
Meadow Run at Fox Grove

Lake/Waterfront Information

Waterfront Features
None, Pond

Property Details

Price
$1,500,000
Sold Price
1500000
Condition
Resale
Property Type
Residential
Property Sub Type
Single Family Residence

Building

Levels
One
Stories
1
Total Area
4,662

Community

Community Features
Home Owners Association, Equestrian Facilities, Gated

Local Schools

Elementary School
Citrus Grove (Martin)
Middle School
Hidden Oaks
High School
South Fork

Interior Features

Bedrooms and Bathrooms

Total Bathrooms
3
Bathrooms on Main Level
3
Full Bathrooms
3
Bedrooms
4
Bedrooms on Main Level
4

Area and Spaces

Living Area
3,141

Appliances

Appliances
Cooktop, Dryer, Dishwasher, Electric Water Heater, Disposal, Microwave, Oven, Refrigerator, Water Softener Owned, Water Softener, Water Heater, Washer

Interior Features

Interior Features
Breakfast Bar, Bathtub, Closet Cabinetry, Cathedral Ceilings, Dining Area, Separate Formal Dining Room, Dual Sinks, Entrance Foyer, Garden Tub Roman Tub, Kitchen Dining Combo, Main Level Primary, Pantry, Sitting Area In Primary, Split Bedrooms, Storage, Soaking Tub, Separate Shower, Vaulted Ceilings, Walk In Closets
Flooring
Ceramic Tile
Laundry Features
Inside, Laundry Tub
Window Features
Blinds, Metal, Single Hung, Sliding, Storm Windows
Security Features
Security System, Gated Community
Electic
Phases3

Heating and Cooling

Heating Features
Central, Electric

Building Details

Construction

Year Built
2019

Materials

Construction Materials
Block
Roof
Concrete, Tile

Terms

Terms

Contingency
Inspection
Special Conditions
Listed As Is
Special Terms
Cash, Conventional
Financing Options
Conventional
Cumulative Days On Market
91

Taxes

Tax

Tax (Annual)
$10,822

HOA

Has HOA
Yes
Association Fee
$172 /mo
Association Ammenities
None
Association Fee Includes
Common Areas, Security

Heating, Cooling & Utilities

Cooling Features
Central Air, Ceiling Fans, Electric

Utilities

Utilities
Cable Available, Water Available
Sewer
Septic Tank
Water Source
Well
Irrigation Source
Well

Lot

Acres
5.04
Lot Size
219,398
Lot Features
Five To Ten Acres, Sprinklers Automatic, Sprinkler System
Road Surface
Paved
Road Frontage
Private Road

Exterior Features

Exterior Features
Outdoor Living Area, Outdoor Shower
Patio And Porch Features
Covered, Patio, Porch, Screened
For Horses
Yes

Parking

Garage Capacity
3
Covered Spaces
3
Parking Features
Attached, Driveway, Garage, Garage Door Opener

Pool Features

Has Private Pool
Yes
Pool Features
Heated, In Ground, Screen Enclosure

Phone:
Connect with:
Get a Link to this Property: Copy To Clipboard
QR Code link to this property

Payment Calculator

per month. fixed. % interest.
$
%
$
%
Principal & Interest
+ Home Insurance
+ Property Tax
+ HOA Fees
per month
Total interest paid over s will be:
All estimates and provided for informational purposes only. Actual amounts may vary. The output of the tool is not a loan offer or solicitation, nor is it financial or legal advice. Information, rates, programs and loan scenarios shown are for example only as of 27-Sep-2026 and are subject to change without notice. Interest rates provided by the St. Louis Federal Reserve Economic Data (FRED). All products are subject to credit and property approval. Not all products are available in all states or for all loan amounts. Other restrictions and limitations apply. Contact your preferred lender for the pricing associated with your specific transaction. Calculations are generated by Open Source mortgage calculation software tools using common mathematical formulas. All calculations should be independently verified.
Get Walk Score Content

Property History

9 days ago
Property information last updated
324 days ago
Date Sold
451 days ago
Status Active. This is the date the listing was placed on market.
Cumulative Days on Market: 415 days (includes prior listings) · Currently listed since July 3, 2025. Data provided by the MLS.

Similar Properties