Start of property details

Share this property:
2194 NW Tilia Trail
Stuart, FL 34994
Mar 2026
SOLD
$355,000
Sold Price
3
Beds
2
Baths
2
Garage
2,239
Sqft
0.05
Acres
MLS# RX-11115321
Cumulative Days on Market: 368 · Includes prior listings · Currently listed since 08/13/25 · Data provided by the MLS.

Property Description

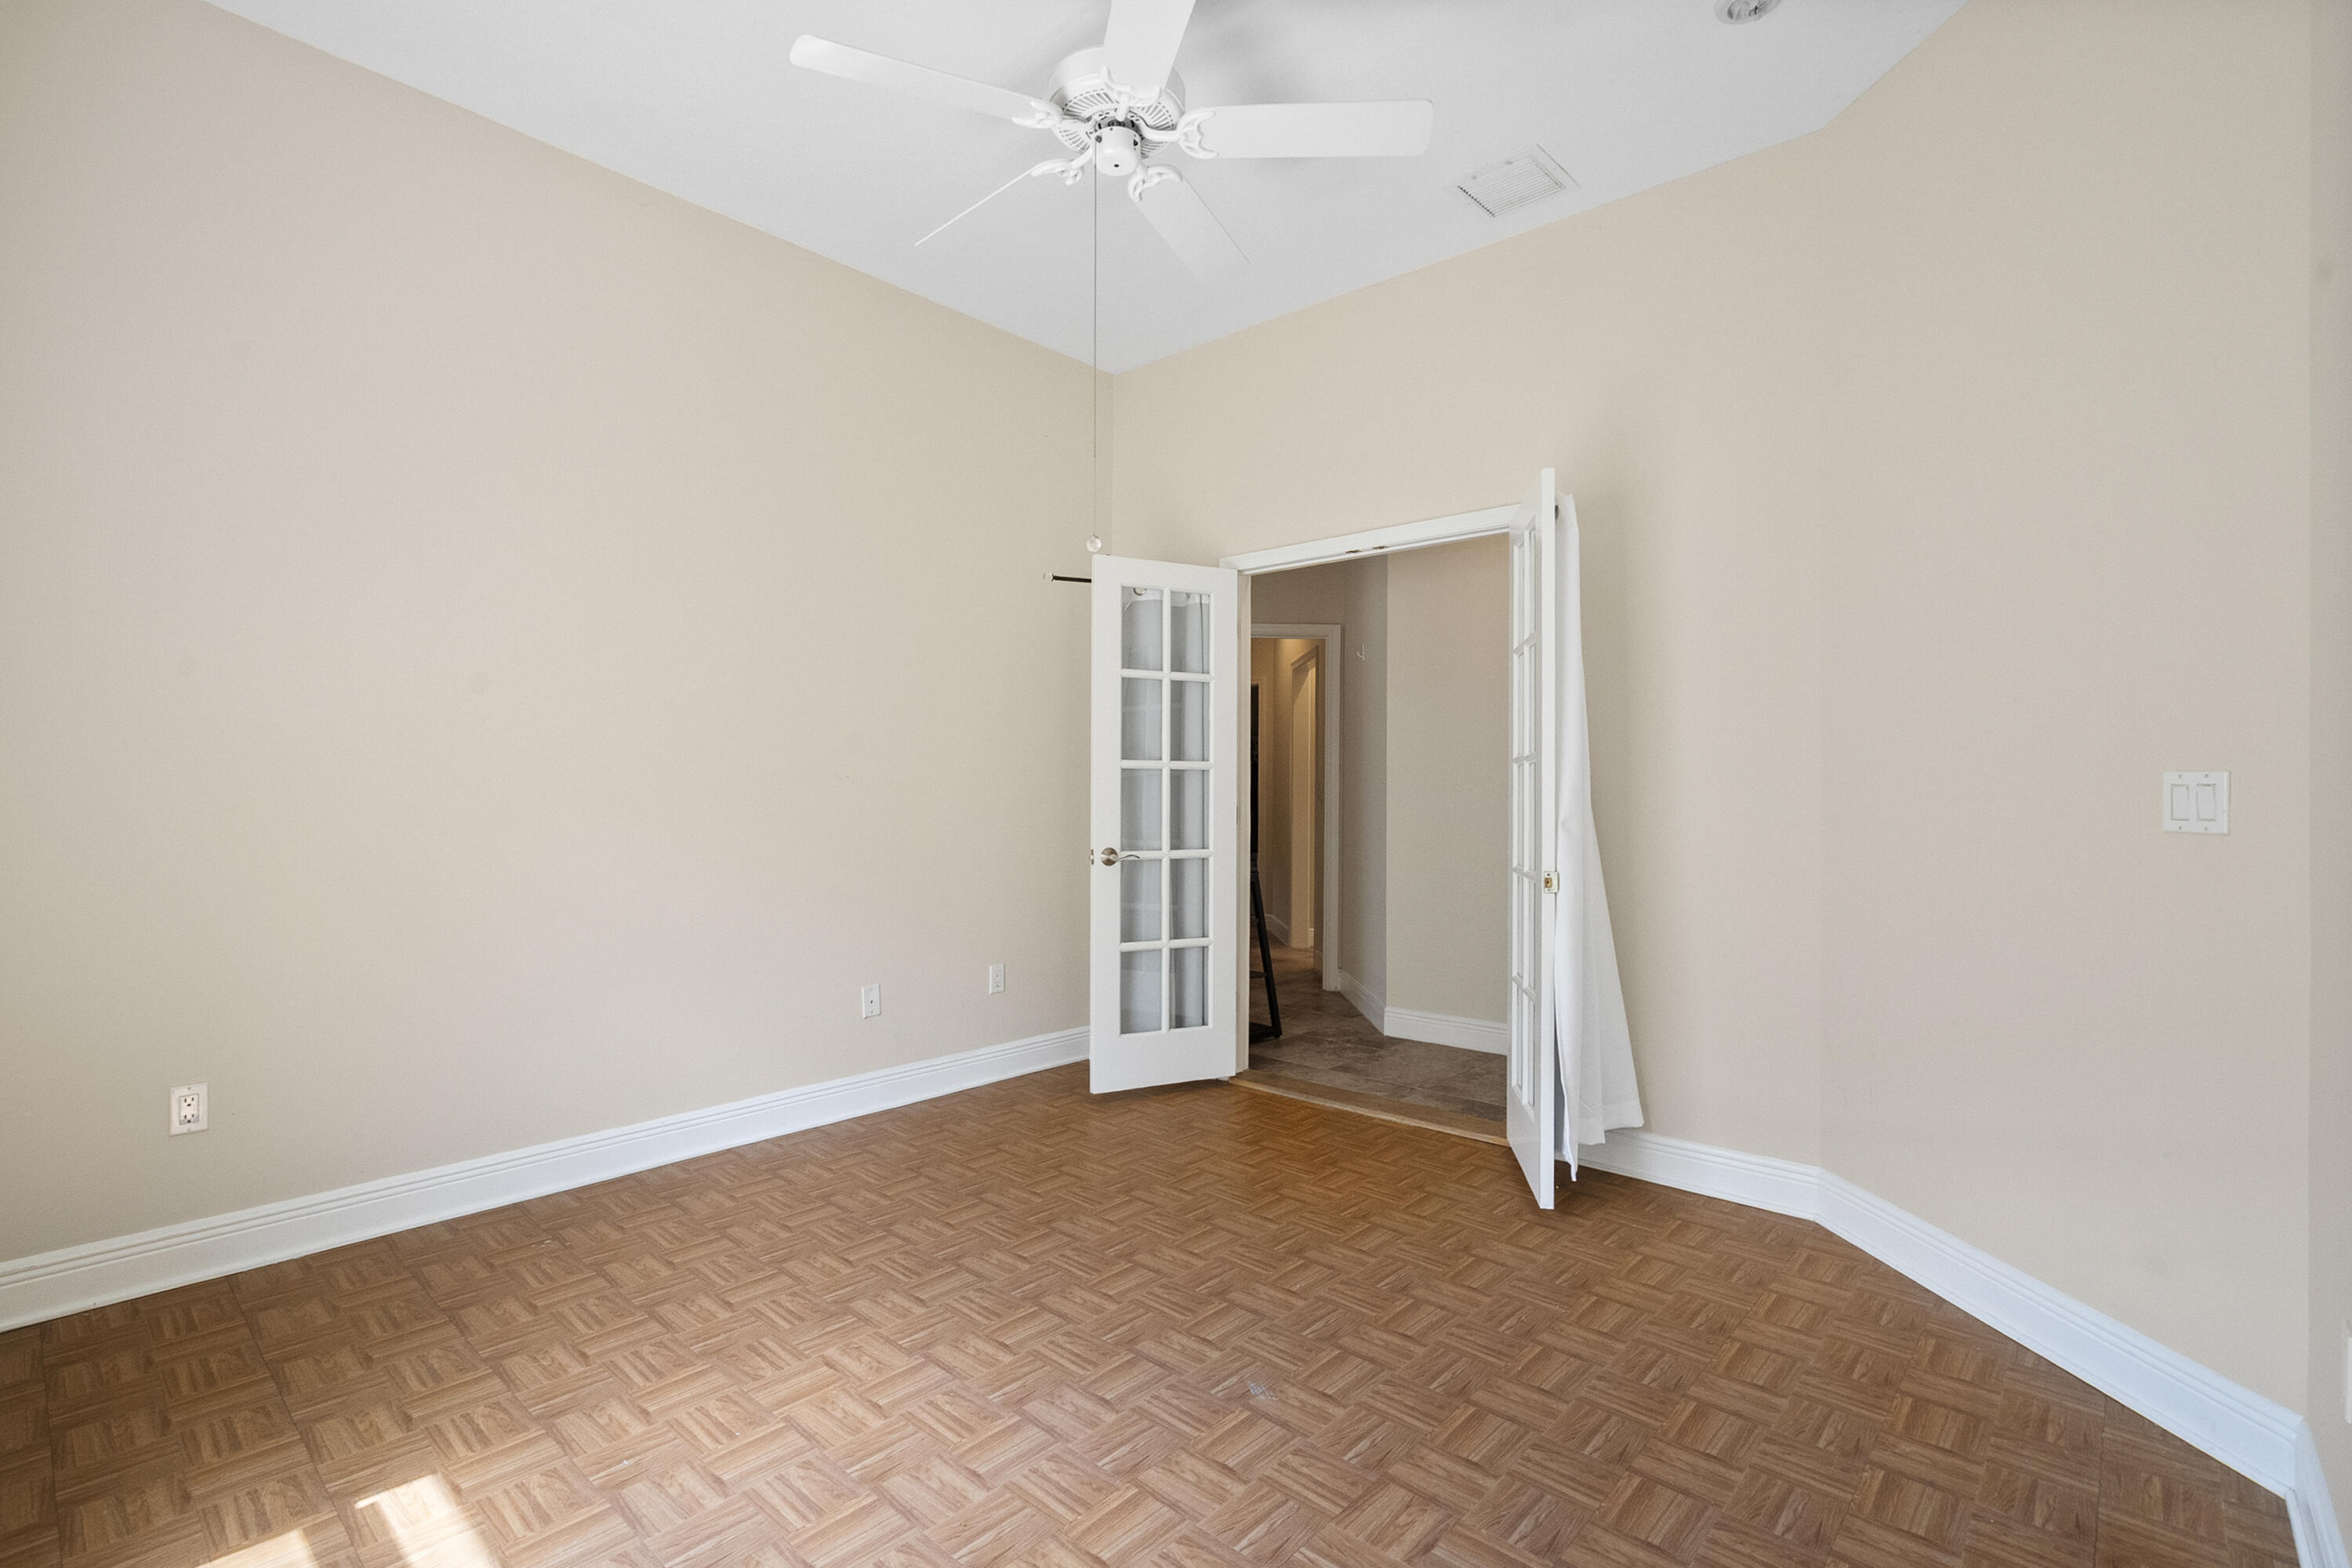
WOW! Assumable loan with a 2.25% interest rate. Welcome to this beautifully maintained 3-bedroom, 2-bath villa with a 2-car garage, nestled in a serene, well-located community. Built with solid CBS construction and equipped with impact glass for peace of mind, this home blends comfort and durability. The spacious kitchen boasts Corian countertops, abundant storage, and brand-new 2024 stainless steel appliances—perfect for the home chef! The inviting master suite features two large walk-in closets and a private bath. Enjoy tranquil lake views from the lovely screened-in porch, ideal for morning coffee or sunset relaxation. This light-filled home offers an easy-flowing split-bedroom floor plan and low-maintenance living with a low HOA that includes lawn care and access to the community pool Located just minutes from shopping, dining, beaches, and scenic waterways, this villa offers the perfect Florida lifestyle, peaceful, practical, and perfectly placed!

Ask a Local Expert

Property Highlights

Sold Price
355000
Property Type
Residential
Property Sub Type
Villa
Architectural Style
Florida
Bedrooms
3
Total Bathrooms
2
Living Area
1,587
Price / Sqft
$260
Acres
0.05
Year Built
2003
Condition
Resale
Cumulative Days On Market
164

Location

Area
6030 - Jensen Beach/Stuart - North of Roosevelt Br
City/Township
Stuart
Direction Faces
North
Waterfront
Yes
View
Lake
Subdivision
ESTUARY PUD
County
Martin
Zoning
residential

Location

Complex Name
ESTUARY PUD

Lake/Waterfront Information

Waterfront Features
Lake Front

Property Details

Price
$412,000
Sold Price
355000
Condition
Resale
Property Type
Residential
Property Sub Type
Villa

Building

Levels
One
Stories
1
Total Area
2,239

Community

Community Features
Home Owners Association, Gated

Local Schools

Elementary School
Felix A. Williams
Middle School
Stuart
High School
Jensen Beach

Interior Features

Bedrooms and Bathrooms

Total Bathrooms
2
Bathrooms on Main Level
2
Full Bathrooms
2
Bedrooms
3
Bedrooms on Main Level
3

Area and Spaces

Living Area
1,587

Appliances

Appliances
Dryer, Dishwasher, Electric Range, Microwave, Refrigerator, Washer

Interior Features

Interior Features
Dual Sinks, Garden Tub Roman Tub, Separate Shower, Walk In Closets
Flooring
Ceramic Tile, Laminate
Laundry Features
Inside
Security Features
Gated Community

Heating and Cooling

Heating Features
Central, Electric

Building Details

Construction

Architectural Style
Florida
Year Built
2003

Materials

Construction Materials
Block, Concrete
Roof
Aluminum

Terms

Terms

Contingency
Appraisal, Financing, Inspection, Insurance, Other
Special Terms
Cash, Conventional, FHA, Va Loan
Financing Options
Cash
Cumulative Days On Market
164

Taxes

Tax

Tax (Annual)
$4,209.22

HOA

Has HOA
Yes
Association Fee
$400 /mo
Association Ammenities
Pool, Tennis Courts
Association Fee Includes
Common Areas, Pest Control

Heating, Cooling & Utilities

Cooling Features
Central Air, Electric

Utilities

Utilities
Sewer Available, Water Available
Sewer
Public Sewer
Water Source
Public

Lot

Acres
0.05
Lot Size
2,145
Lot Features
Less Than Quarter Acre
Road Frontage
Private Road

Exterior Features

Exterior Features
Outdoor Living Area, Porch
Patio And Porch Features
Porch, Screened

Parking

Garage Capacity
2
Covered Spaces
2
Parking Features
Attached, Garage

Pool Features

Pool Features
Association

Phone:
Connect with:
Get a Link to this Property: Copy To Clipboard
QR Code link to this property

Payment Calculator

per month. fixed. % interest.
$
%
$
%
Principal & Interest
+ Home Insurance
+ Property Tax
+ HOA Fees
per month
Total interest paid over s will be:
All estimates and provided for informational purposes only. Actual amounts may vary. The output of the tool is not a loan offer or solicitation, nor is it financial or legal advice. Information, rates, programs and loan scenarios shown are for example only as of 23-Sep-2026 and are subject to change without notice. Interest rates provided by the St. Louis Federal Reserve Economic Data (FRED). All products are subject to credit and property approval. Not all products are available in all states or for all loan amounts. Other restrictions and limitations apply. Contact your preferred lender for the pricing associated with your specific transaction. Calculations are generated by Open Source mortgage calculation software tools using common mathematical formulas. All calculations should be independently verified.
Get Walk Score Content

Property History

5 days ago
Property information last updated
34 days ago
Date of last price change
204 days ago
Date Sold
406 days ago
Status Active. This is the date the listing was placed on market.
Cumulative Days on Market: 368 days (includes prior listings) · Currently listed since August 13, 2025. Data provided by the MLS.

Similar Properties