Start of property details

Share this property:
1468 SW Peninsula Lane
Palm City, FL 34990
Jul 2026
SOLD
$1,292,300
Sold Price
4
Beds
3
Baths
2
Garage
4,399
Sqft
2017
Yr. Built
MLS# RX-11115940
Cumulative Days on Market: 311 · Includes prior listings · Currently listed since 08/13/25 · Data provided by the MLS.

Property Description

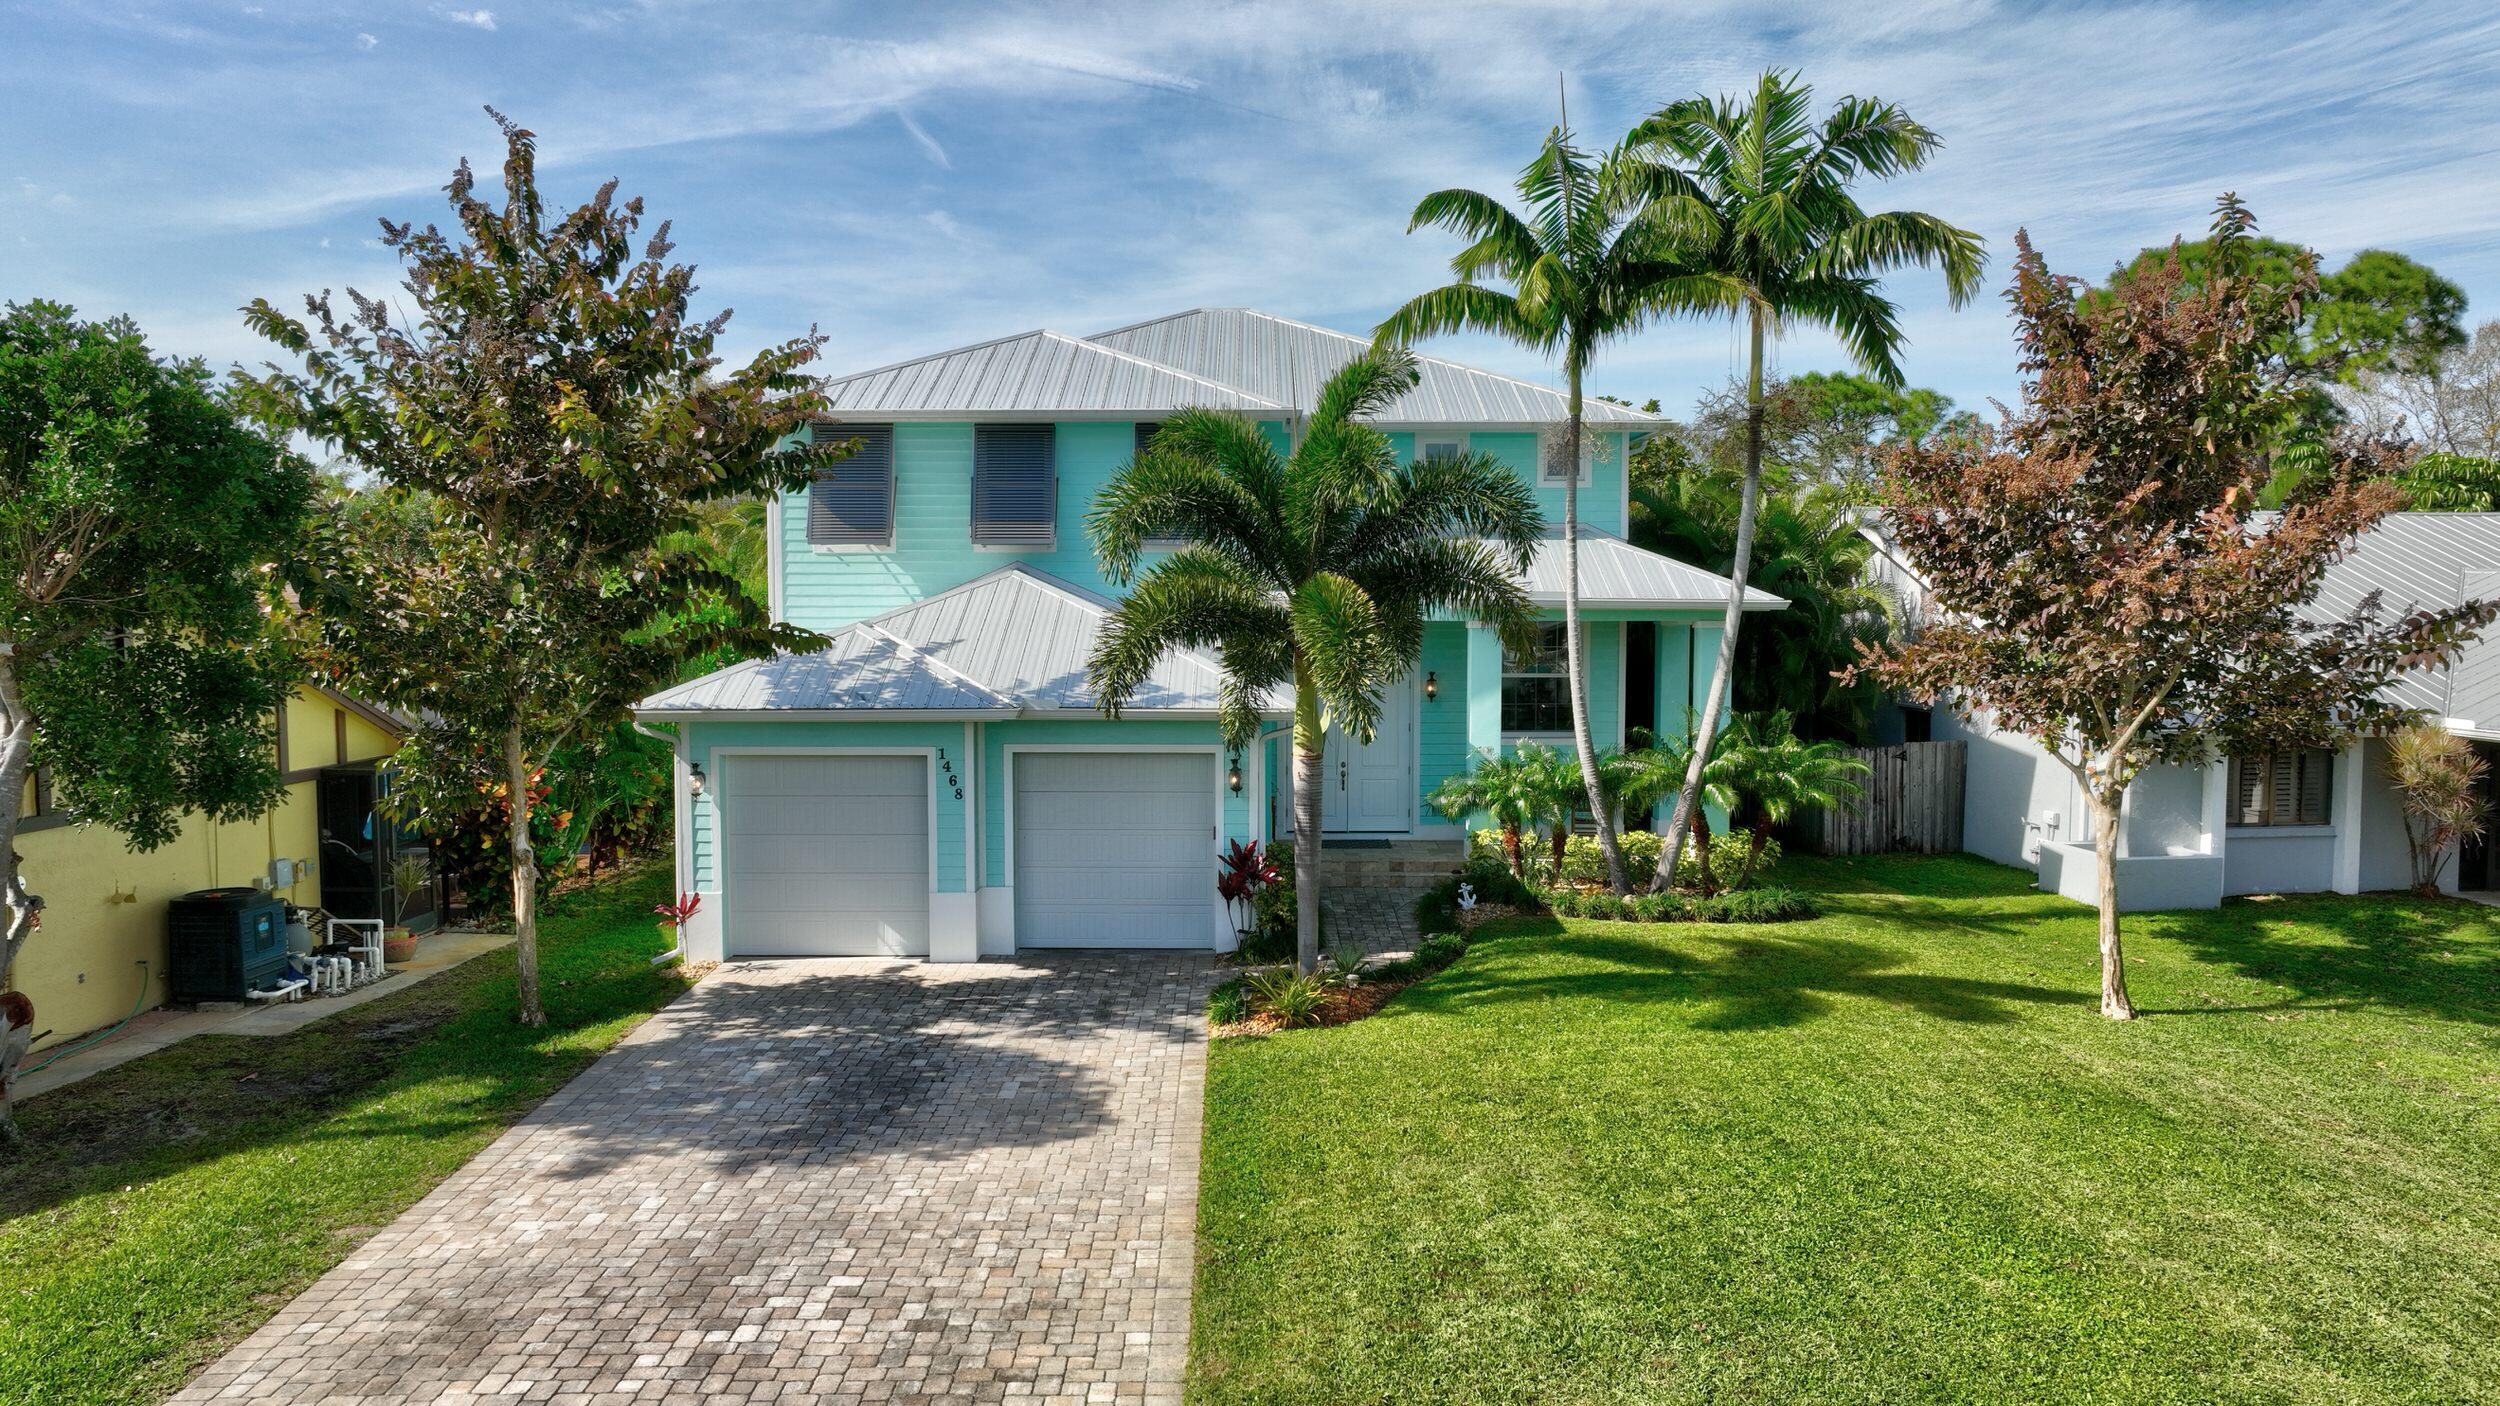
Price reduced to Sell! Don't miss out on this ocean access, pool home in the heart of Palm City built in 2017. Neighborhood canals were dredged last year... This Energy Efficient home includes 2 stories of concrete block, on steam wall, spray foam insulation, metal roof with peel and stick underlayment, impact windows and more! The open concept with 10' plus ceilings, 8' doors, and travertine flooring make the home inviting. The kitchen features a large island, 2 separate sinks, 36'' cooktop, 42'' cabinets with soft close, walk in pantry and stainless appliances. The interior foyer is open to the 2nd floor with a stunning wrap around railing. Upstairs includes 4 bedrooms, 2 bathrooms, laundry and loft area with a relaxing balcony off the back of master! The pool was built on pilings for the best support and includes many water features, automation and amazing rock work; oversized spa spills into vanishing edge pool. Composite deck and sandy beach area over look canal with dock and boat lift. Yard includes sprinkler system, amazing landscape, built in grill area and more! All furniture negotiable... This home won't disappoint! Many items were recently upgraded including softener system, pool salt system, AC coils, refrigerator.

Ask a Local Expert

Property Highlights

Sold Price
1292300
Property Type
Residential
Property Sub Type
Single Family Residence
Architectural Style
Florida
Bedrooms
4
Total Bathrooms
3
Living Area
3,296
Price / Sqft
$394
Year Built
2017
Condition
Resale
Cumulative Days On Market
250

Location

Area
6090 - Palm City
City/Township
Palm City
Direction Faces
East
Waterfront
Yes
View
Canal, Pool, River
Subdivision
Rustic Hills
County
Martin
Zoning
RES

Location

Complex Name
Rustic Hills

Lake/Waterfront Information

Waterfront Features
Navigable Water, Ocean Access

Property Details

Price
$1,299,999
Sold Price
1292300
Condition
Resale
Property Type
Residential
Property Sub Type
Single Family Residence

Building

Structure Type
House
Levels
Two
Stories
2
Total Area
4,399

Community

Community Features
Home Owners Association

Local Schools

Elementary School
Bessey Creek
Middle School
Hidden Oaks
High School
Martin County

Interior Features

Bedrooms and Bathrooms

Total Bathrooms
3
Bathrooms on Main Level
1
Full Bathrooms
3
Bedrooms
4

Rooms and Basement

Total Rooms
10

Area and Spaces

Living Area
3,296

Appliances

Appliances
Cooktop, Dishwasher, Disposal, Microwave, Oven, Refrigerator

Interior Features

Interior Features
Breakfast Bar, Bathtub, Dining Area, Separate Formal Dining Room, Dual Sinks, Entrance Foyer, Garden Tub Roman Tub, Pantry, Soaking Tub, Separate Shower, Upper Level Primary, Walk In Closets
Flooring
Carpet, Concrete, Other
Laundry Features
Inside
Door Features
French Doors
Security Features
Smoke Detectors
Electic
Phases3

Heating and Cooling

Heating Features
Central, Electric

Building Details

Construction

Architectural Style
Florida
Builders Model
custom
Year Built
2017

Materials

Construction Materials
Block, Concrete
Roof
Metal

Terms

Terms

Contingency
Financing, Inspection
Special Conditions
Listed As Is
Special Terms
Cash, Conventional, FHA, Lease Option, Va Loan
Financing Options
Conventional
Cumulative Days On Market
250

Taxes

Tax

Tax (Annual)
$8,663

HOA

Has HOA
Yes
Association Fee
$22 /mo
Association Ammenities
None

Heating, Cooling & Utilities

Cooling Features
Central Air, Ceiling Fans

Utilities

Utilities
Water Available
Sewer
Septic Tank
Water Source
Well
Irrigation Source
Well

Lot

Lot Size
0.27
Lot Features
Interior Lot, Sprinklers Manual, Sprinkler System

Exterior Features

Exterior Features
Balcony, Lighting, Outdoor Living Area
Patio And Porch Features
Covered, Deck, Open, Patio, Porch, Balcony
Fencing
Fenced

Parking

Garage Capacity
2
Covered Spaces
2
Parking Features
Attached, Garage, Garage Door Opener

Pool Features

Has Private Pool
Yes
Pool Features
Free Form, Heated, In Ground, Other, Pool Equipment, Salt Water
Spa
Yes
Spa Features
Gunite, Heated, In Ground

Phone:
Connect with:
Get a Link to this Property: Copy To Clipboard
QR Code link to this property

Payment Calculator

per month. fixed. % interest.
$
%
$
%
Principal & Interest
+ Home Insurance
+ Property Tax
+ HOA Fees
per month
Total interest paid over s will be:
All estimates and provided for informational purposes only. Actual amounts may vary. The output of the tool is not a loan offer or solicitation, nor is it financial or legal advice. Information, rates, programs and loan scenarios shown are for example only as of 28-Sep-2026 and are subject to change without notice. Interest rates provided by the St. Louis Federal Reserve Economic Data (FRED). All products are subject to credit and property approval. Not all products are available in all states or for all loan amounts. Other restrictions and limitations apply. Contact your preferred lender for the pricing associated with your specific transaction. Calculations are generated by Open Source mortgage calculation software tools using common mathematical formulas. All calculations should be independently verified.
Get Walk Score Content

Property History

11 days ago
Property information last updated
61 days ago
Date Sold
411 days ago
Status Active. This is the date the listing was placed on market.
Cumulative Days on Market: 311 days (includes prior listings) · Currently listed since August 13, 2025. Data provided by the MLS.

Similar Properties