Start of property details

Share this property:
2570 SW Berry Park Circle
Palm City, FL 34990
Mar 2026
SOLD
$750,000
Sold Price
4
Beds
4
Baths
3
Garage
3,675
Sqft
0.25
Acres
MLS# RX-11124129
Cumulative Days on Market: 283 · Includes prior listings · Currently listed since 09/15/25 · Data provided by the MLS.

Property Description

Welcome to literal PERFECTION in Palm City! This immaculately maintained MULTI-GENERATIONAL Home is Better-Than-New with countless Post-Builder Upgrades!

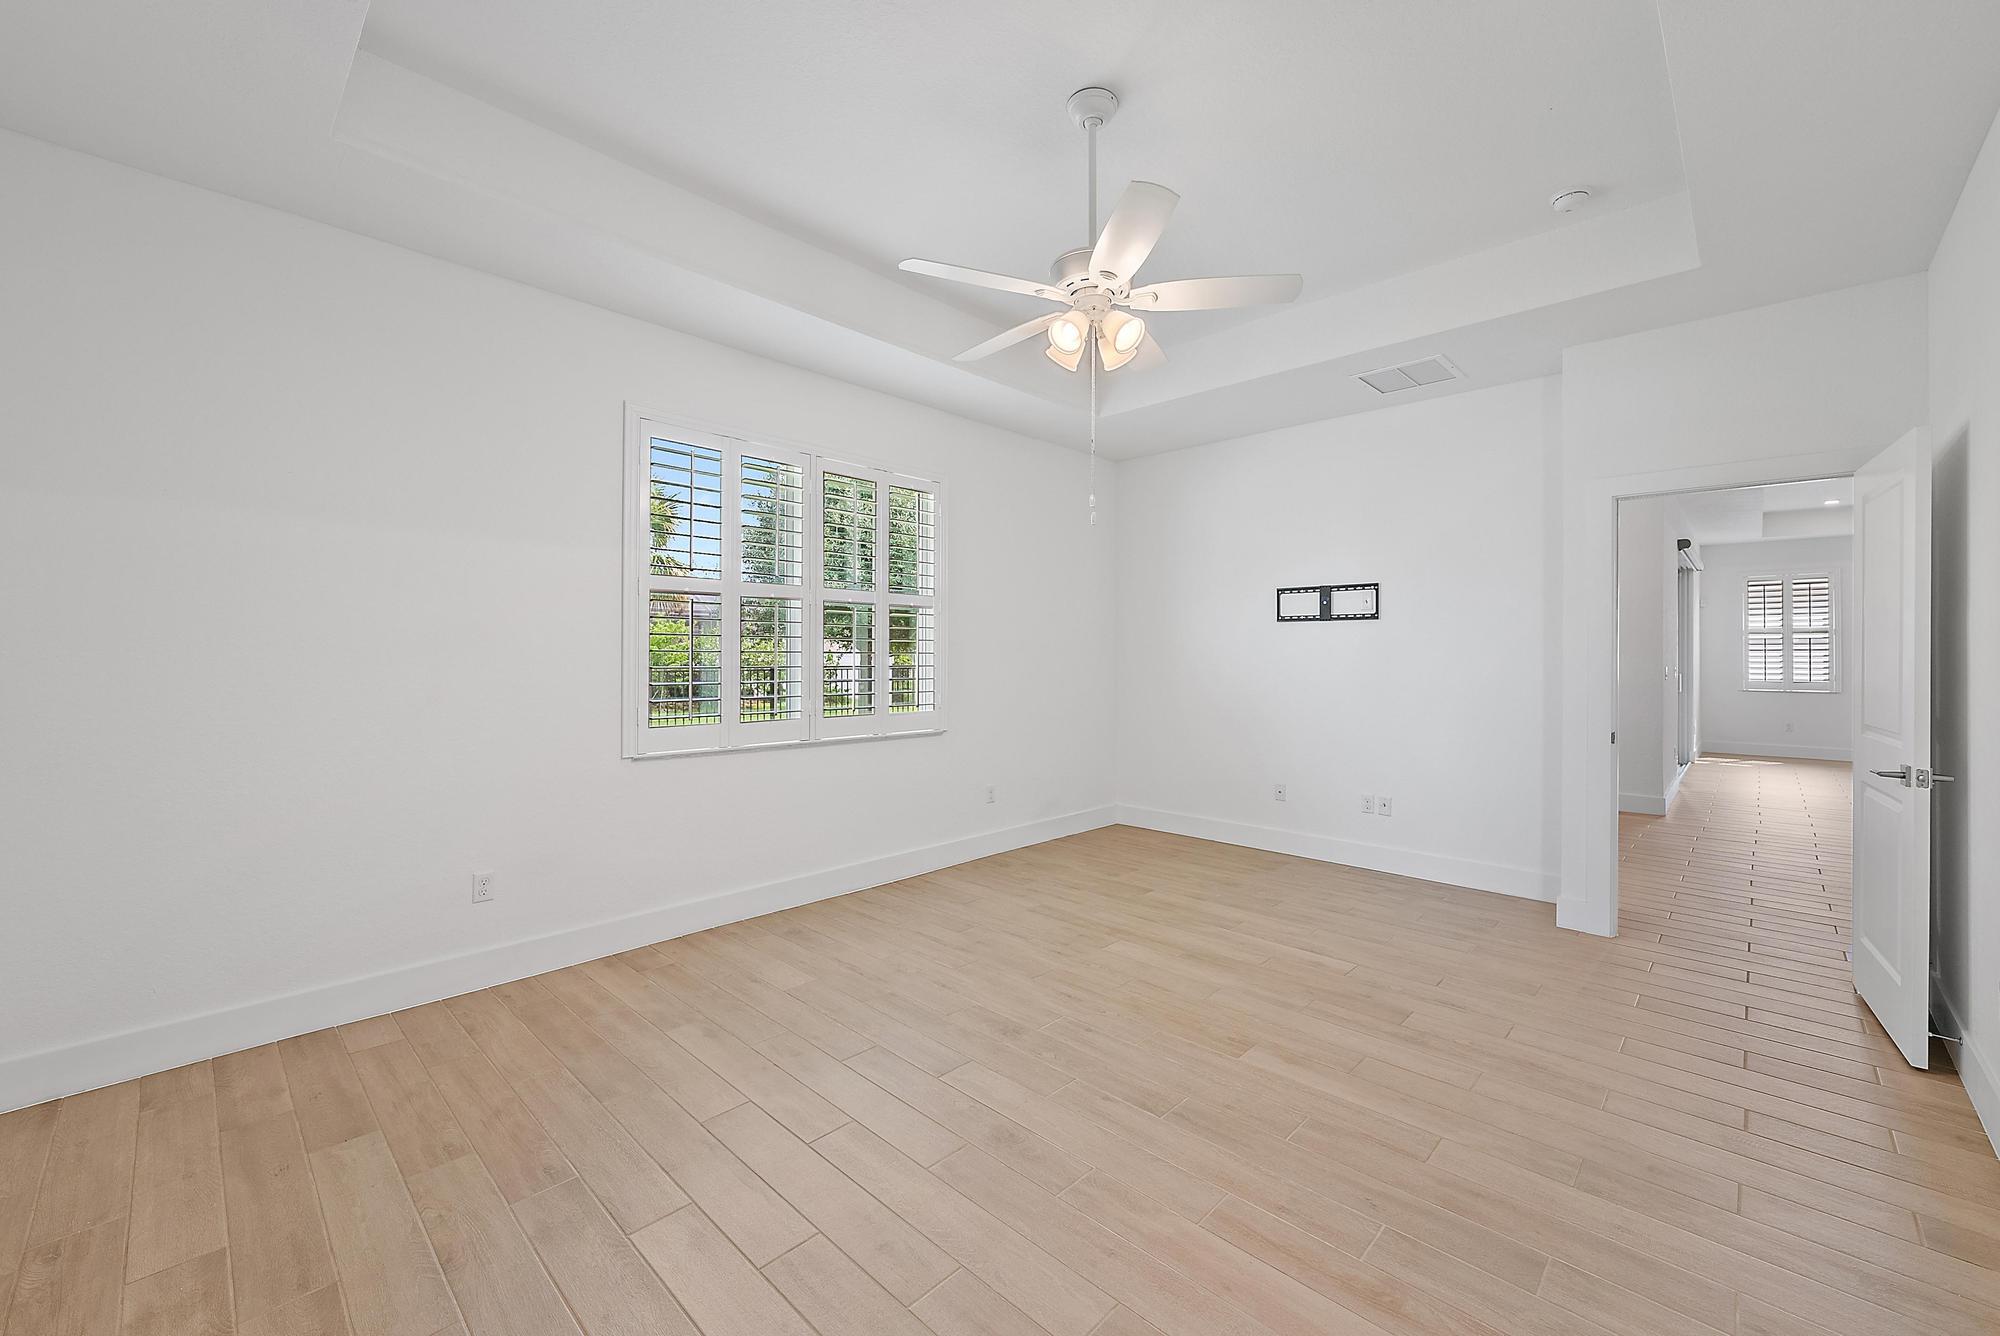
Hosting 4 Bedrooms, 3.5 Bathrooms with a full In-Law Suite containing a Bedroom, Full Bathroom with step in shower, and HUGE ~15' x 13' Flex Room which has been fully permitted and plumbed to add a Kitchenette! This space is ideal for elderly parents or an office, kids play room, movie theater, the options are endless! As a bonus, this home is ADA Compliant and ready to meet your ADA needs with ease!

Mr. And Mrs. CLEAN built and maintained this home. It has been expertly upgraded with all the things you don't quite think about when buying new construction. Think: generator hookup, hi-hat LED lighting, ceiling fans, soft close cabinets and drawers, UV Sterilization for the A / C, gutters, custom fit glass door insert (Front Door), Hunter Douglass Motorized Shade, Plantation Shutters, Sprinkler Guards, hardware for all cabinetry in the home, upgraded countertops, flooring, kitchen sink, fully fenced back yard, renovated half bathroom... the list is endless. Think about how much these items would cost if you built new and had to add them later? Don't stress yourself when it's all been done for you here! This home has been maintained with impeccable attention to detail. The expansive three car garage ensures you have all the storage space you need. The exterior was just repainted in 2023 with Sherwin Williams Luxon XP (a high end elastomeric paint which seals and waterproofs concrete). Imagine living walking distance to A-Rated Martin County Schools! This home is right in between Palm City Elementary School and Hidden Oaks Middle School; just steps from either school! Palm City is a thriving community which is ever-improving with the revitalization of Mapp Road bringing new dining favorites like Lynora's and the upcoming Papichulo's Tacos, along with a new lakeside park and clock tower pavilion. Conveniently located just minutes from the Turnpike, I-95, Publix, and everything Stuart has to offer, this home combines suburban charm with unbeatable accessibility. This pristine, upgraded home is the perfect blend of comfort, style, and location. Don't miss out on this winner! Be sure to request a copy of the Feature Sheet for this home to learn about the extensive list of upgrades. Come by and see why THIS is your next home!

Ask a Local Expert

Property Highlights

Sold Price
750000
Property Type
Residential
Property Sub Type
Single Family Residence
Architectural Style
Mediterranean, Ranch, Traditional
Bedrooms
4
Total Bathrooms
4
Living Area
2,838
Price / Sqft
$275
Acres
0.25
Year Built
2019
Condition
Resale
Development Name
BERRY ESTATES
Cumulative Days On Market
92

Location

Area
6090 - Palm City
City/Township
Palm City
Direction Faces
South
Development Name
BERRY ESTATES
View
Garden, Preserve
Subdivision
BERRY ESTATES
County
Martin
Zoning
Residential

Location

Complex Name
BERRY ESTATES

Lake/Waterfront Information

Waterfront Features
None

Property Details

Price
$780,000
Sold Price
750000
Condition
Resale
Property Type
Residential
Property Sub Type
Single Family Residence

Building

Levels
One
Stories
1
Total Area
3,675

Community

Community Features
Home Owners Association, Gated, Street Lights, Sidewalks

Local Schools

Elementary School
Palm City
Middle School
Hidden Oaks
High School
Martin County

Interior Features

Bedrooms and Bathrooms

Total Bathrooms
4
Bathrooms on Main Level
4
Full Bathrooms
3
1/2 Bathrooms
1
Bedrooms
4
Bedrooms on Main Level
4

Rooms and Basement

Total Rooms
14

Area and Spaces

Living Area
2,838

Appliances

Appliances
Cooktop, Dryer, Dishwasher, Electric Range, Electric Water Heater, Free Standing Freezer, Disposal, Ice Maker, Microwave, Refrigerator, Water Heater, Washer

Interior Features

Interior Features
Breakfast Area, Dining Area, Separate Formal Dining Room, Dual Sinks, Entrance Foyer, High Ceilings, Kitchen Island, Kitchen Dining Combo, Living Dining Room, Custom Mirrors, Main Level Primary, Pantry, Sitting Area In Primary, Storage, Separate Shower, Bar, Walk In Closets
Flooring
Ceramic Tile
Laundry Features
Inside, Laundry Closet, Laundry Tub
Accessibility Features
Accessibility Features, Accessible Full Bath, Customized Wheelchair Accessible, Accessible Approach With Ramp, Accessible Doors, Accessible Entrance, Accessible
Window Features
Plantation Shutters
Security Features
Gated Community, Smoke Detectors, Security Lights
Electic
Phases3
Entry Location
Entry Level Living Area Y

Heating and Cooling

Heating Features
Central, Electric

Building Details

Construction

Architectural Style
Mediterranean, Ranch, Traditional
Builders Model
Camden
Builder
D.R. Horton
Year Built
2019

Materials

Construction Materials
Block, Concrete
Roof
Concrete, Flat, Tile

Terms

Terms

Contingency
None
Special Conditions
Listed As Is
Special Terms
Cash, Conventional, FHA, Va Loan
Financing Options
Conventional
Cumulative Days On Market
92

Taxes

Tax

Tax (Annual)
$10,505

HOA

Has HOA
Yes
Association Fee
$300 /mo
Association Ammenities
Sidewalks, Trails
Association Fee Includes
Common Areas, Maintenance Grounds

Heating, Cooling & Utilities

Cooling Features
Central Air, Ceiling Fans, Electric

Utilities

Utilities
Cable Available, Sewer Available, Water Available
Sewer
Public Sewer
Water Source
Public

Lot

Acres
0.25
Lot Size
10,728
Lot Dimensions
~137' X 98'
Lot Features
Corner Lot, Quarter To Half Acre Lot, Sprinklers Automatic, Sprinkler System, Less Than Quarter Acre
Road Surface
Paved
Road Frontage
Freeway, Private Road

Exterior Features

Exterior Features
Lighting, Outdoor Living Area, Room For Pool
Patio And Porch Features
Covered, Patio, Porch
Fencing
Fenced

Parking

Garage Capacity
3
Covered Spaces
3
Parking Features
Attached, Driveway, Garage, Garage Door Opener

Phone:
Connect with:
Get a Link to this Property: Copy To Clipboard
QR Code link to this property

Payment Calculator

per month. fixed. % interest.
$
%
$
%
Principal & Interest
+ Home Insurance
+ Property Tax
+ HOA Fees
per month
Total interest paid over s will be:
All estimates and provided for informational purposes only. Actual amounts may vary. The output of the tool is not a loan offer or solicitation, nor is it financial or legal advice. Information, rates, programs and loan scenarios shown are for example only as of 27-Sep-2026 and are subject to change without notice. Interest rates provided by the St. Louis Federal Reserve Economic Data (FRED). All products are subject to credit and property approval. Not all products are available in all states or for all loan amounts. Other restrictions and limitations apply. Contact your preferred lender for the pricing associated with your specific transaction. Calculations are generated by Open Source mortgage calculation software tools using common mathematical formulas. All calculations should be independently verified.
Get Walk Score Content

Property History

9 days ago
Property information last updated
191 days ago
Date Sold
377 days ago
Status Active. This is the date the listing was placed on market.
Cumulative Days on Market: 283 days (includes prior listings) · Currently listed since September 15, 2025. Data provided by the MLS.

Similar Properties