Start of property details

Share this property:
2960 SW English Garden Drive
Palm City, FL 34990
Feb 2026
SOLD
$1,175,000
Sold Price
4
Beds
5
Baths
3
Garage
5,038
Sqft
0.55
Acres
MLS# RX-11127448
Cumulative Days on Market: 334 · Includes prior listings · Currently listed since 09/27/25 · Data provided by the MLS.

Property Description

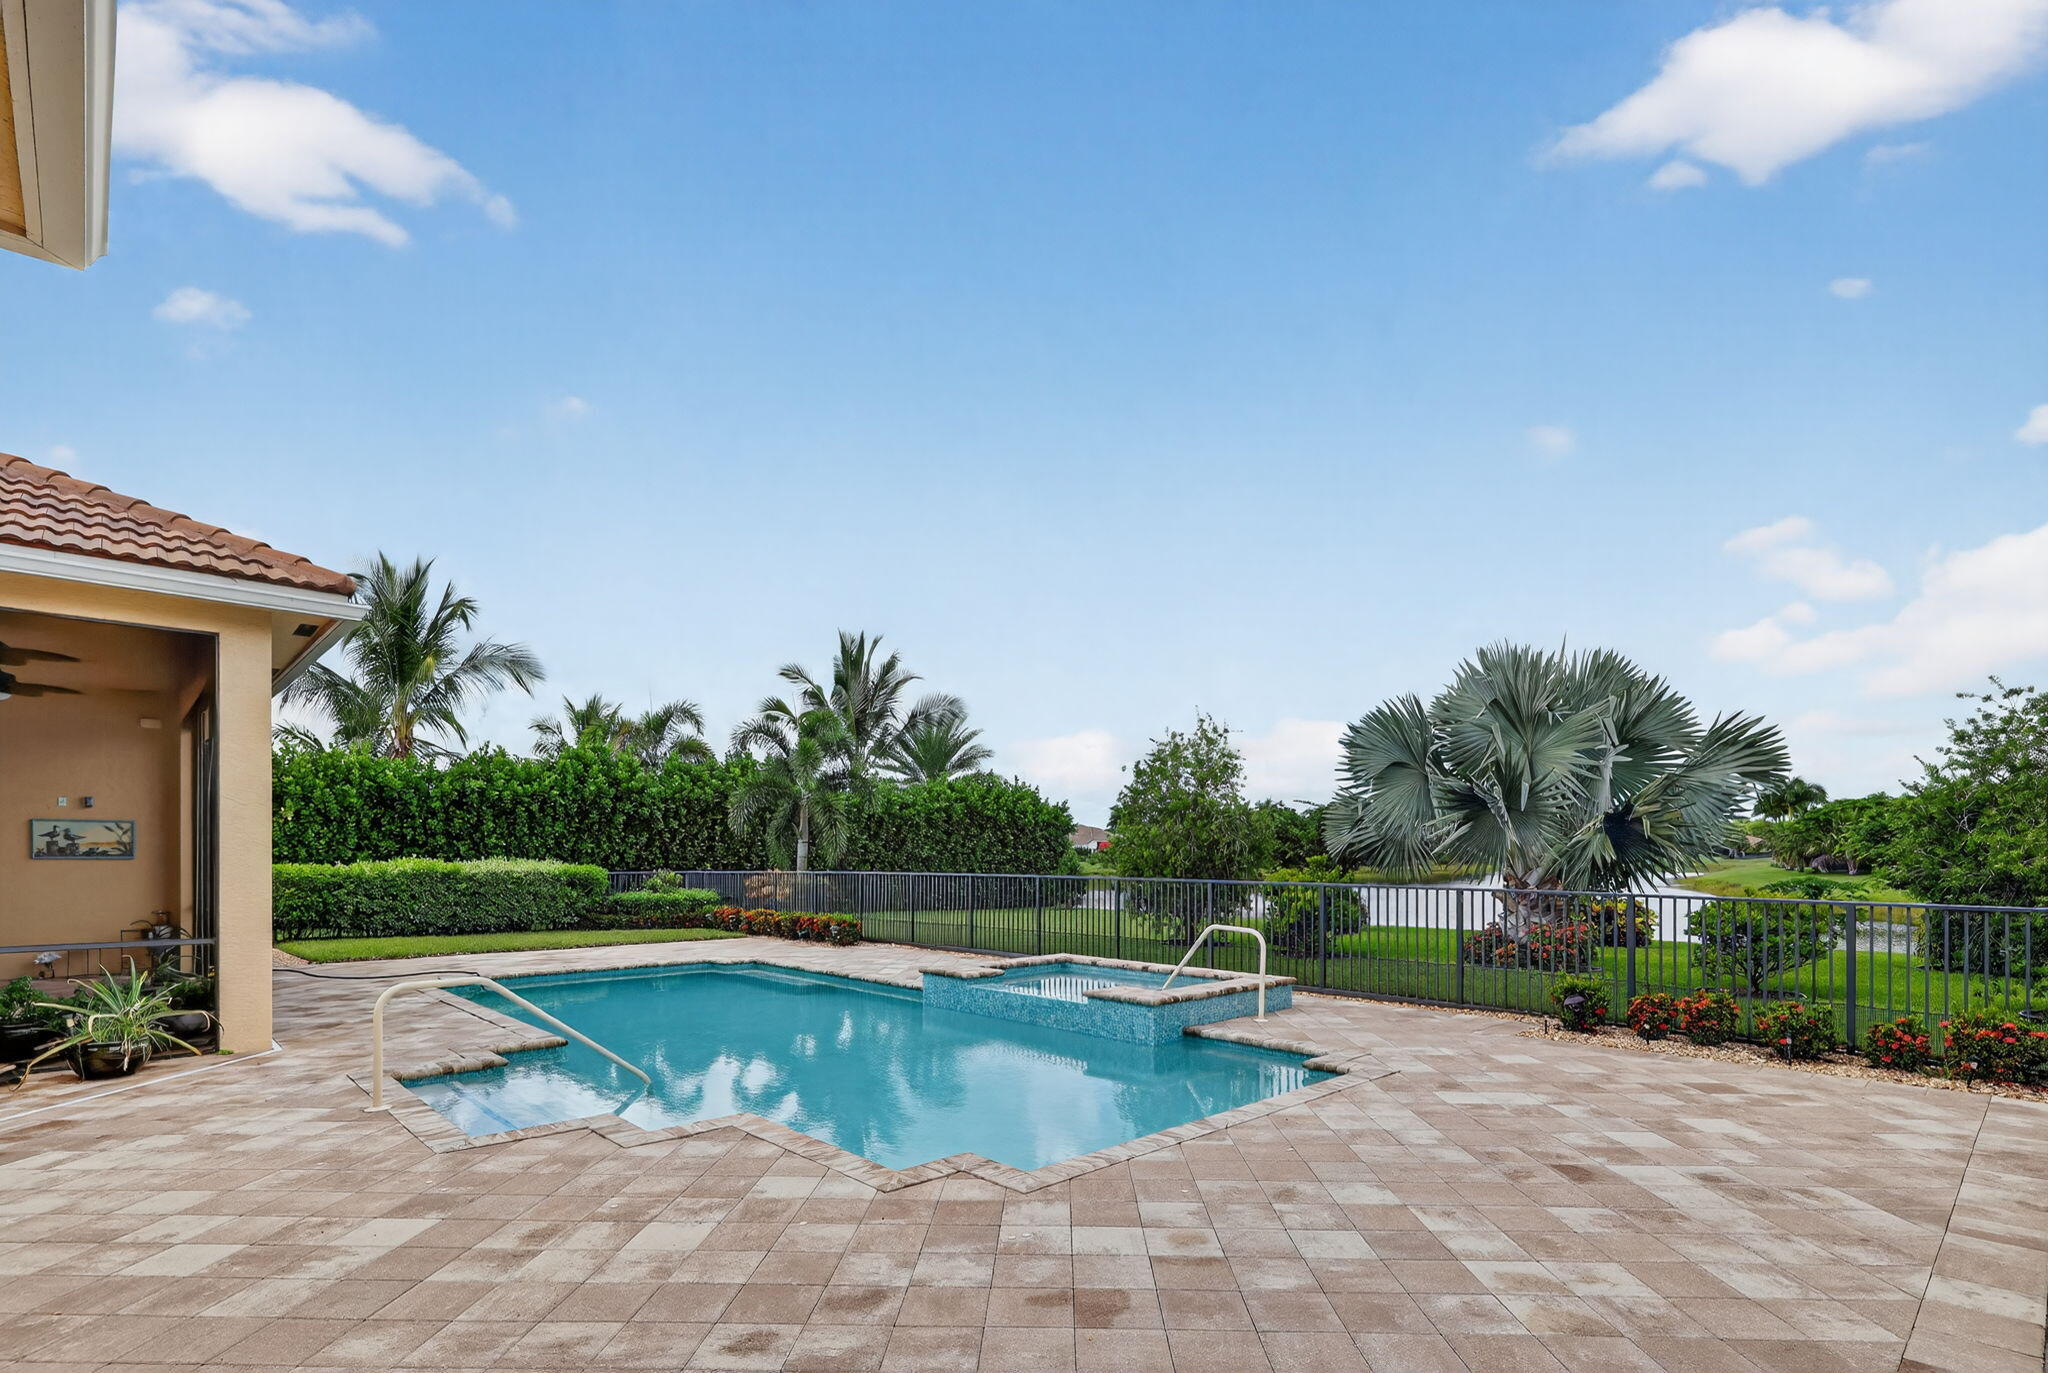
Elegant 4-bedroom, 4.1-bathroom home with an office, located at 2960 SW English Garden Dr in the prestigious Canopy Creek community by Kolter Group Builders. This single-story residence boasts a prime lot overlooking a spacious pool and tranquil lake-perfect for relaxing and entertaining. Designed with updates and upgrades, this home features a modern HVAC system with UV light, a whole-house generator, a water softener system. The screened porch provides a serene outdoor retreat, ideal for enjoying morning coffee or evening sunsets while taking in the breathtaking lake views. Recently added an awning extends shaded outdoor living, enhancing the space's comfort and usability. The primary bathroom includes a luxurious walk-in bathtub for easy showers. This exceptional property seamlessly combines luxurious living with scenic outdoor beautyready to welcome its next owners. Near by shopping includes a recently opened Costco, Sam's club, Home Sense in Tradition and much more. This 4-Bedroom home with Den features a 3-Car Garage, providing you with plenty of storage space and room for your toys. The Birch's traditional Foyer entry is a favorite of many, with a Den to the right and Dining Room to the left. The spacious Living Room overlooks one of two Covered Lanais, and with direct access to the open Island Kitchen and Family Room, it is an ideal space for those who love to entertain. Home Owners appreciate that each of the home's four bedrooms includes a Walk-In Closet, with two in Owner's Suite, both with double shelving.

Ask a Local Expert

Property Highlights

Sold Price
1175000
Property Type
Residential
Property Sub Type
Single Family Residence
Architectural Style
Ranch
Bedrooms
4
Total Bathrooms
5
Living Area
3,523
Price / Sqft
$376
Acres
0.55
Year Built
2019
Condition
Resale
Development Name
Canopy Creek
Cumulative Days On Market
118

Location

Area
6100 - Palm City West/Indiantown
City/Township
Palm City
Direction Faces
Southwest
Waterfront
Yes
Development Name
Canopy Creek
View
Lake, Pool
Subdivision
Canopy Creek
County
Martin
Zoning
Residential

Location

Complex Name
Canopy Creek

Lake/Waterfront Information

Waterfront Features
Lake Front

Property Details

Price
$1,325,000
Sold Price
1175000
Condition
Resale
Property Type
Residential
Property Sub Type
Single Family Residence

Building

Levels
Multi Split, One
Stories
1
Total Area
5,038

Community

Community Features
Home Owners Association, Gated

Local Schools

Elementary School
Citrus Grove (Martin)
Middle School
Hidden Oaks
High School
South Fork

Interior Features

Bedrooms and Bathrooms

Total Bathrooms
5
Bathrooms on Main Level
4
Full Bathrooms
4
1/2 Bathrooms
1
Bedrooms
4
Bedrooms on Main Level
4

Rooms and Basement

Total Rooms
5

Area and Spaces

Living Area
3,523

Appliances

Appliances
Dishwasher, Microwave, Refrigerator, Water Softener Owned, Washer

Interior Features

Interior Features
Bathtub, Dining Area, Separate Formal Dining Room, High Ceilings, Kitchen Island, Main Level Primary, Split Bedrooms, Soaking Tub, Separate Shower, Walk In Closets
Flooring
Ceramic Tile, Vinyl
Laundry Features
Inside
Security Features
Gated Community
Electic
Phases3
Entry Level
1

Heating and Cooling

Heating Features
Central, Electric

Building Details

Construction

Architectural Style
Ranch
Builders Model
BIRCH
Builder
Kolter Homes
Year Built
2019

Materials

Construction Materials
Block, Concrete
Roof
Spanish Tile

Terms

Terms

Contingency
3rd Party Approval, Appraisal, Backup Contract/Call LA, Financing, Insurance
Special Terms
Cash, Conventional, FHA
Financing Options
Conventional
Cumulative Days On Market
118

Taxes

Tax

Tax (Annual)
$8,499.23

HOA

Has HOA
Yes
Association Fee
$431 /mo
Association Ammenities
Basketball Court, Clubhouse, Fitness Center, Tennis Courts
Association Fee Includes
Common Areas

Heating, Cooling & Utilities

Cooling Features
Central Air, Electric

Utilities

Utilities
Sewer Available, Water Available
Sewer
Public Sewer
Water Source
Public

Lot

Acres
0.55
Lot Size
24,150
Lot Features
Sprinklers Automatic

Exterior Features

Exterior Features
Outdoor Living Area, Porch
Patio And Porch Features
Covered, Patio, Porch, Screened

Parking

Garage Capacity
3
Covered Spaces
3
Parking Features
Attached, Garage

Pool Features

Has Private Pool
Yes

Phone:
Connect with:
Get a Link to this Property: Copy To Clipboard
QR Code link to this property

Payment Calculator

per month. fixed. % interest.
$
%
$
%
Principal & Interest
+ Home Insurance
+ Property Tax
+ HOA Fees
per month
Total interest paid over s will be:
All estimates and provided for informational purposes only. Actual amounts may vary. The output of the tool is not a loan offer or solicitation, nor is it financial or legal advice. Information, rates, programs and loan scenarios shown are for example only as of 28-Sep-2026 and are subject to change without notice. Interest rates provided by the St. Louis Federal Reserve Economic Data (FRED). All products are subject to credit and property approval. Not all products are available in all states or for all loan amounts. Other restrictions and limitations apply. Contact your preferred lender for the pricing associated with your specific transaction. Calculations are generated by Open Source mortgage calculation software tools using common mathematical formulas. All calculations should be independently verified.
Get Walk Score Content

Property History

10 days ago
Property information last updated
216 days ago
Date Sold
366 days ago
Status Active. This is the date the listing was placed on market.
Cumulative Days on Market: 334 days (includes prior listings) · Currently listed since September 27, 2025. Data provided by the MLS.

Similar Properties