Start of property details
Share this property:
3389 SW Sunset Trace Circle
Palm City, FL 34990
ACTIVE
UNDER CONTRACT
$275,000
Active Under Contract
2
Beds
3
Baths
1,590
Sqft
0.03
Acres
1988
Yr. Built
MLS# RX-11133681
Cumulative Days on Market: 342 · Includes prior listings · Currently listed since 10/20/25 · Data provided by the MLS.

Property Description

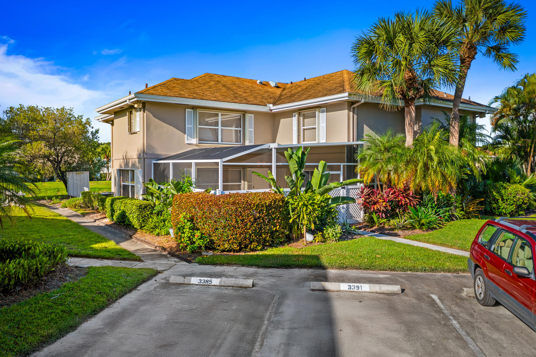
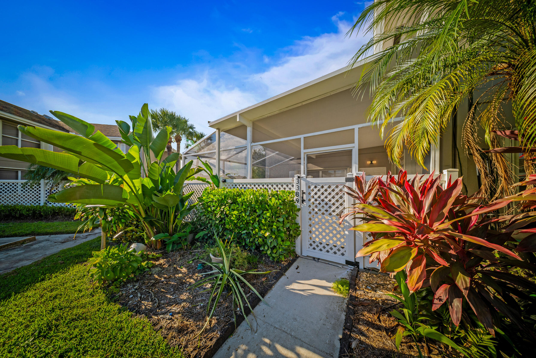
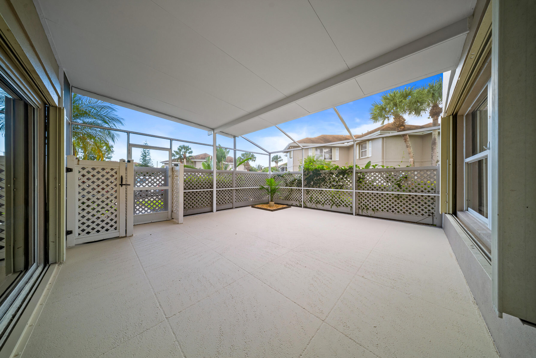
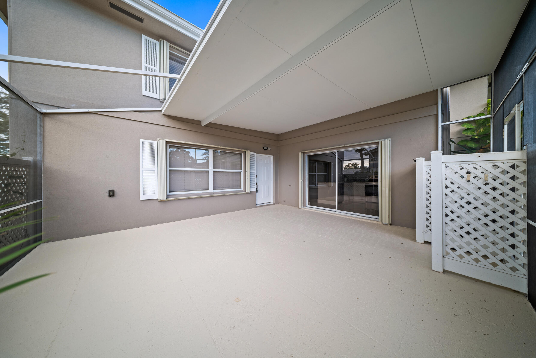
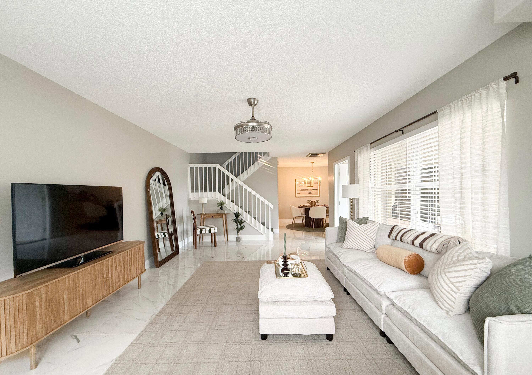
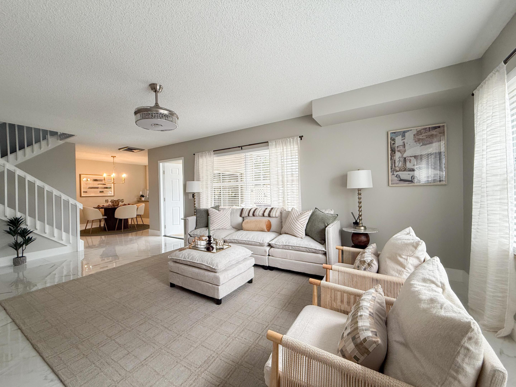
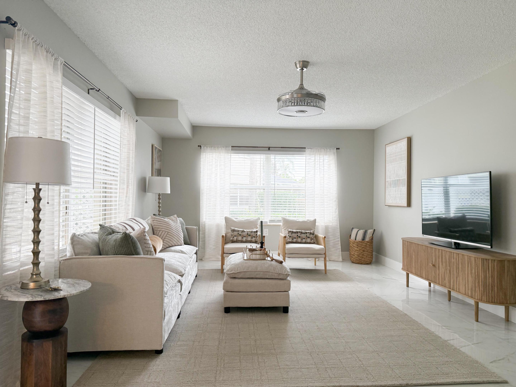
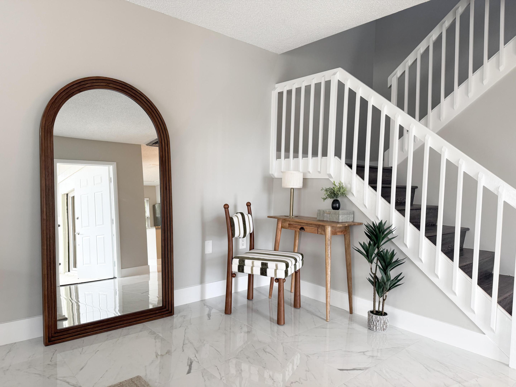
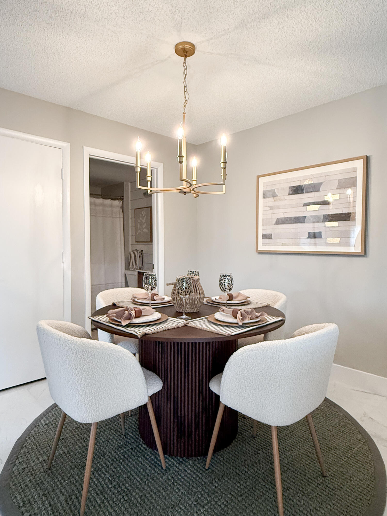
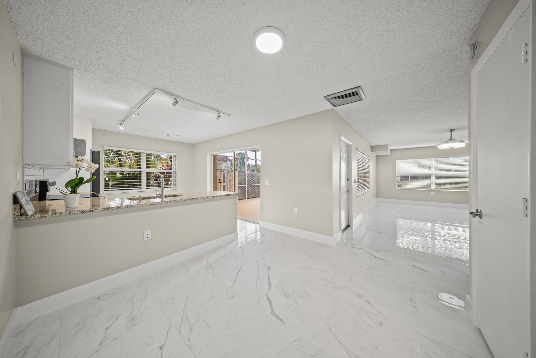
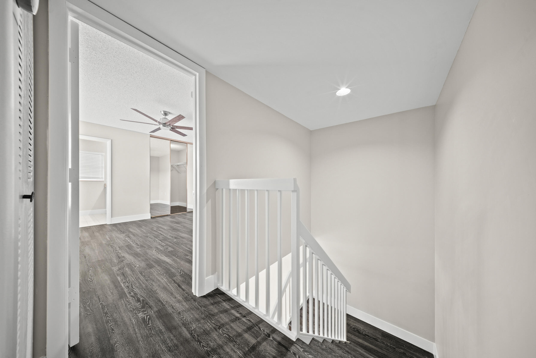
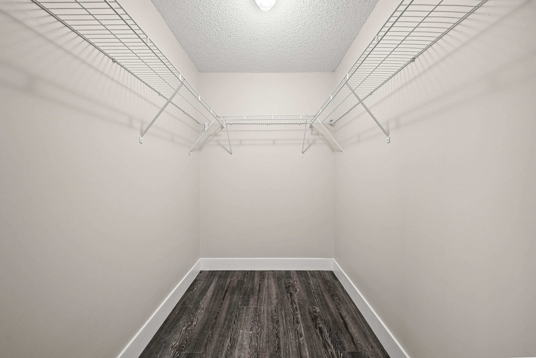
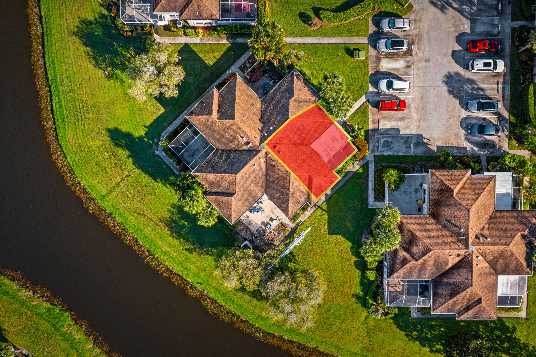
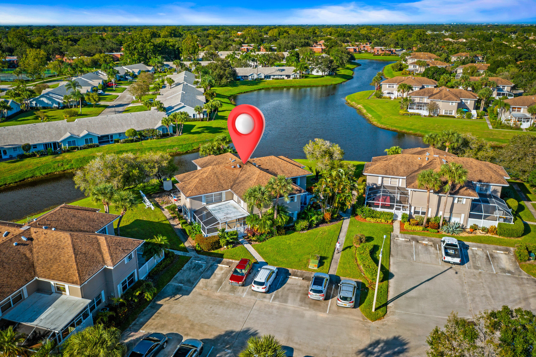
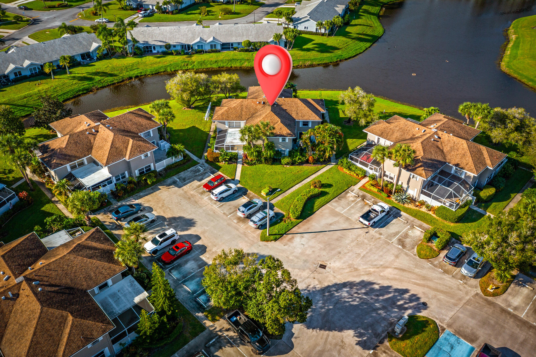
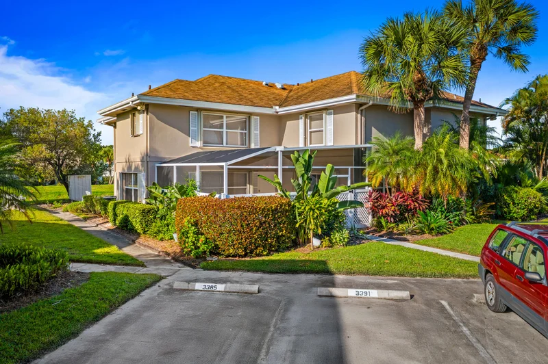
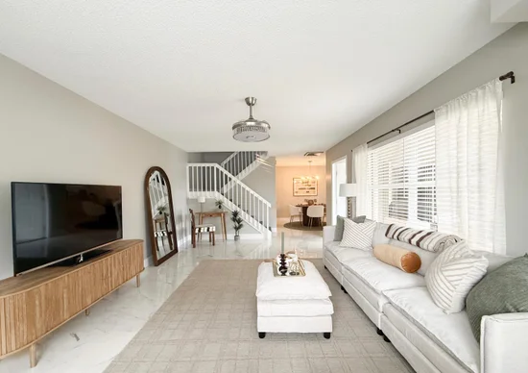
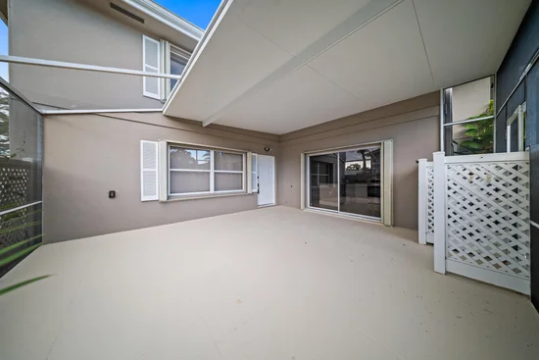
Welcome to this beautifully remodeled 2-bedroom, 2½-bath townhome nestled in the gated, amenity-rich Sunset Trace community of Palm City. From top to bottom this home has been completely upgraded with luxury vinyl flooring upstairs, modern tile downstairs, fresh paint and new baseboards throughout.
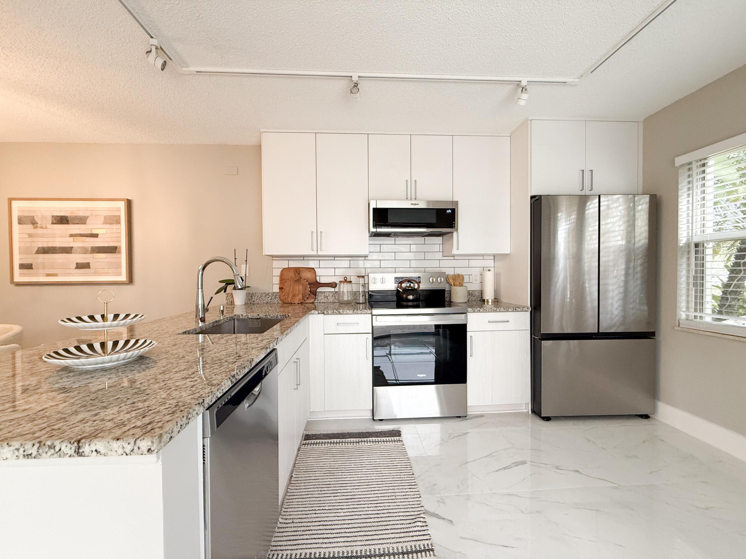
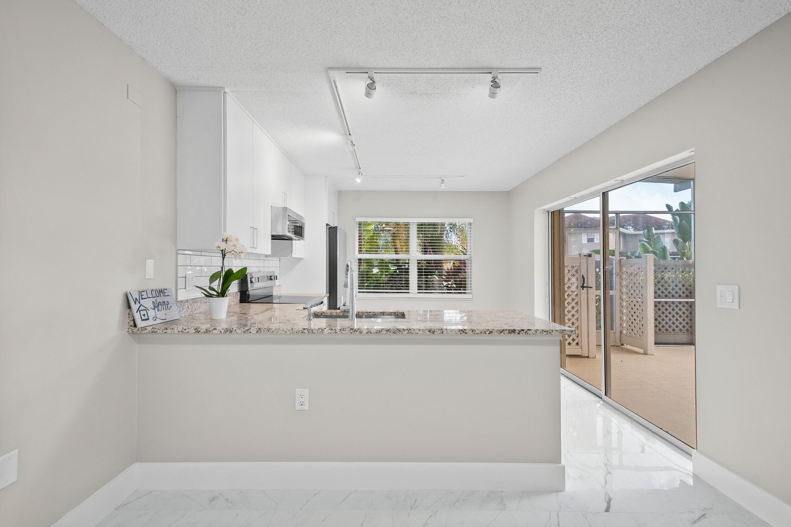
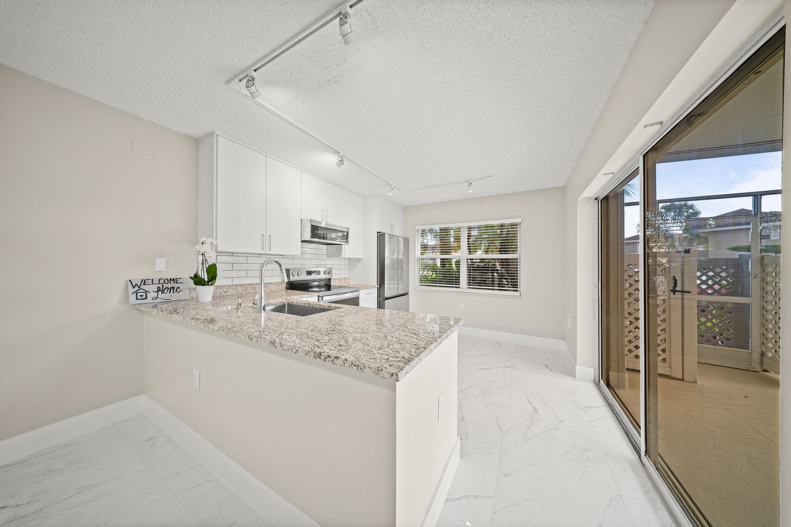
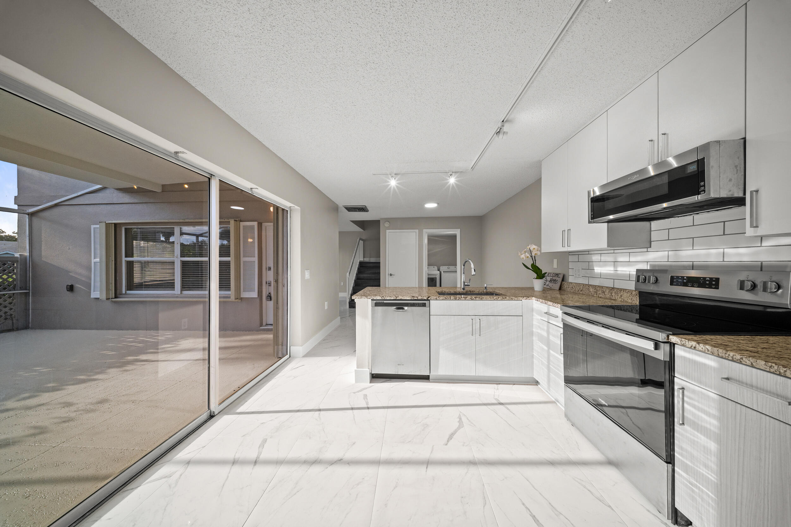
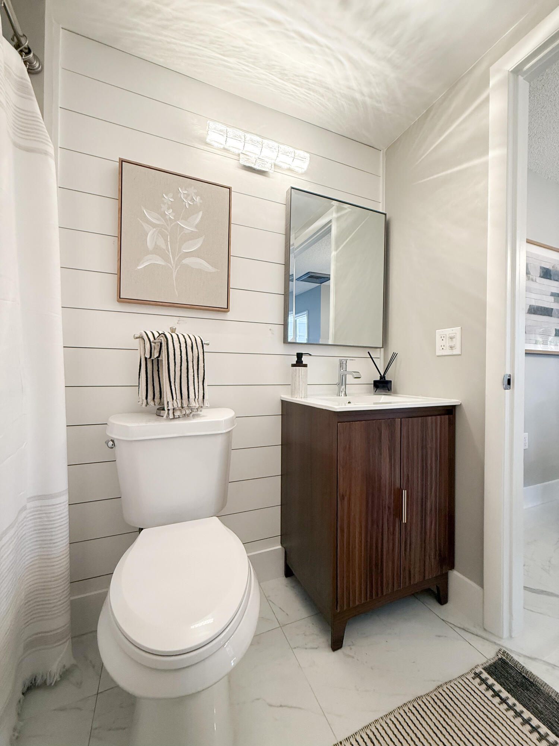
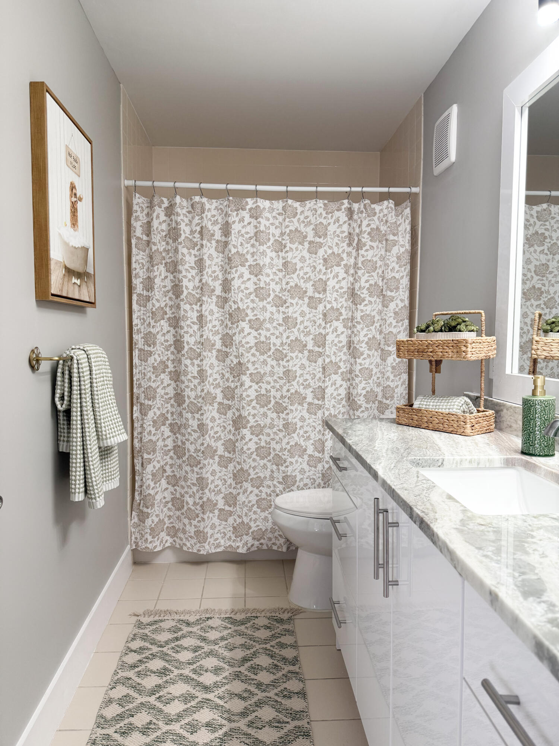
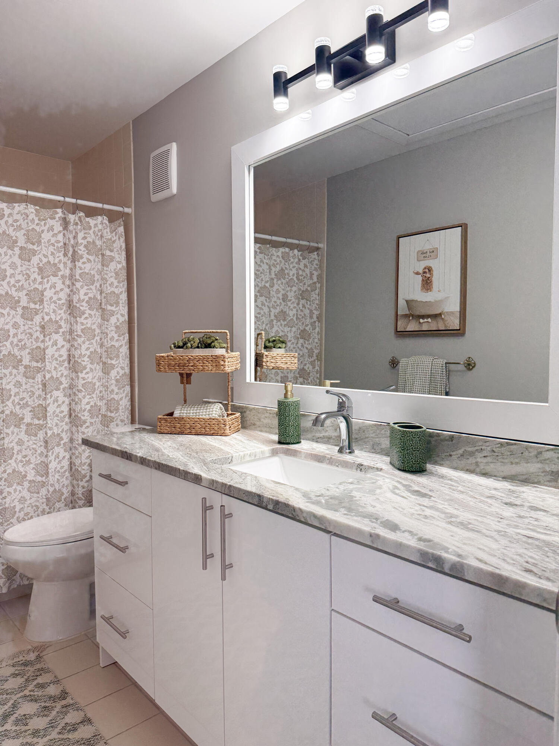
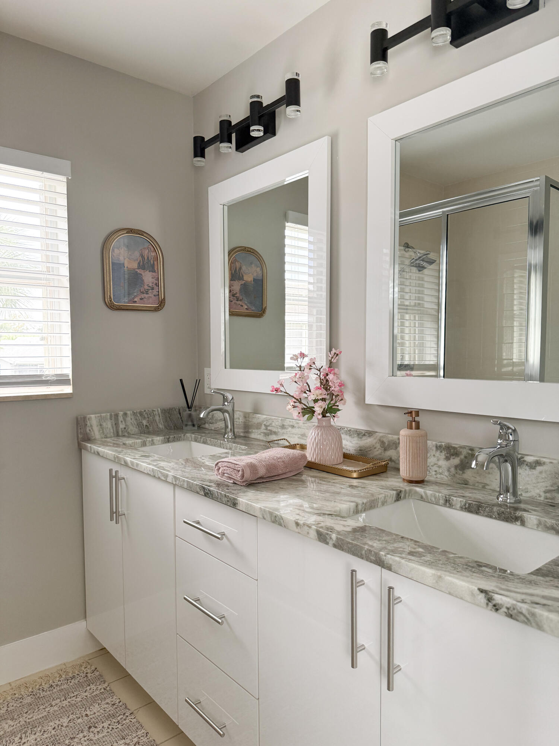
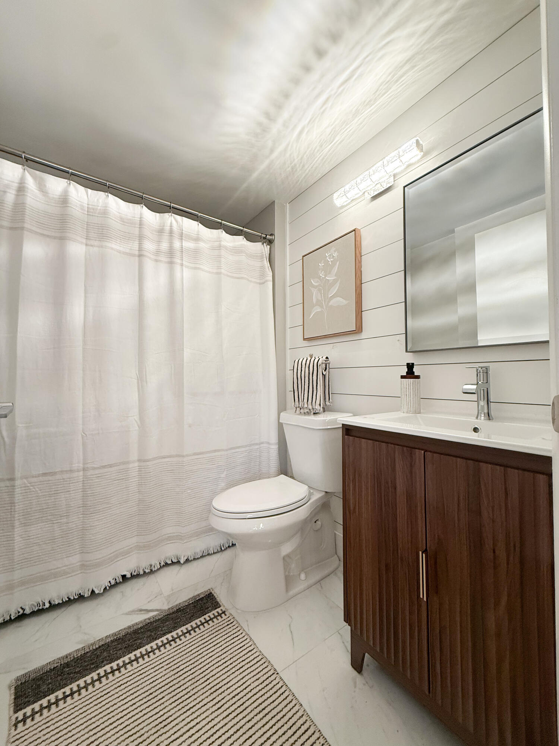
The kitchen is a standout with gleaming granite countertops, stainless-steel appliances, and sleek finishes. All bathrooms have been beautifully modernized to match the high-end feel of the home.
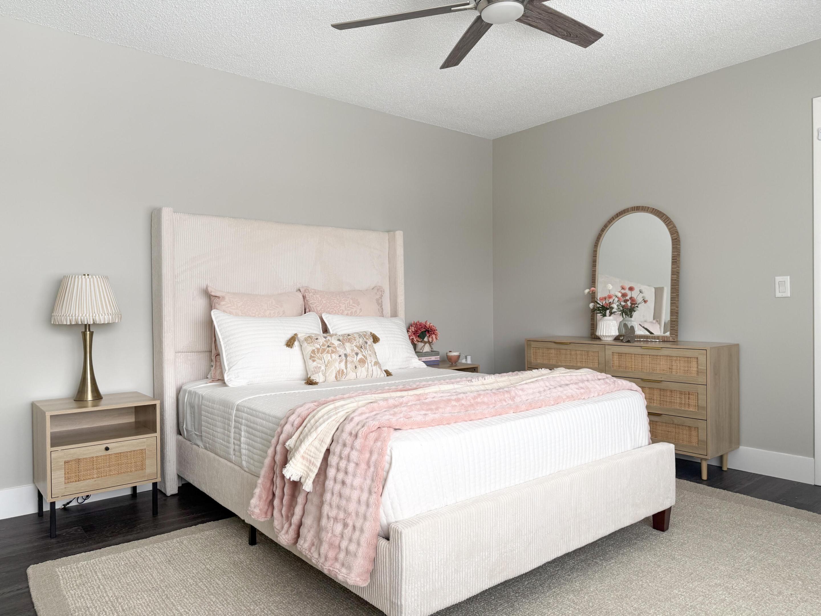
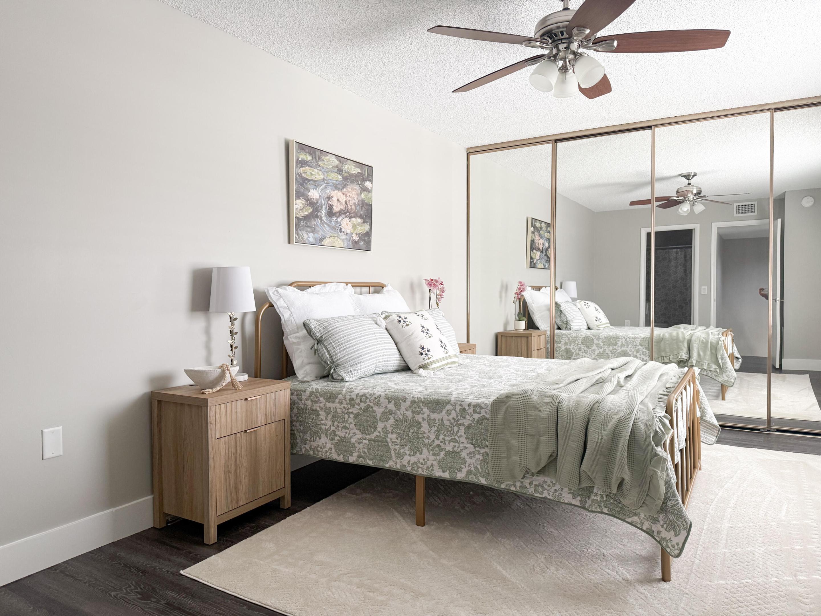
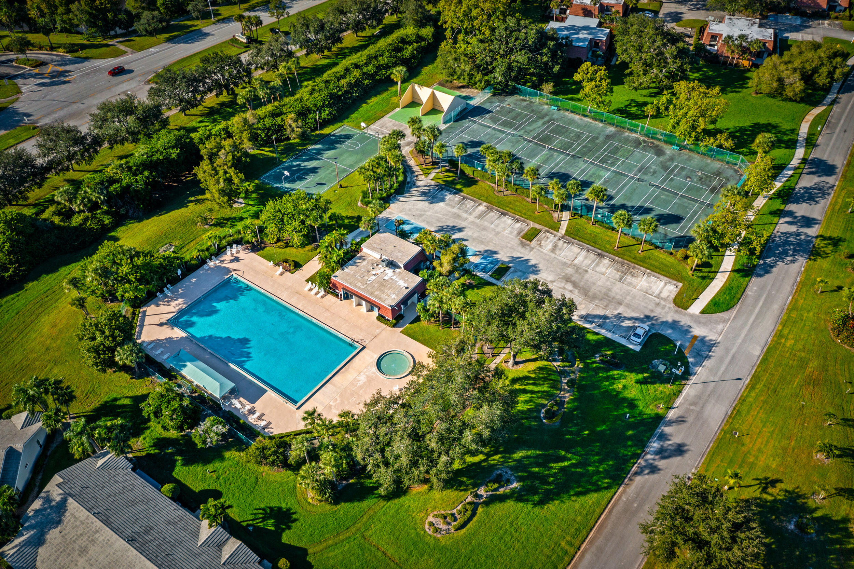
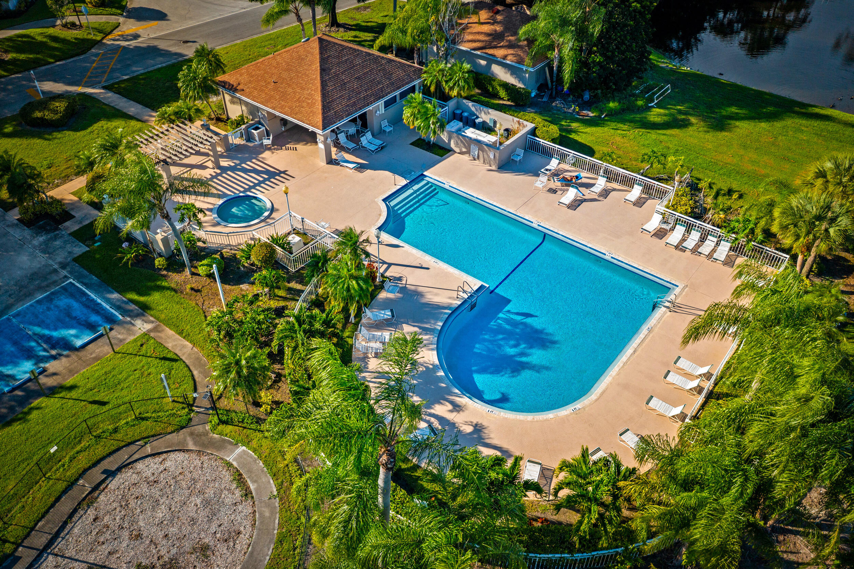
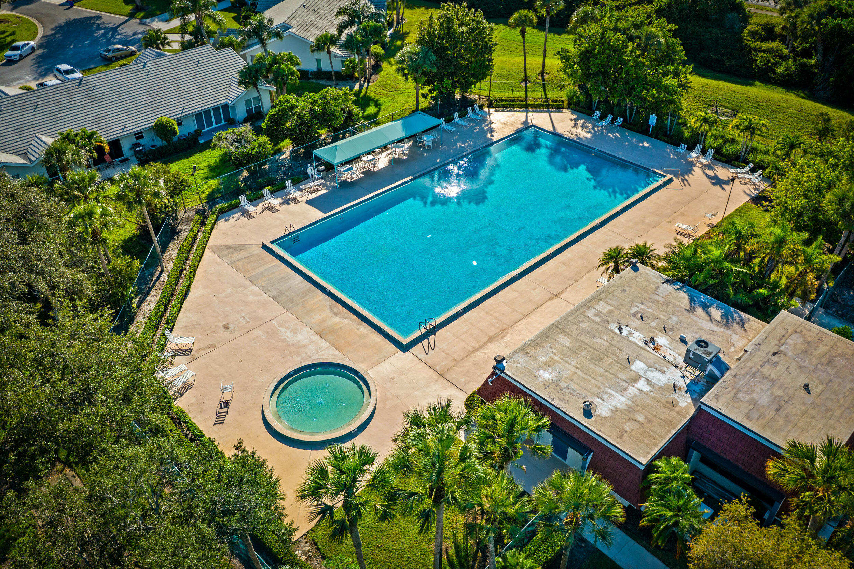
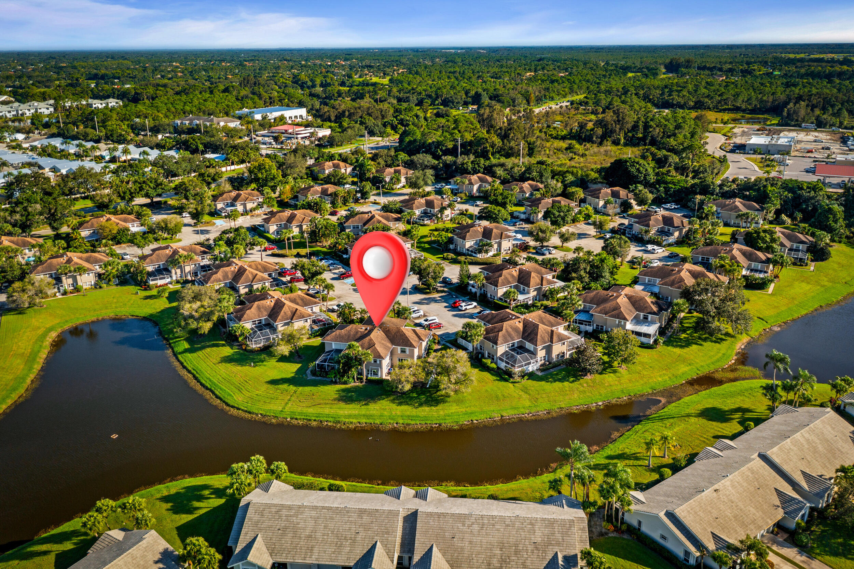
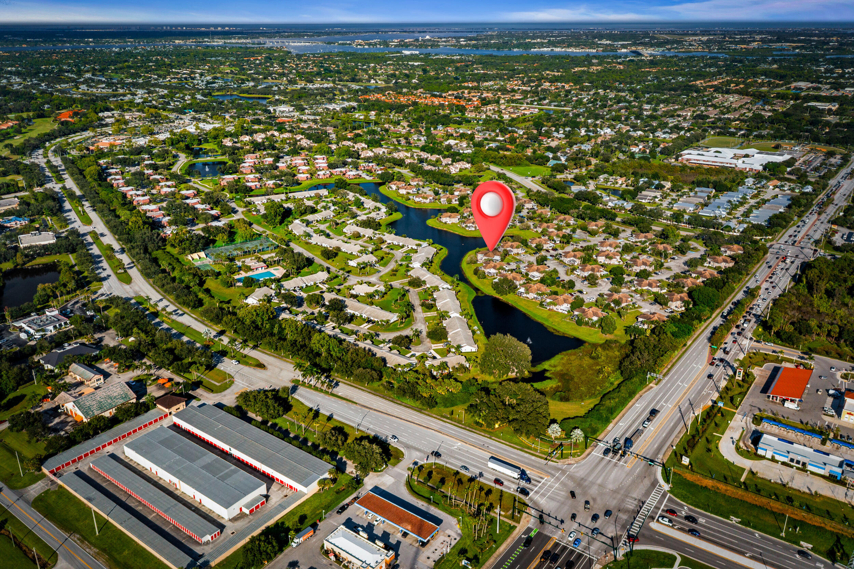
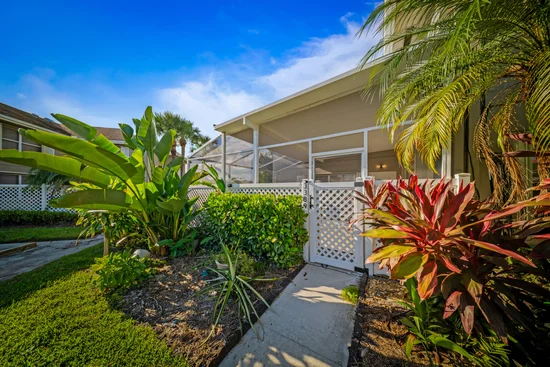
Upstairs, both ensuite bedrooms are generously sized and filled with natural light, creating peaceful retreats for rest and relaxation. The primary suite offers comfort and privacy, while the second bedroom provides flexibility, ideal for guests, a home office, or a cozy personal space. Sunset Trace offers a premiere lifestyle: guard-gated access, two community pools (one heated), tennis and basketball courts, walking sidewalks, lush landscaping and tranquil lake or preserve views throughout. Located minutes from the Florida Turnpike, I-95, top-rated schools and shopping, it strikes the perfect balance of convenience and community.

Ask a Local Expert

Property Highlights

Property Type
Residential
Property Sub Type
Townhouse
Bedrooms
2
Total Bathrooms
3
Living Area
1,374
Price / Sqft
$200
Acres
0.03
Year Built
1988
Condition
Resale
Cumulative Days On Market
323

Location

Area
6090 - Palm City
City/Township
Palm City
Direction Faces
Southeast
Subdivision
STAMFORD AT SUNSET TRACE (AKA MARTIN DOWNS PLAT 36
County
Martin
Zoning
PUD

Location

Complex Name
STAMFORD AT SUNSET TRACE (AKA MARTIN DOWNS PLAT 36

Lake/Waterfront Information

Waterfront Features
None

Property Details
Price
$275,000
Condition
Resale
Property Type
Residential
Property Sub Type
Townhouse

Building

Levels
Two
Stories
2
Total Area
1,590

Community

Community Features
Home Owners Association, Gated, Property Manager On Site

Interior Features

Bedrooms and Bathrooms

Total Bathrooms
3
Bathrooms on Main Level
1
Full Bathrooms
2
1/2 Bathrooms
1
Bedrooms
2

Area and Spaces

Living Area
1,374

Appliances

Appliances
Dryer, Dishwasher, Electric Range, Microwave, Refrigerator, Washer

Interior Features

Interior Features
Built In Features, Upper Level Primary
Flooring
Ceramic Tile, Vinyl
Laundry Features
Inside, Laundry Closet
Security Features
Gated With Guard, Gated Community
Electic
Phases3

Heating and Cooling

Heating Features
Central

Building Details
Construction

Year Built
1988

Materials

Construction Materials
Block, Concrete

Terms

Terms

Contingency
3rd Party Approval
Special Terms
Cash, Conventional, FHA, Va Loan
Cumulative Days On Market
323

Taxes

Tax

Tax (Annual)
$3,619.45

HOA

Has HOA
Yes
Association Fee
$630 /mo
Association Ammenities
Basketball Court, Park, Pool, Tennis Courts, Trails
Association Fee Includes
Common Areas, Cable Tv, Insurance, Maintenance Grounds, Pest Control, Security

Heating, Cooling & Utilities

Cooling Features
Central Air

Utilities

Utilities
Cable Available, Sewer Available, Water Available
Sewer
Public Sewer
Water Source
Public

Lot

Acres
0.03
Lot Size
1,225
Lot Features
Less Than Quarter Acre

Pool Features

Pool Features
Association

Phone:
Connect with:
Get a Link to this Property: Copy To Clipboard
QR Code link to this property

Payment Calculator

per month. fixed. % interest.
$
%
$
%
Principal & Interest
+ Home Insurance
+ Property Tax
+ HOA Fees
per month
Total interest paid over s will be:
All estimates and provided for informational purposes only. Actual amounts may vary. The output of the tool is not a loan offer or solicitation, nor is it financial or legal advice. Information, rates, programs and loan scenarios shown are for example only as of 27-Sep-2026 and are subject to change without notice. Interest rates provided by the St. Louis Federal Reserve Economic Data (FRED). All products are subject to credit and property approval. Not all products are available in all states or for all loan amounts. Other restrictions and limitations apply. Contact your preferred lender for the pricing associated with your specific transaction. Calculations are generated by Open Source mortgage calculation software tools using common mathematical formulas. All calculations should be independently verified.
Get Walk Score Content

Property History

8 days ago
Property information last updated
342 days ago
Status Active. This is the date the listing was placed on market.
Cumulative Days on Market: 342 days (includes prior listings) · Currently listed since October 20, 2025. Data provided by the MLS.

Similar Properties