Start of property details

Share this property:
1741 SW Thornberry Circle
Palm City, FL 34990
Apr 2026 SOLD
$946,250
$228 / Sqft
3
Beds
3
Baths
2
Garage
4,356
Sqft
0.45
Acres
MLS# RX-11134130
Sold Date: 2026-04-21

Property Description

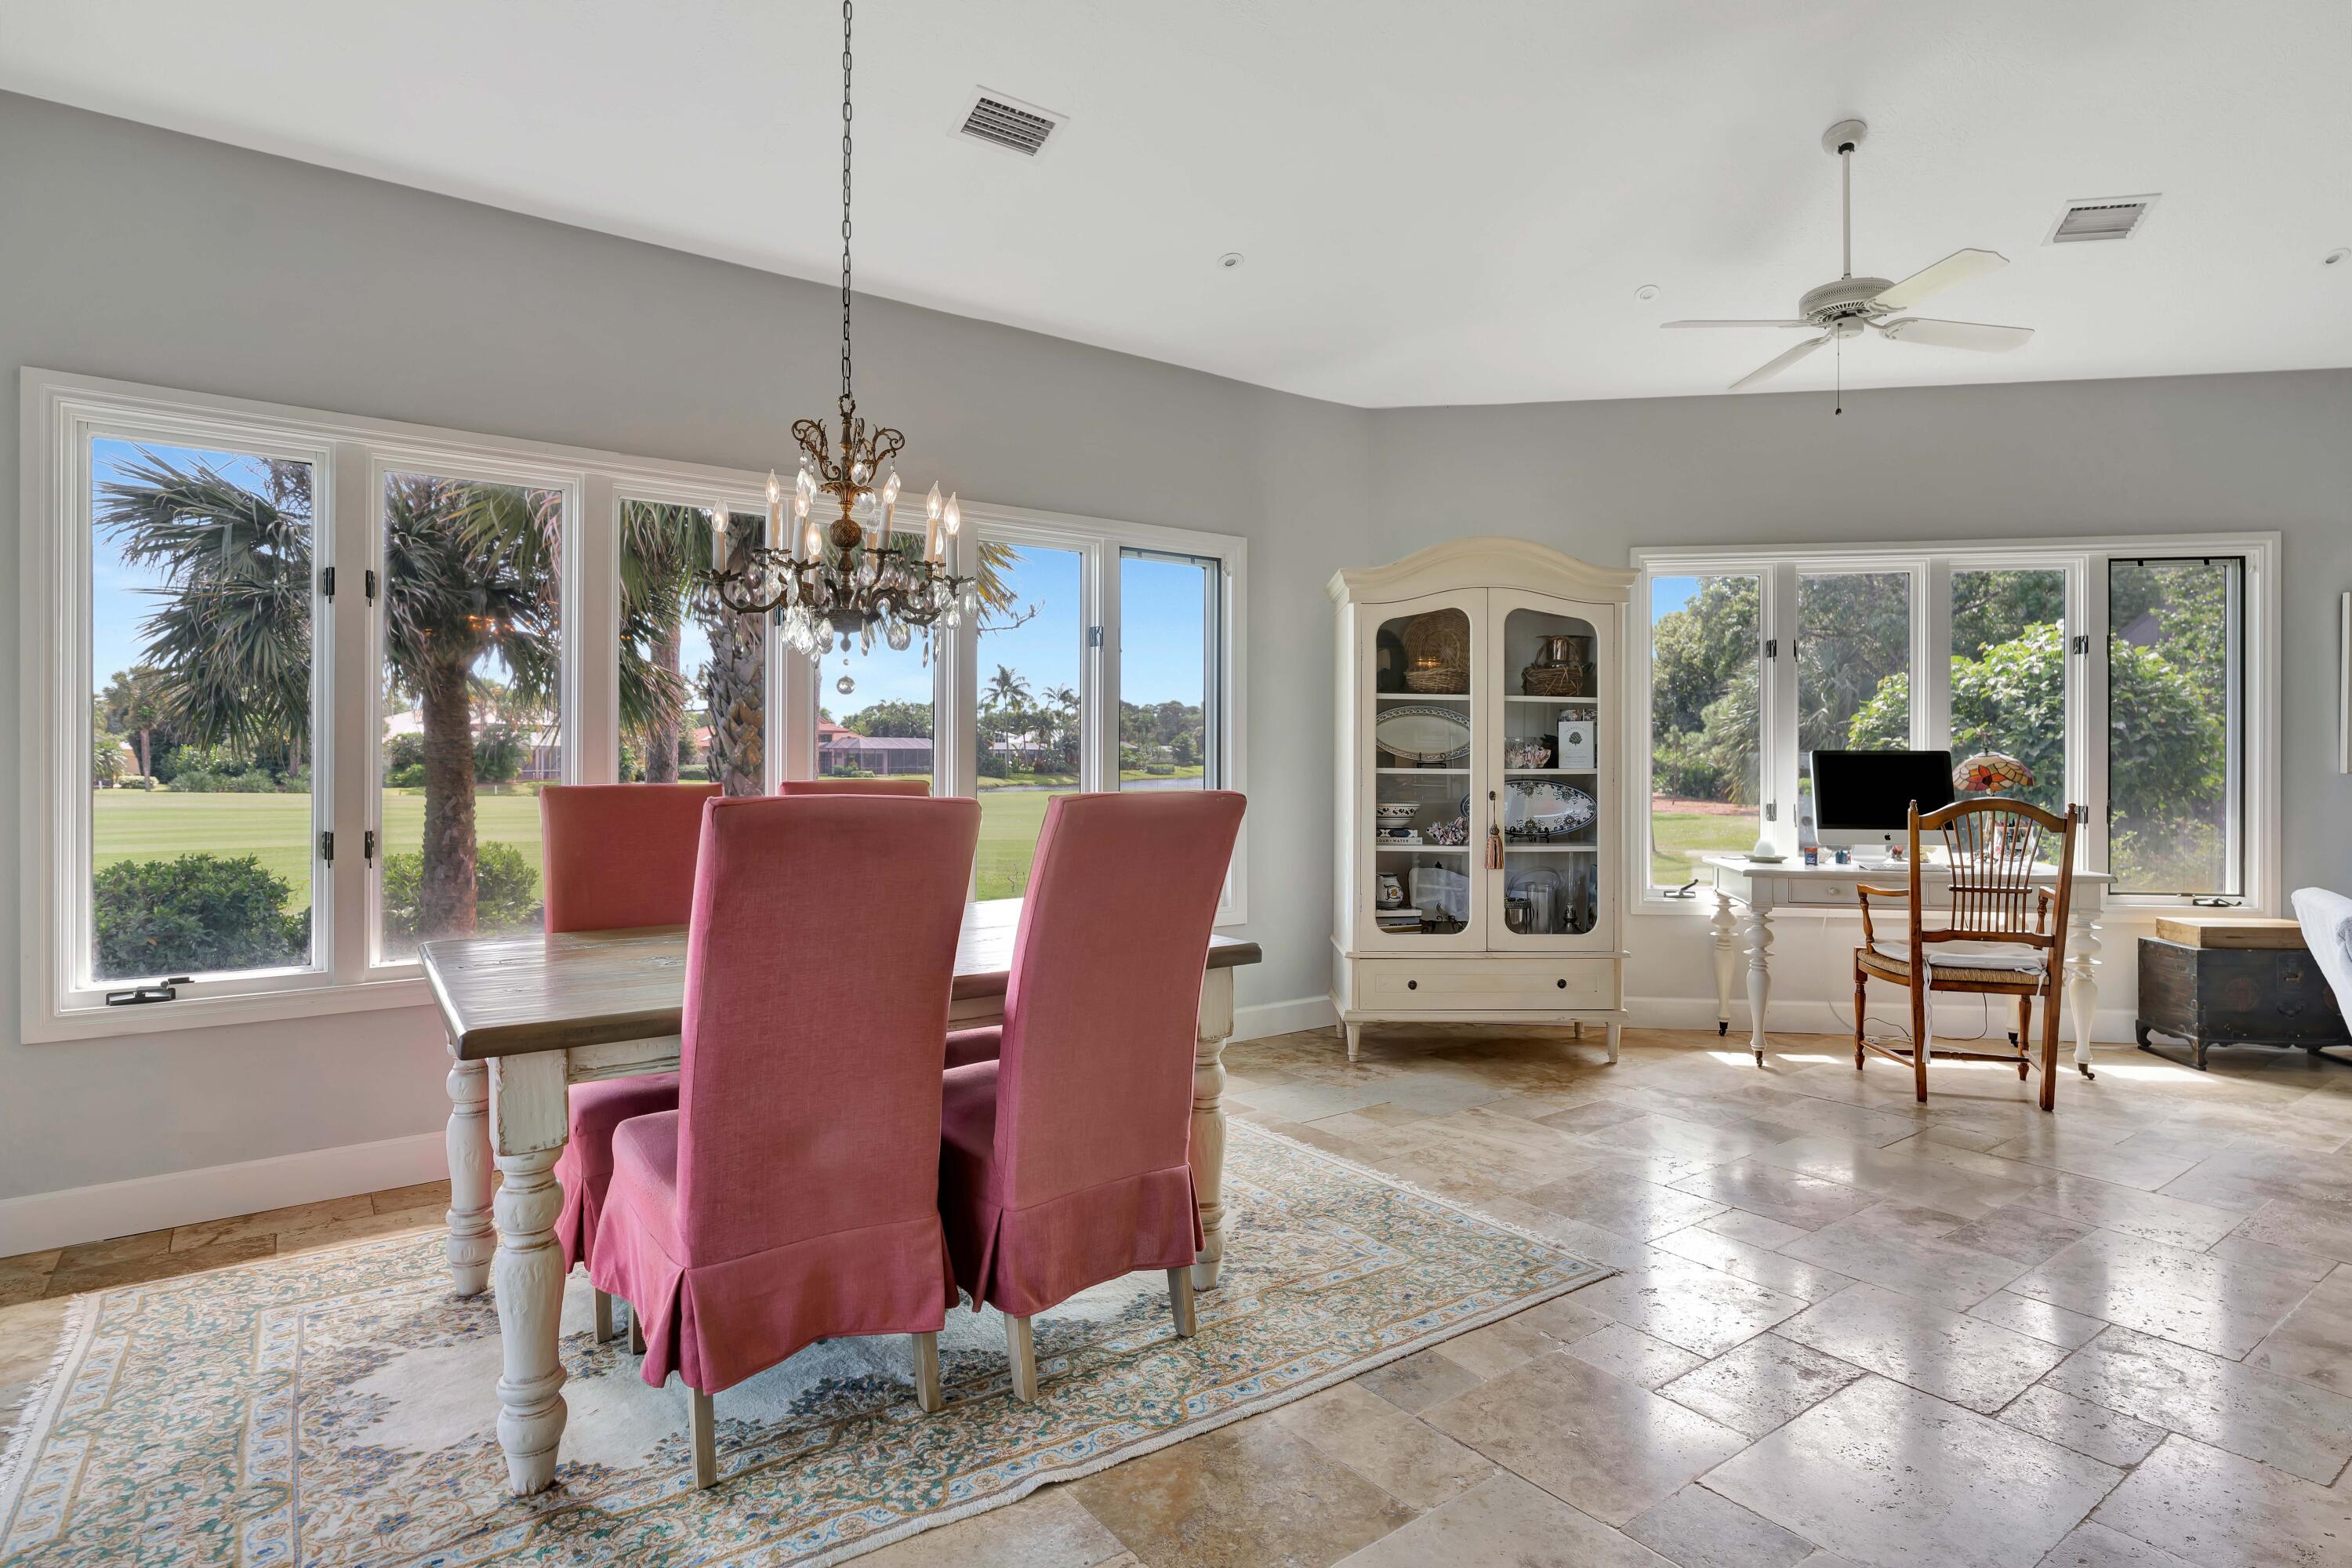
Spacious custom home on a stunning lot in Piper's Landing! Enjoy breathtaking golf and lake views from every room. This one-of-a-kind home features gorgeous marble floors, soaring volume ceilings with exquisite detailing, and a double-sided gas and wood fireplace between the living and dining rooms. All sliders are impact glass doors, opening to a new saltwater pool (2020) and electric screens. Additional upgrades include two new A / C units (2021), water heater (2020), new carpet in the master bedroom, garden lighting illuminating the property, a state-of-the-art kitchen, and a new metal roof (2024). Boasting spacious closets and situated on a quiet cul-de-sac, this home offers luxury, comfort, and privacy. Don't miss this rare opportunity—schedule your showing today!

Property Highlights

Sold Price
946250
Property Type
Residential
Property Sub Type
Single Family Residence
Architectural Style
Traditional
Bedrooms
3
Total Bathrooms
3
Living Area
3,211
Price / Sqft
$310
Acres
0.45
Year Built
1987
Condition
Resale
Development Name
Pipers Landing
Cumulative Days on Market
141

Location

Area
6090 - Palm City
City/Township
Palm City
Direction Faces
East
Waterfront
Yes
Development Name
Pipers Landing
View
Golf Course, Garden, Lake
Subdivision
PIPERS LANDING
County
Martin
Zoning
RES

Location

Complex Name
PIPERS LANDING

Lake/Waterfront Information

Waterfront Features
Lake Front

Property Details

Price
$995,000
Sold Price
946250
Condition
Resale
Property Type
Residential
Property Sub Type
Single Family Residence

Building

Levels
One
Stories
1
Total Area
4,356

Community

Community Features
Home Owners Association, Boat Facilities, Gated, Property Manager On Site

Interior Features

Bedrooms and Bathrooms

Total Bathrooms
3
Bathrooms on Main Level
3
Full Bathrooms
2
1/2 Bathrooms
1
Bedrooms
3
Bedrooms on Main Level
3

Rooms and Basement

Total Rooms
11

Area and Spaces

Living Area
3,211

Appliances

Appliances
Dryer, Dishwasher, Gas Range, Ice Maker, Microwave, Refrigerator, Washer

Interior Features

Interior Features
Breakfast Area, Bathtub, Dining Area, Separate Formal Dining Room, Dual Sinks, High Ceilings, Jetted Tub, Kitchen Island, Main Level Primary, Pantry, Sitting Area In Primary, Split Bedrooms, Soaking Tub, Separate Shower
Flooring
Carpet, Marble
Laundry Features
Inside
Door Features
French Doors
Window Features
Skylights
Security Features
Gated Community, Smoke Detectors
Fireplace Features
Decorative

Heating and Cooling

Heating Features
Central, Electric, Zoned
Has Fireplace
Yes

Building Details

Construction

Architectural Style
Traditional
Year Built
1987

Materials

Construction Materials
Frame, Stucco
Roof
Metal

Terms

Terms

Contingency
None
Special Terms
Cash, Conventional
Financing Options
Cash
Cumulative Days on Market
141

Taxes

Tax

Tax (Annual)
$2,525.04

HOA

Has HOA
Yes
Association Fee
$2,695 /mo
Association Ammenities
Boating, Clubhouse, Dog Park, Fitness Center, Golf Course, Library, Pickleball, Putting Greens, Sidewalks, Tennis Courts, Trails
Association Fee Includes
Cable Tv, Sewer, Water

Heating, Cooling & Utilities

Cooling Features
Central Air, Ceiling Fans, Electric

Utilities

Utilities
Cable Available, Sewer Available, Water Available
Sewer
Public Sewer
Water Source
Public

Lot

Acres
0.45
Lot Size
19,432
Lot Features
Cul De Sac, On Golf Course, Quarter To Half Acre Lot, Sprinklers Automatic, Sprinkler System

Exterior Features

Exterior Features
Outdoor Living Area
Patio And Porch Features
Patio

Parking

Garage Capacity
2
Covered Spaces
2
Parking Features
Attached, Garage, Garage Door Opener

Pool Features

Has Private Pool
Yes
Pool Features
Gunite, Heated, In Ground
Spa
Yes
Spa Features
Gunite, In Ground

Phone:
Connect with:
Get a Link to this Property: Copy To Clipboard
QR Code link to this property

Payment Calculator

per month. fixed. % interest.
$
%
$
%
Principal & Interest
+ Home Insurance
+ Property Tax
+ HOA Fees
per month
Total interest paid over s will be:
All estimates and provided for informational purposes only. Actual amounts may vary. The output of the tool is not a loan offer or solicitation, nor is it financial or legal advice. Information, rates, programs and loan scenarios shown are for example only as of 18-Oct-2026 and are subject to change without notice. Interest rates provided by the St. Louis Federal Reserve Economic Data (FRED). All products are subject to credit and property approval. Not all products are available in all states or for all loan amounts. Other restrictions and limitations apply. Contact your preferred lender for the pricing associated with your specific transaction. Calculations are generated by Open Source mortgage calculation software tools using common mathematical formulas. All calculations should be independently verified.
Get Walk Score Content

Property History

6 days ago
Property information last updated
180 days ago
Date Sold
362 days ago
Status Active. This is the date the listing was placed on market.

Similar Properties