Start of property details

Share this property:
48 Aqua Ra Drive
Jensen Beach, FL 34957
Jan 2026
SOLD
$565,000
Sold Price
2
Beds
2
Baths
2,258
Sqft
0.10
Acres
1973
Yr. Built
MLS# RX-11136094
Cumulative Days on Market: 312 · Includes prior listings · Currently listed since 10/27/25 · Data provided by the MLS.

Property Description

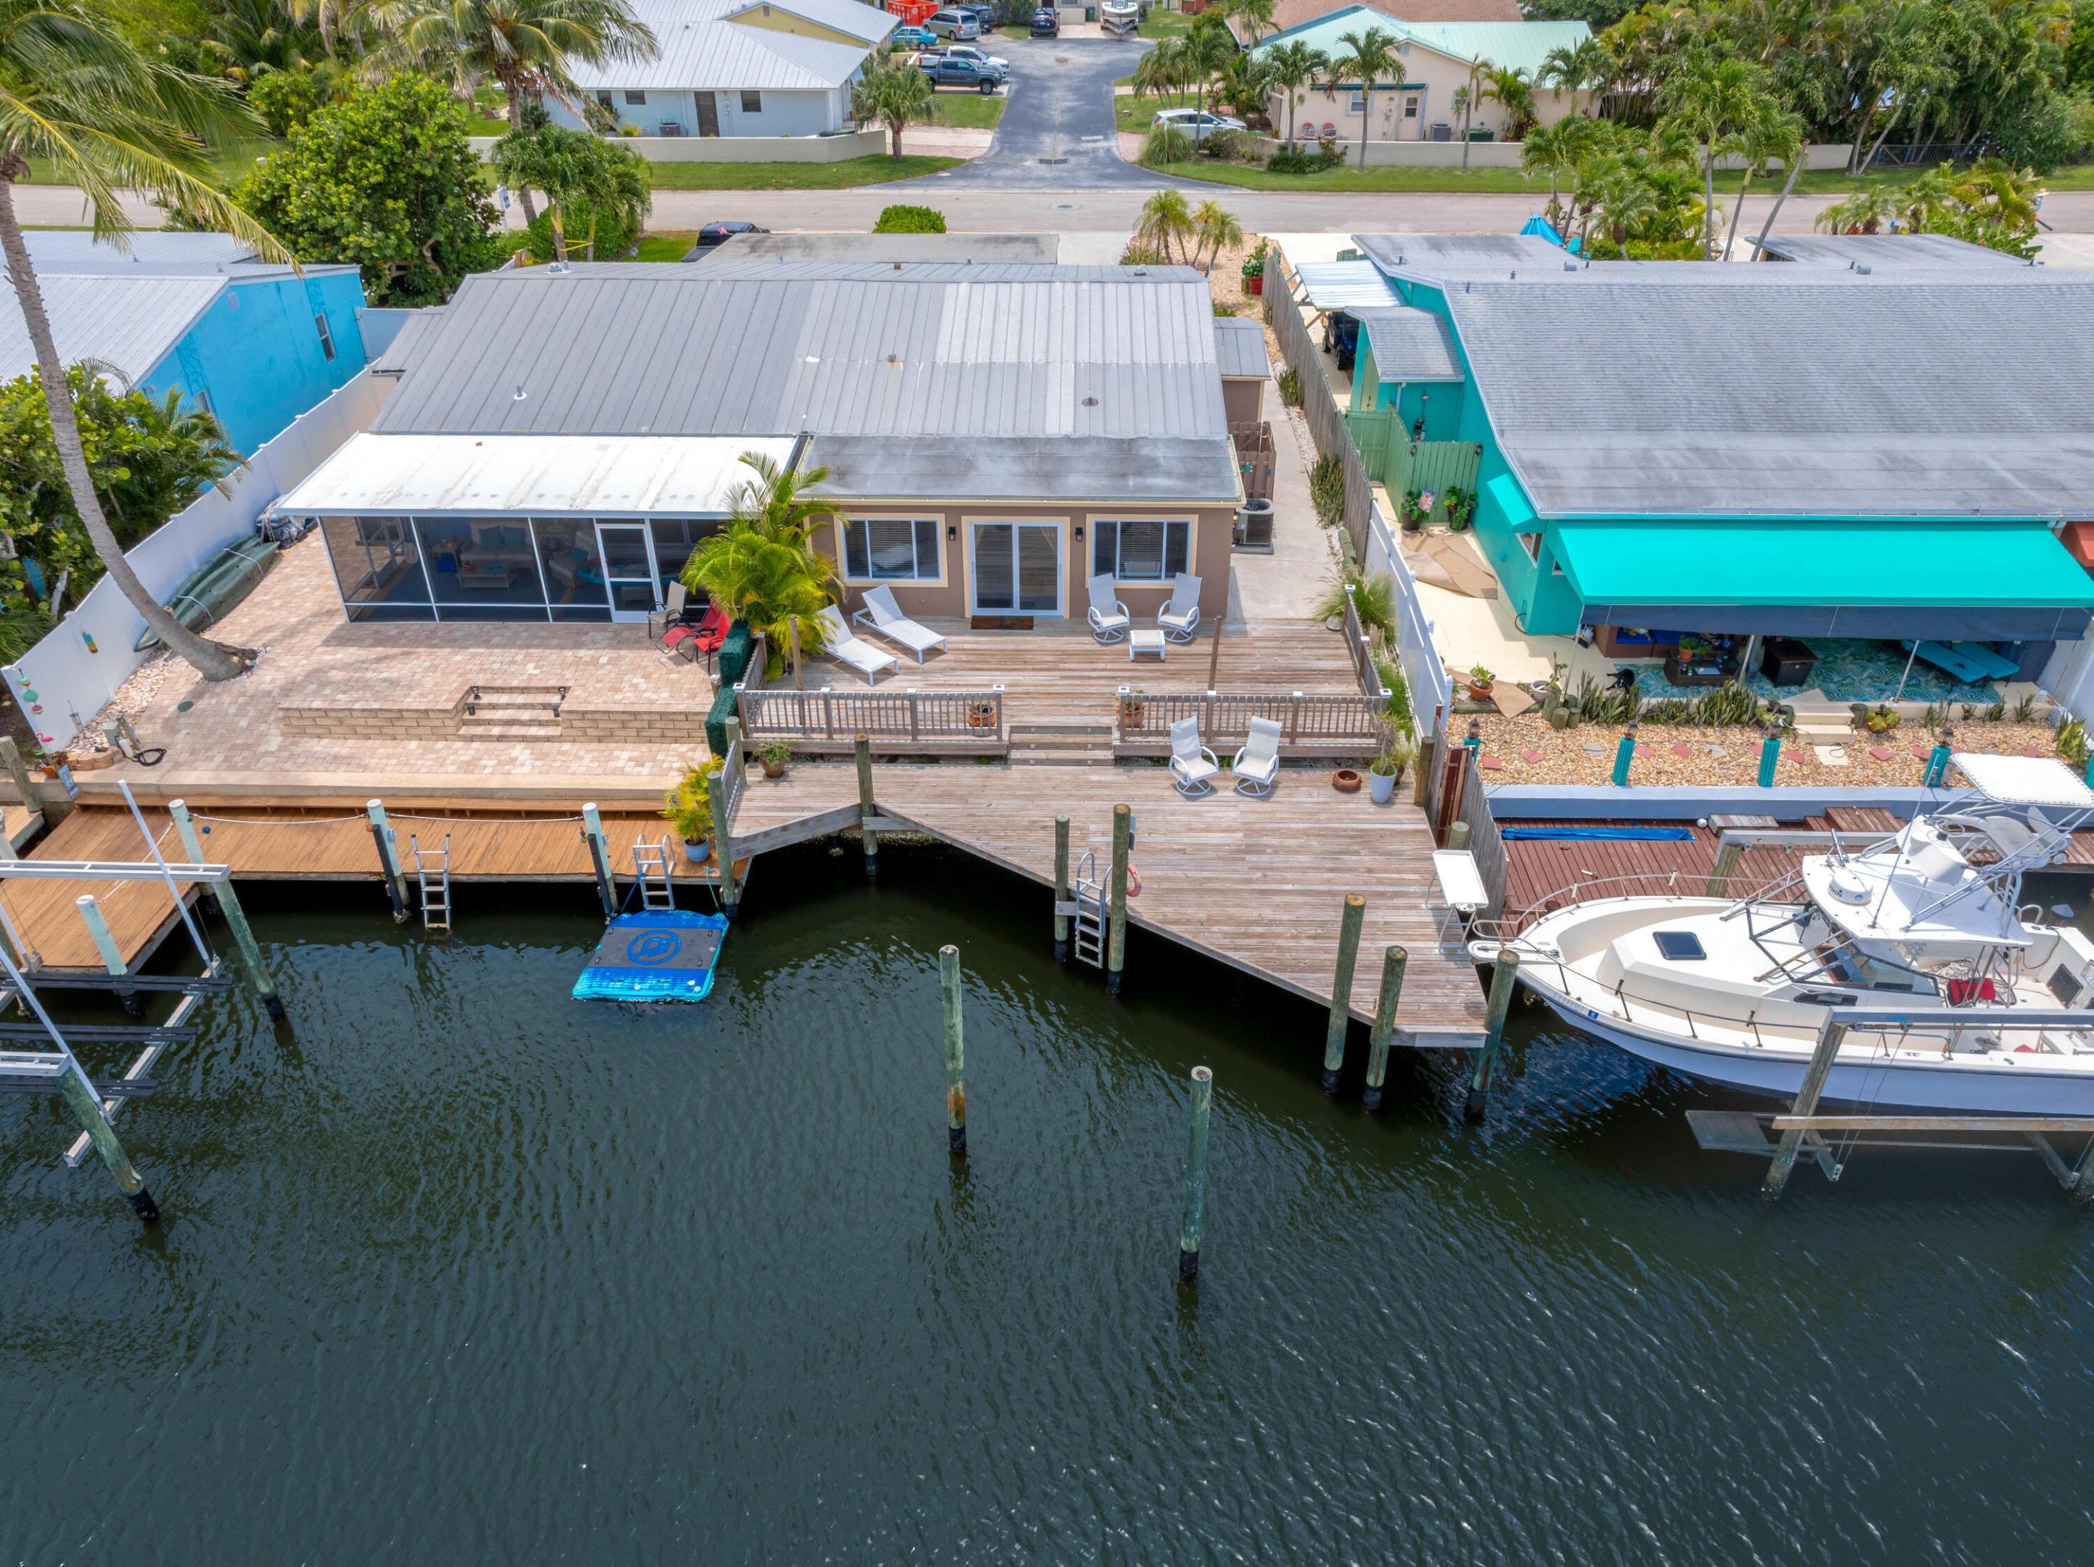
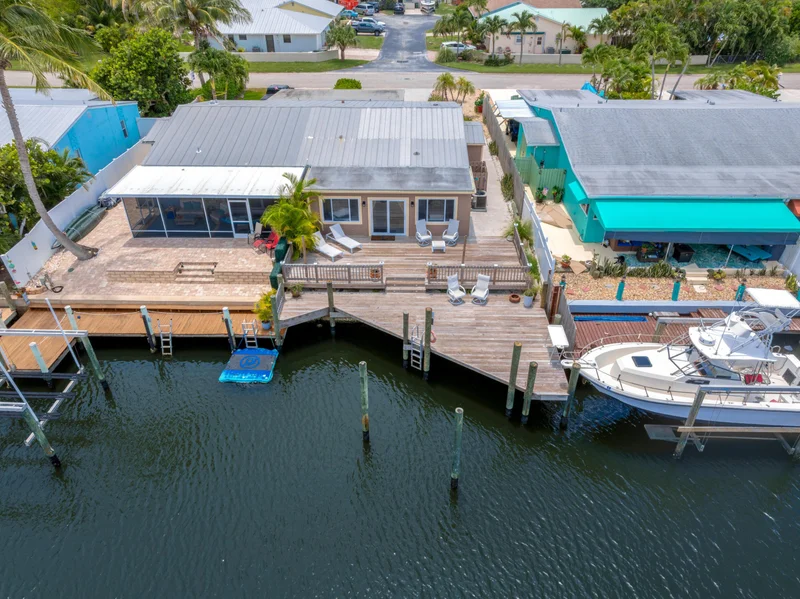
Rare!!! NO HOA on Hutchinson Island! Canal front home with a large dock where the Treasure Coast waterways and ocean gleam! This charming 2-BR 2-BA home offers a sun-drenched porch with a prime canal-front location and your own private dock. Embrace the ''yacht rock dream'' lifestyle for a truly breezy ride. Drop anchor and let your worries float away where every day feels like a holiday. Breath in the salty air on mornings on your front porch. Discover an exceptional investment opportunity with complete AirBnb potential to enjoy income flowing like a investment. Enjoy the vibrant Treasure Coast lifestyle. This unique property offers the perfect blend of leisure and lucrative income. SUPREME LOCATION near restaurants, shops, fishing, boating and spacious Atlantic ocean beaches.

Ask a Local Expert

Property Highlights

Sold Price
565000
Property Type
Residential
Property Sub Type
Villa
Bedrooms
2
Total Bathrooms
2
Living Area
1,436
Price / Sqft
$438
Acres
0.10
Year Built
1973
Condition
Resale
Cumulative Days On Market
56

Location

Area
7015
City/Township
Jensen Beach
Direction Faces
South
Waterfront
Yes
View
Canal, Intercoastal
Subdivision
WINDMILL VILLAGE BY THE SEA UNIT 2
County
St Lucie
Zoning
Hutch I

Location

Complex Name
WINDMILL VILLAGE BY THE SEA UNIT 2

Lake/Waterfront Information

Waterfront Features
Intracoastal Access, Navigable Water, No Fixed Bridges, Ocean Access

Property Details

Price
$629,000
Sold Price
565000
Condition
Resale
Property Type
Residential
Property Sub Type
Villa

Building

Levels
One
Stories
1
Total Area
2,258

Interior Features

Bedrooms and Bathrooms

Total Bathrooms
2
Bathrooms on Main Level
2
Full Bathrooms
2
Bedrooms
2
Bedrooms on Main Level
2

Rooms and Basement

Total Rooms
5

Area and Spaces

Living Area
1,436

Appliances

Appliances
Dryer, Dishwasher, Electric Range, Electric Water Heater, Disposal, Microwave, Refrigerator, Water Heater, Washer

Interior Features

Interior Features
Family Dining Room, Main Level Primary
Flooring
Ceramic Tile
Laundry Features
Inside, Laundry Closet
Window Features
Skylights
Security Features
None
Electic
Phases3

Heating and Cooling

Heating Features
Central, Electric

Building Details

Construction

Year Built
1973

Materials

Construction Materials
Concrete
Roof
Metal

Terms

Terms

Contingency
None
Special Conditions
Corporate Listing, Listed As Is
Special Terms
Cash, Conventional
Financing Options
Cash
Cumulative Days On Market
56

Taxes

Tax

Tax (Annual)
$10,666.10

HOA

Association Ammenities
None

Heating, Cooling & Utilities

Cooling Features
Central Air, Ceiling Fans, Electric

Utilities

Utilities
Sewer Available, Water Available
Sewer
Public Sewer
Water Source
Public

Lot

Acres
0.10
Lot Size
4,174
Lot Features
Less Than Quarter Acre

Exterior Features

Exterior Features
Outdoor Living Area, Outdoor Shower
Patio And Porch Features
Deck, Patio

Parking

Covered Spaces
1
Other Parking
Carport Spaces:1.00
Parking Features
Attached Carport, Covered

Phone:
Connect with:
Get a Link to this Property: Copy To Clipboard
QR Code link to this property

Payment Calculator

per month. fixed. % interest.
$
%
$
%
Principal & Interest
+ Home Insurance
+ Property Tax
+ HOA Fees
per month
Total interest paid over s will be:
All estimates and provided for informational purposes only. Actual amounts may vary. The output of the tool is not a loan offer or solicitation, nor is it financial or legal advice. Information, rates, programs and loan scenarios shown are for example only as of 27-Sep-2026 and are subject to change without notice. Interest rates provided by the St. Louis Federal Reserve Economic Data (FRED). All products are subject to credit and property approval. Not all products are available in all states or for all loan amounts. Other restrictions and limitations apply. Contact your preferred lender for the pricing associated with your specific transaction. Calculations are generated by Open Source mortgage calculation software tools using common mathematical formulas. All calculations should be independently verified.
Get Walk Score Content

Property History

10 days ago
Property information last updated
256 days ago
Date Sold
335 days ago
Status Active. This is the date the listing was placed on market.
Cumulative Days on Market: 312 days (includes prior listings) · Currently listed since October 27, 2025. Data provided by the MLS.

Similar Properties