Start of property details

Share this property:
12831 NW Cinnamon Way
Palm City, FL 34990
May 2026 SOLD
$675,000
$199 / Sqft
3
Beds
3
Baths
2
Garage
3,517
Sqft
0.53
Acres
MLS# RX-11137156
Sold Date: 2026-05-01

Property Description

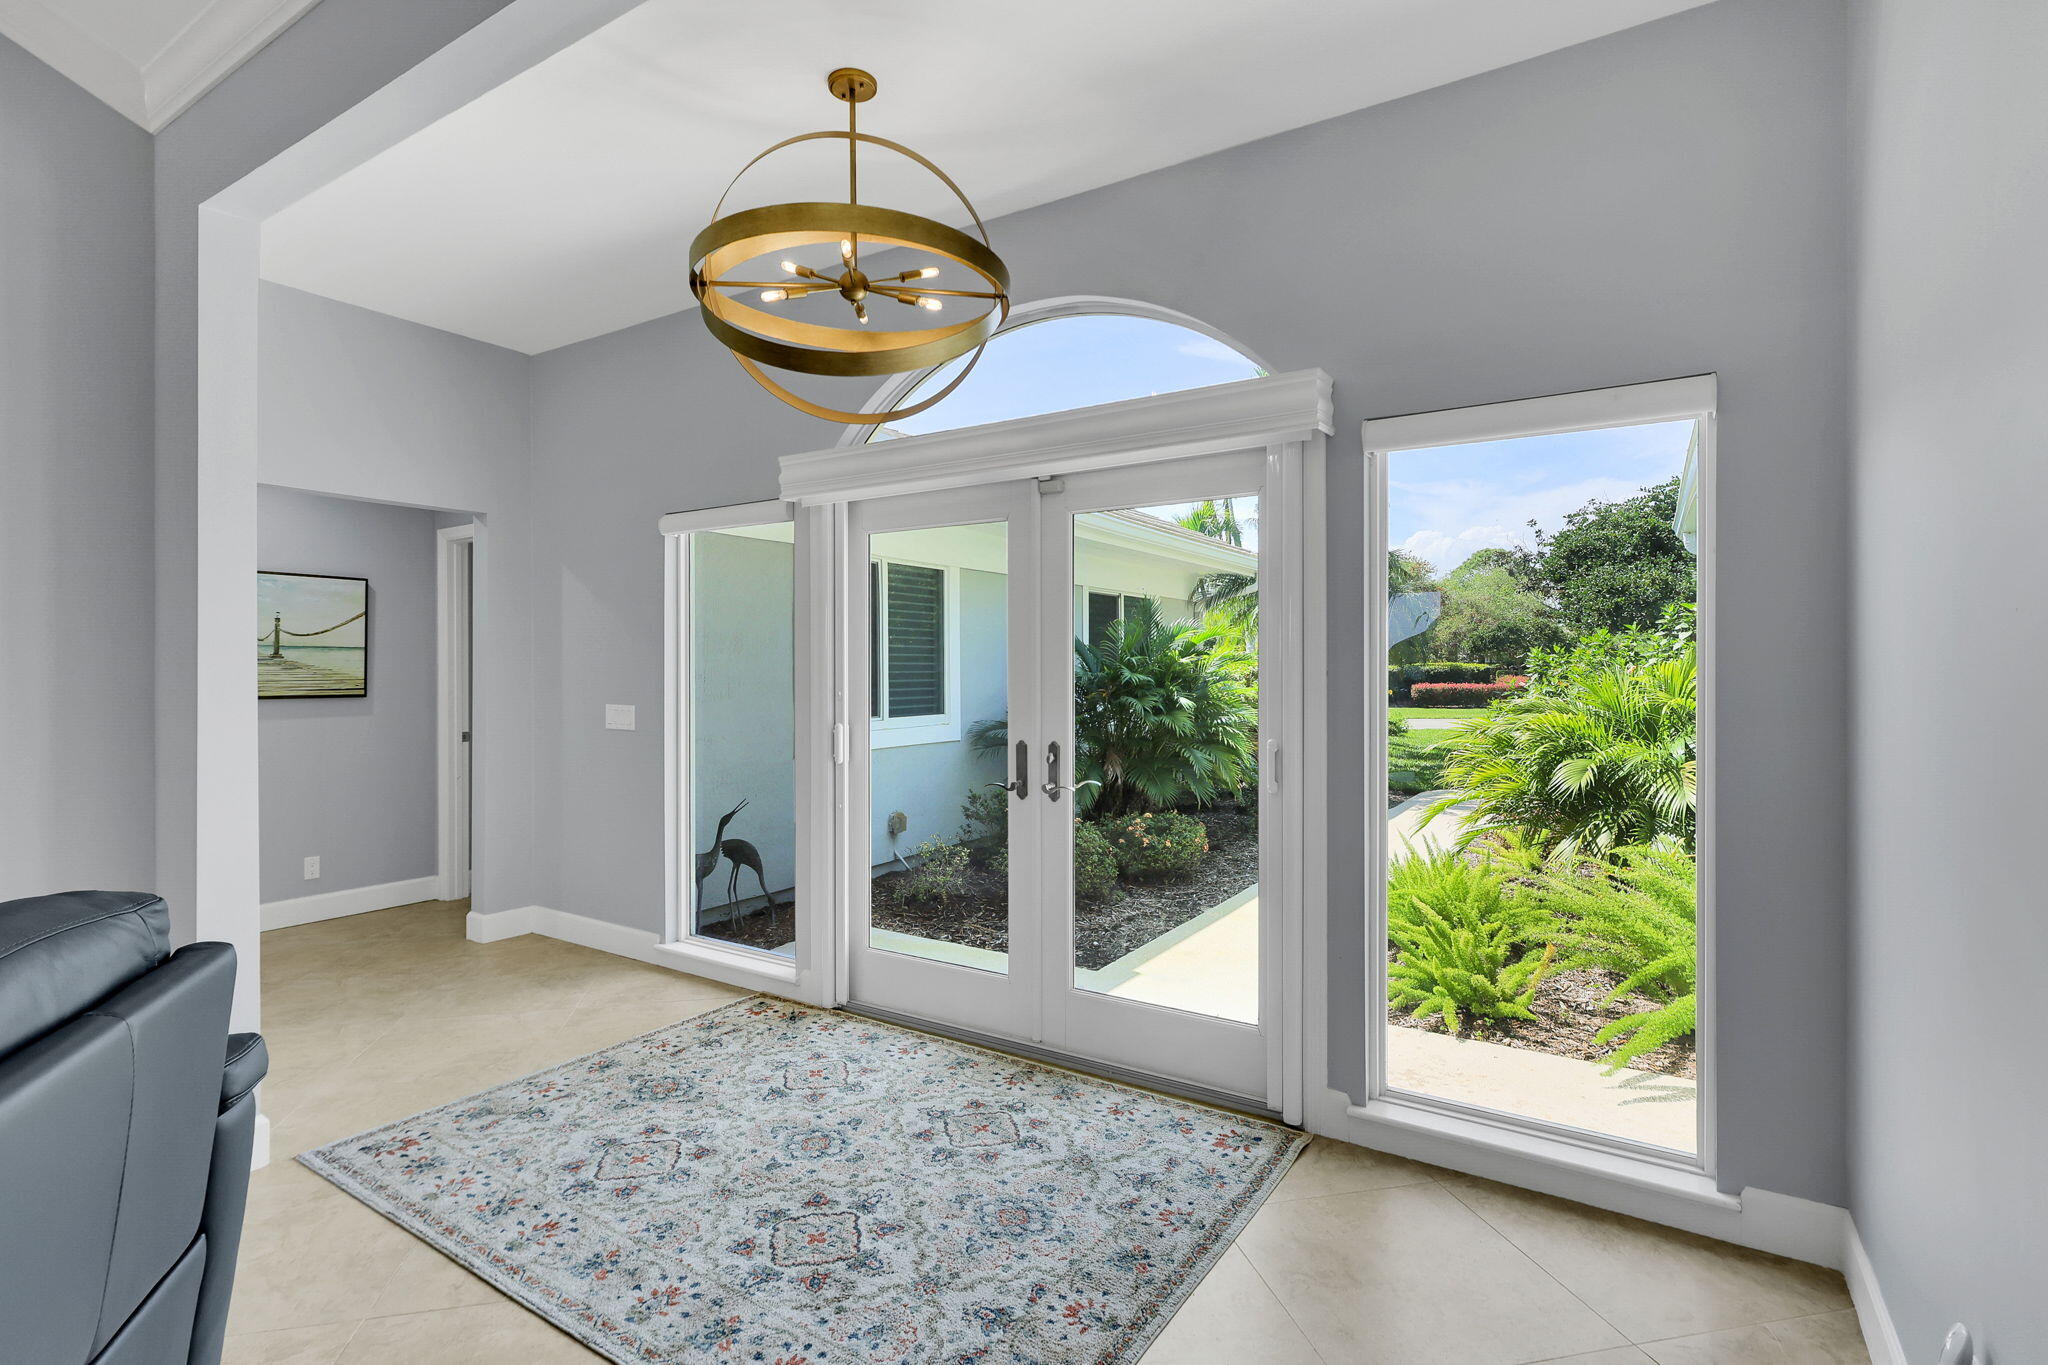
Updated open concept floor pan great for entertaining and hosting visitors! NEW ROOF and Gutters in July 2025, Nature abounds in this extra large homesite, with plush forestry yet a wide view of 4 golf holes on the championship course, Golden Marsh. Interior of the home has also been completely remodeled in 2023. Hurricane glass windows throughout. Harbour Ridge is a private yacht and golf course community, sitting on the St Lucie River with direct access to the ocean. Top notch racquet program; health club and spa that is among the best on the Treasure Coast. This is a membership community requiring $125, 000 due at closing. Monthly HOA fee includes Club Dues, Trail Fees, POA, Village HOA, Capital Funds Fees and appropriate taxes. Ease into your Florida lifestyle today!

Property Highlights

Sold Price
675000
Property Type
Residential
Property Sub Type
Single Family Residence
Architectural Style
Ranch
Bedrooms
3
Total Bathrooms
3
Living Area
2,500
Price / Sqft
$280
Acres
0.53
Year Built
1987
Condition
Resale
Development Name
Harbour Ridge Yacht and Country Club
Cumulative Days on Market
83

Location

Area
7220
City/Township
Palm City
Direction Faces
Northwest
Development Name
Harbour Ridge Yacht and Country Club
View
Clubhouse, Golf Course, Preserve, River, Tennis Court
Subdivision
HARBOUR RIDGE
County
St Lucie
Zoning
Planne

Location

Complex Name
HARBOUR RIDGE

Lake/Waterfront Information

Waterfront Features
Ocean Access

Property Details

Price
$699,000
Sold Price
675000
Condition
Resale
Property Type
Residential
Property Sub Type
Single Family Residence

Building

Structure Type
House
Levels
One
Stories
1
Total Area
3,517

Community

Community Features
Home Owners Association, Boat Facilities, Gated, Marina, Street Lights

Interior Features

Bedrooms and Bathrooms

Total Bathrooms
3
Bathrooms on Main Level
2
Full Bathrooms
2
1/2 Bathrooms
1
Bedrooms
3
Bedrooms on Main Level
3

Rooms and Basement

Total Rooms
9

Area and Spaces

Living Area
2,500

Appliances

Appliances
Cooktop, Dryer, Dishwasher, Disposal, Gas Range, Ice Maker, Microwave, Refrigerator, Washer

Interior Features

Interior Features
Breakfast Area, Bathtub, Cathedral Ceilings, Dual Sinks, Entrance Foyer, Jetted Tub, Kitchen Island, Kitchen Dining Combo, Main Level Primary, Split Bedrooms, Soaking Tub, Separate Shower, Vaulted Ceilings, Walk In Closets
Laundry Features
Inside
Accessibility Features
Accessibility Features, Accessible Full Bath
Window Features
Blinds, Other, Sliding, Storm Windows
Security Features
Security System, Fire Alarm, Gated With Guard, Gated Community, Smoke Detectors, Security Guard
Electic
Phases3
Entry Location
Entry Level Living Area Y

Heating and Cooling

Heating Features
Central, Electric

Building Details

Construction

Architectural Style
Ranch
Year Built
1987

Materials

Construction Materials
Stucco

Terms

Terms

Contingency
None
Special Terms
Cash
Financing Options
Cash
Cumulative Days on Market
83

Taxes

Tax

Tax (Annual)
$10,743.20

HOA

Has HOA
Yes
Association Fee
$4,100 /mo
Association Ammenities
Bocce Court, Boating, Clubhouse, Dog Park, Fitness Center, Golf Course, Library, Playground, Pickleball, Pool, Putting Greens, Restaurant, Sauna, Spa Hot Tub, Tennis Courts
Association Fee Includes
Cable Tv, Maintenance Grounds, Sewer, Trash, Water, Internet

Heating, Cooling & Utilities

Cooling Features
Attic Fan, Central Air, Ceiling Fans

Utilities

Utilities
Cable Available, Sewer Available, Water Available
Sewer
Public Sewer
Water Source
Public

Lot

Acres
0.53
Lot Size
23,087
Lot Dimensions
239 x 115
Lot Features
Cul De Sac, Fruit Trees, On Golf Course, Many Trees, Sprinklers Automatic

Exterior Features

Exterior Features
Lighting, Outdoor Living Area, Room For Pool
Patio And Porch Features
Patio, Screened

Parking

Garage Capacity
2
Covered Spaces
2
Parking Features
Attached, Garage, Garage Door Opener

Pool Features

Pool Features
Association

Phone:
Connect with:
Get a Link to this Property: Copy To Clipboard
QR Code link to this property

Payment Calculator

per month. fixed. % interest.
$
%
$
%
Principal & Interest
+ Home Insurance
+ Property Tax
+ HOA Fees
per month
Total interest paid over s will be:
All estimates and provided for informational purposes only. Actual amounts may vary. The output of the tool is not a loan offer or solicitation, nor is it financial or legal advice. Information, rates, programs and loan scenarios shown are for example only as of 18-Oct-2026 and are subject to change without notice. Interest rates provided by the St. Louis Federal Reserve Economic Data (FRED). All products are subject to credit and property approval. Not all products are available in all states or for all loan amounts. Other restrictions and limitations apply. Contact your preferred lender for the pricing associated with your specific transaction. Calculations are generated by Open Source mortgage calculation software tools using common mathematical formulas. All calculations should be independently verified.
Get Walk Score Content

Property History

6 days ago
Property information last updated
170 days ago
Date Sold
351 days ago
Status Active. This is the date the listing was placed on market.

Similar Properties