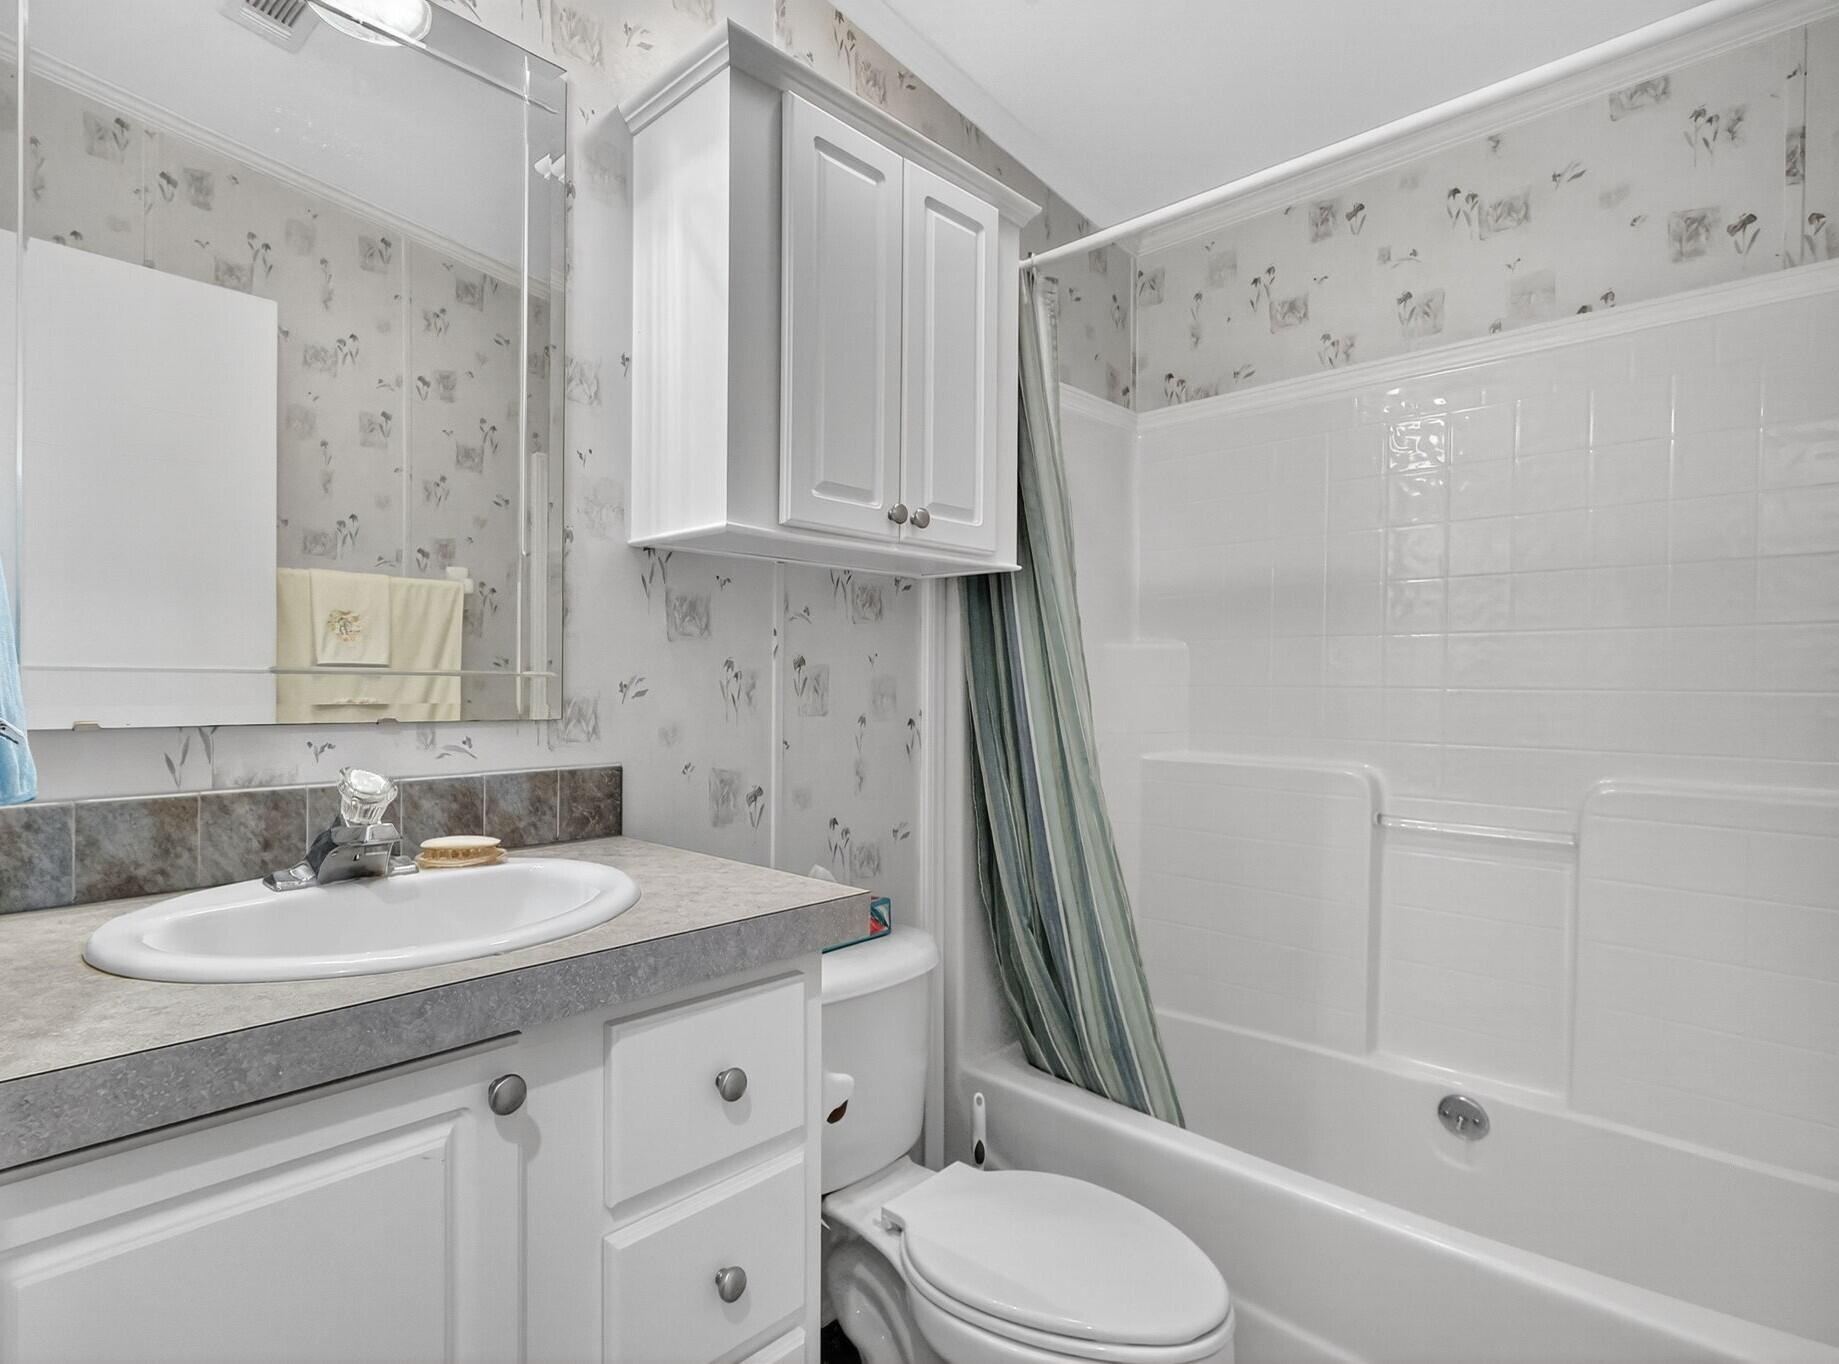
Start of property details

Share this property:
500 Natalie Drive
Port St Lucie, FL 34952
Feb 2026
SOLD
$151,000
Sold Price
2
Beds
2
Baths
1,982
Sqft
0.05
Acres
2003
Yr. Built
MLS# RX-11137268
Cumulative Days on Market: 295 · Includes prior listings · Currently listed since 11/02/25 · Data provided by the MLS.

Property Description

NO LAND LEASE! FURNISHED! Enjoy the Florida Lifestyle. Pet section-bring your furry friend. This home with light / bright open concept living area has everything you need: A cook top island, dishwasher, disposal, wall oven, fridge with ice maker and a reverse osmosis system for drinking water. Enjoy coffee on your balcony off the dining area! Newer A / C and HWH! Seamless walls. Beautiful luxury vinyl tile floors (bedrooms carpeted). Master bath with dual sinks. Large pantry / laundry room. Outside workshop 12'X20'. This ''turn key'' 2003 home was built to strict Miami Dade standards including 2' X 6' Exterior wall studs. Low HOA $210 / mo. includes clubhouse amenities, cable, Internet, trash removal. You pay elect, lawn, water / sewer. Near shopping, restaurants and more. Measurements approx.

Ask a Local Expert

Property Highlights

Sold Price
151000
Property Type
Residential
Property Sub Type
Manufactured Home
Bedrooms
2
Total Bathrooms
2
Living Area
1,212
Price / Sqft
$129
Acres
0.05
Year Built
2003
Condition
Resale
Cumulative Days On Market
64

Location

Area
7280
City/Township
Port St Lucie
Direction Faces
South
Subdivision
LA BUONA VITA COOPERATIVE
County
St Lucie
Zoning
RMH-5-

Location

Complex Name
LA BUONA VITA COOPERATIVE

Lake/Waterfront Information

Waterfront Features
None

Property Details

Price
$156,000
Sold Price
151000
Condition
Resale
Property Type
Residential
Property Sub Type
Manufactured Home

Building

Levels
One
Stories
1
Total Area
1,982

Community

Senior Community
Yes

Interior Features

Bedrooms and Bathrooms

Total Bathrooms
2
Bathrooms on Main Level
2
Full Bathrooms
2
Bedrooms
2
Bedrooms on Main Level
2

Area and Spaces

Living Area
1,212

Appliances

Appliances
Cooktop, Dryer, Dishwasher, Electric Water Heater, Free Standing Freezer, Disposal, Ice Maker, Oven, Refrigerator, Water Softener, Water Heater, Washer

Interior Features

Interior Features
Breakfast Bar, Dual Sinks, Kitchen Island, Living Dining Room, Main Level Primary, Pantry
Flooring
Carpet, Vinyl
Security Features
Smoke Detectors
Entry Location
Entry Level Living Area Y

Heating and Cooling

Heating Features
Central, Electric

Building Details

Construction

Model
Homes of Merit
Year Built
2003

Materials

Construction Materials
Modular Prefab
Roof
Composition, Shingle

Terms

Terms

Contingency
Inspection
Special Conditions
Listed As Is
Special Terms
Cash
Financing Options
Cash
Cumulative Days On Market
64

Taxes

Tax

Tax (Annual)
$522.45

HOA

Has HOA
Yes
Association Fee
$210 /mo
Association Ammenities
Billiard Room, Clubhouse, Library, Recreation Facilities, Shuffleboard Court
Association Fee Includes
Common Areas, Cable Tv, Trash, Internet

Heating, Cooling & Utilities

Cooling Features
Central Air, Electric

Utilities

Utilities
Sewer Available, Water Available
Sewer
Public Sewer
Water Source
Public

Lot

Acres
0.05
Lot Size
2,238
Lot Features
Less Than Quarter Acre
Road Frontage
Private Road

Exterior Features

Exterior Features
Balcony, Outdoor Living Area
Patio And Porch Features
Balcony

Parking

Covered Spaces
1
Other Parking
Carport Spaces:1.00
Parking Features
Attached Carport

Phone:
Connect with:
Get a Link to this Property: Copy To Clipboard
QR Code link to this property

Payment Calculator

per month. fixed. % interest.
$
%
$
%
Principal & Interest
+ Home Insurance
+ Property Tax
+ HOA Fees
per month
Total interest paid over s will be:
All estimates and provided for informational purposes only. Actual amounts may vary. The output of the tool is not a loan offer or solicitation, nor is it financial or legal advice. Information, rates, programs and loan scenarios shown are for example only as of 25-Sep-2026 and are subject to change without notice. Interest rates provided by the St. Louis Federal Reserve Economic Data (FRED). All products are subject to credit and property approval. Not all products are available in all states or for all loan amounts. Other restrictions and limitations apply. Contact your preferred lender for the pricing associated with your specific transaction. Calculations are generated by Open Source mortgage calculation software tools using common mathematical formulas. All calculations should be independently verified.
Get Walk Score Content

Property History

7 days ago
Property information last updated
231 days ago
Date Sold
327 days ago
Status Active. This is the date the listing was placed on market.
Cumulative Days on Market: 295 days (includes prior listings) · Currently listed since November 2, 2025. Data provided by the MLS.

Similar Properties