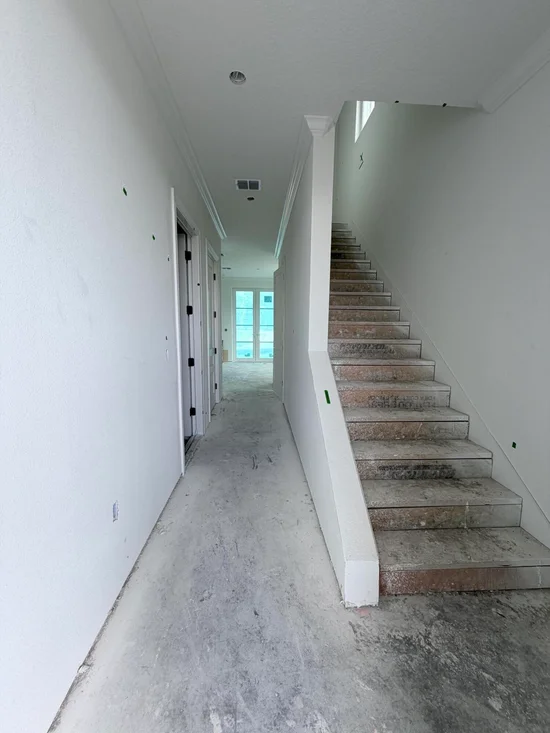
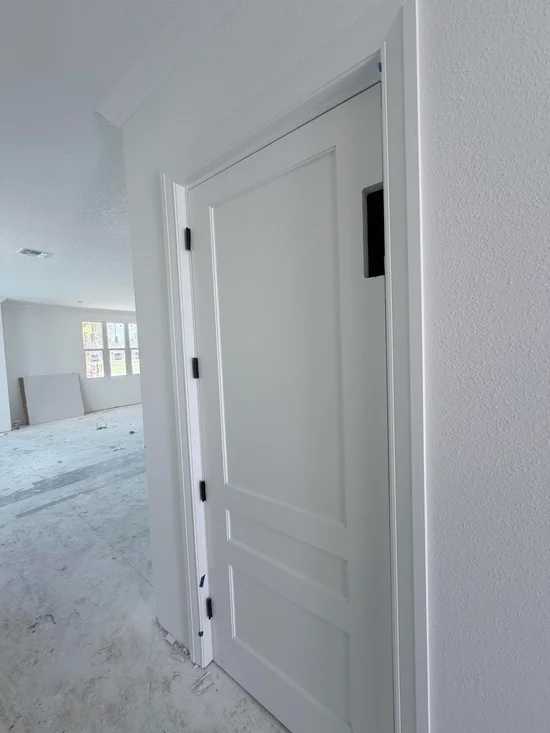
Start of property details
Share this property:
155 Kings Lane
Fort Pierce, FL 34950
5 days ago
NEW
$1,529,990
Active
3
Beds
4
Baths
2
Garage
2,845
Sqft
0.06
Acres
MLS# RX-11146750
Cumulative Days on Market: 286 · Includes prior listings · Currently listed since 09/16/26 · Data provided by the MLS.

Property Description

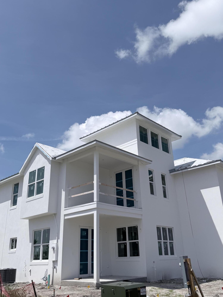
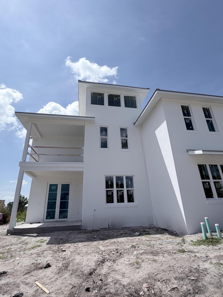
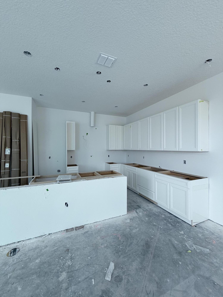
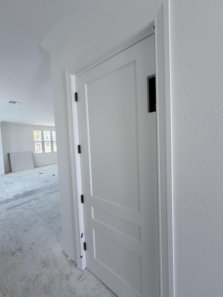
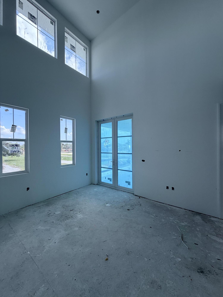
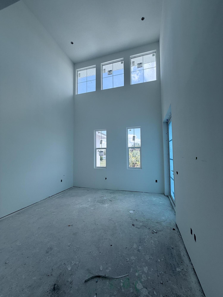
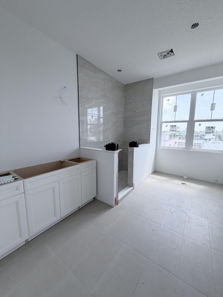
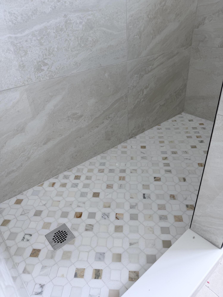
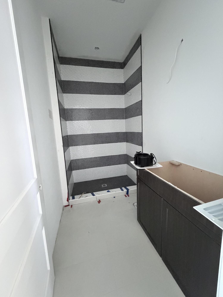
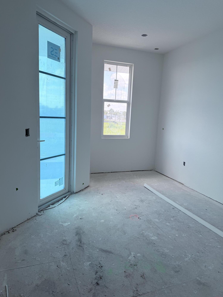
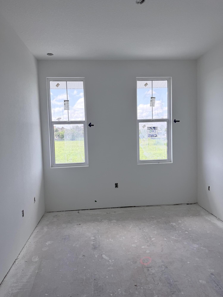
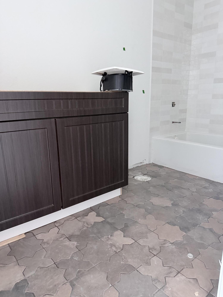
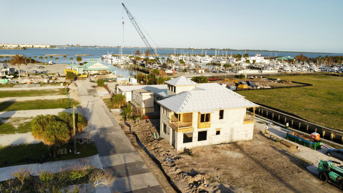
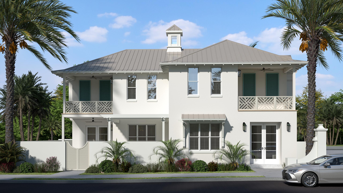
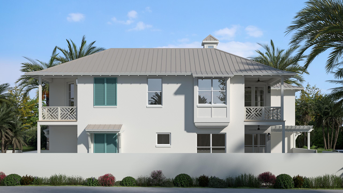
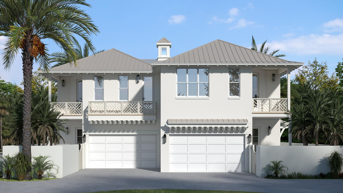
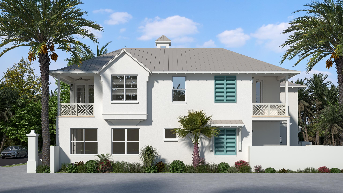
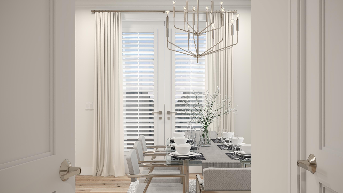
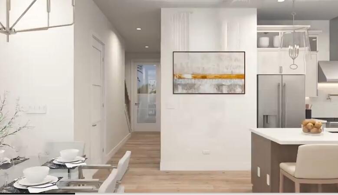
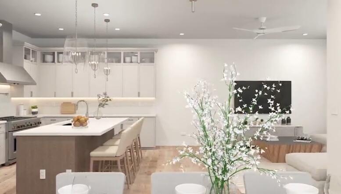
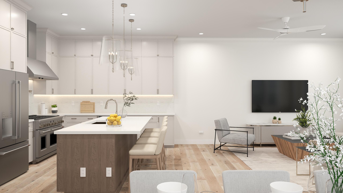
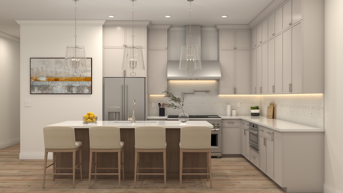
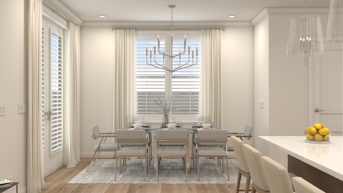
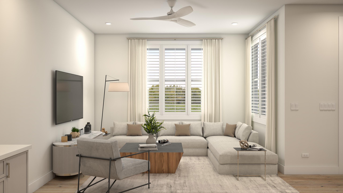
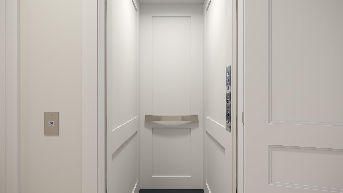
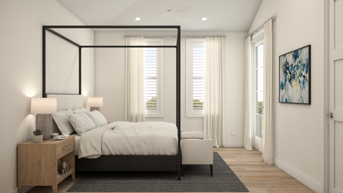
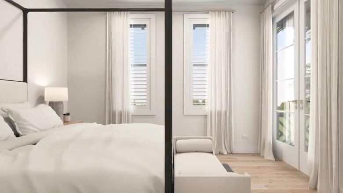
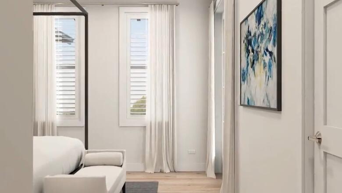
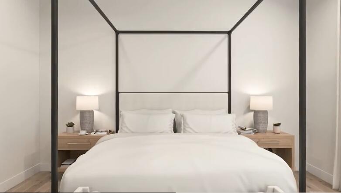
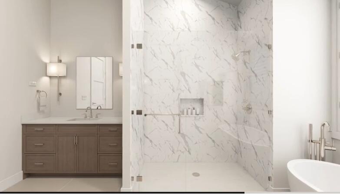
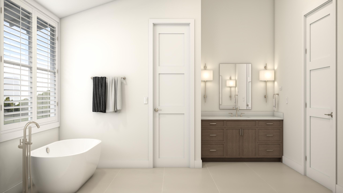
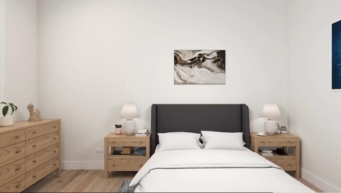
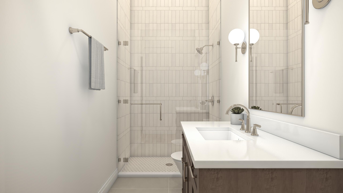
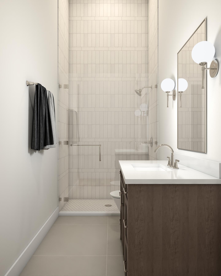
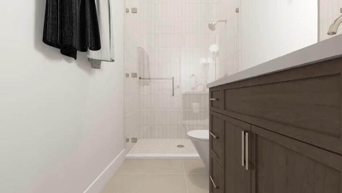
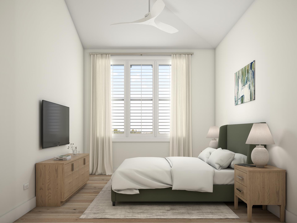
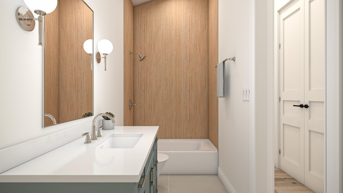
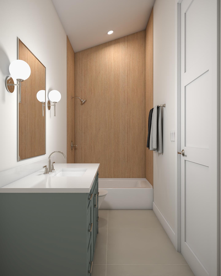
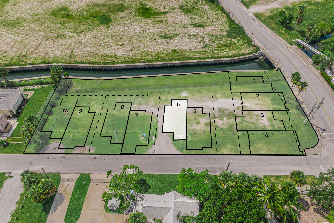
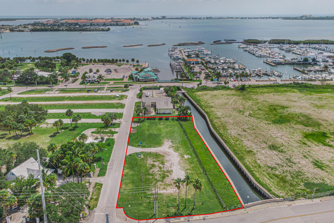
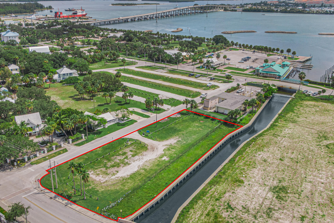
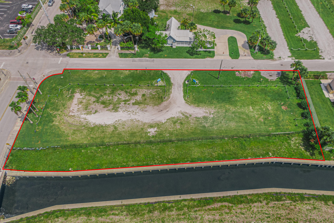
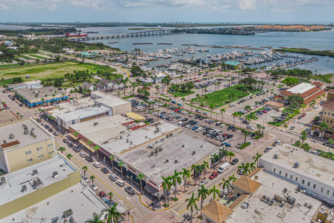
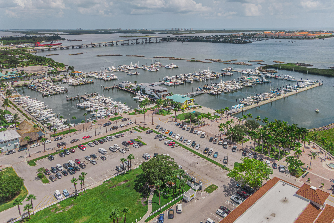
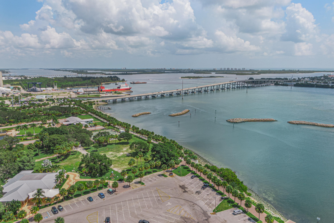
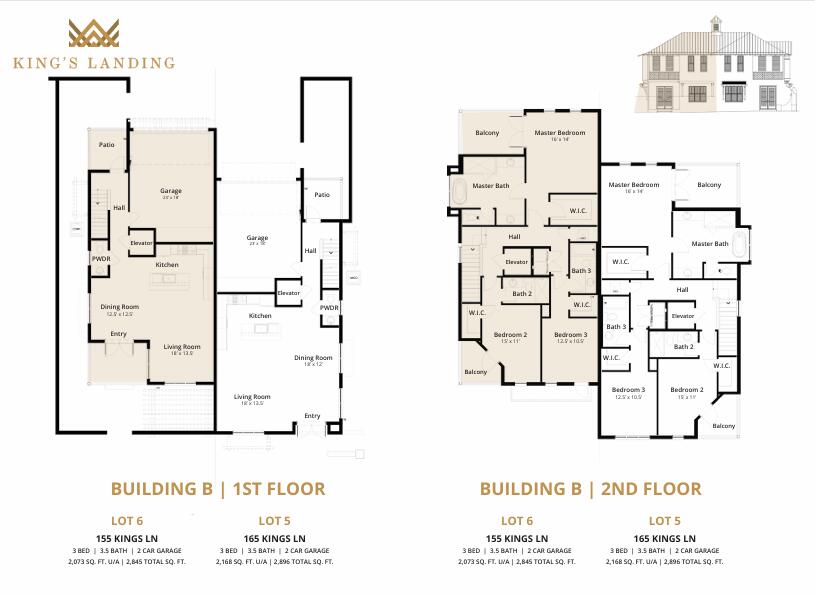
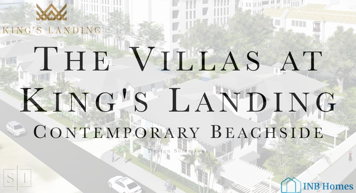
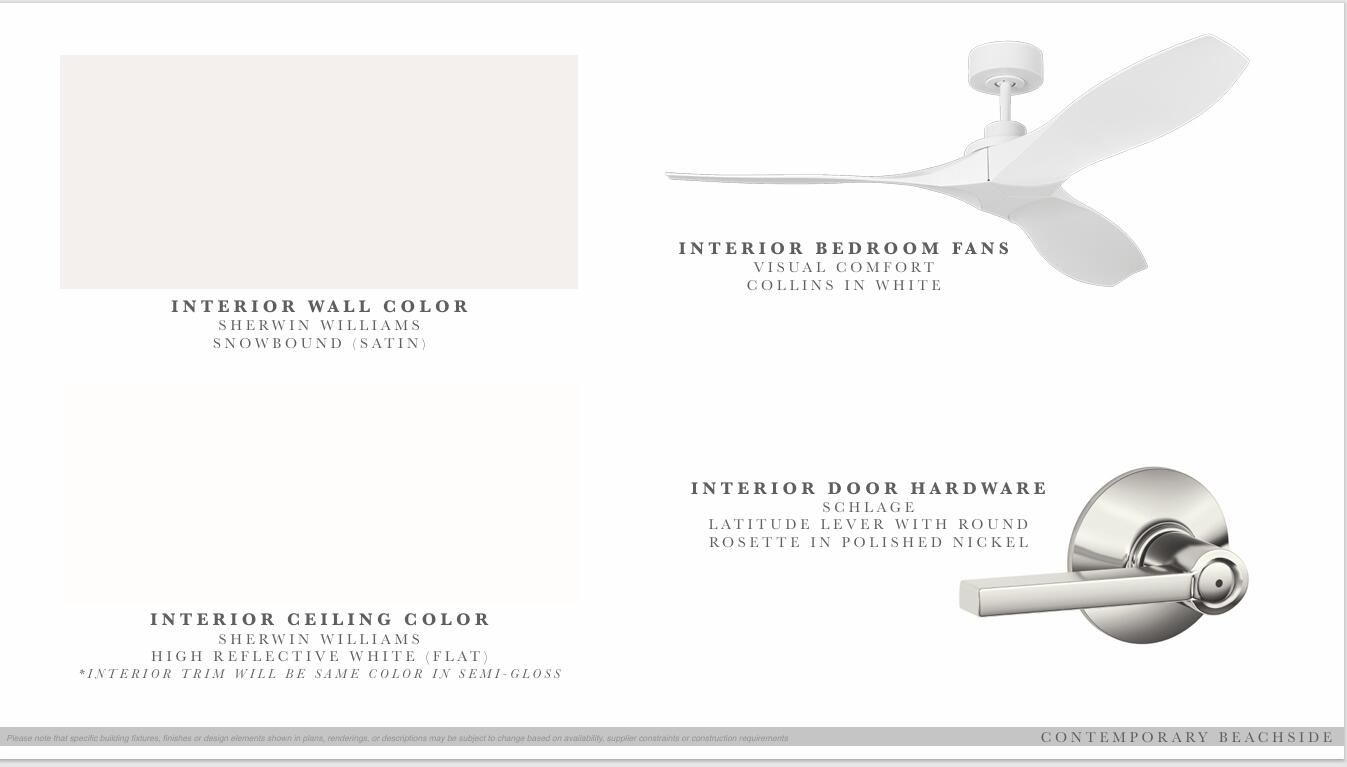
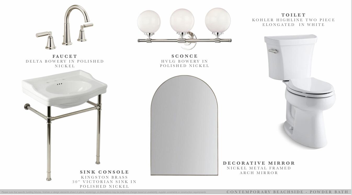
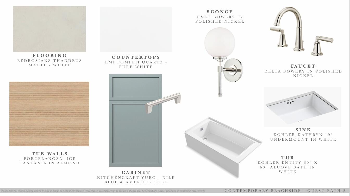
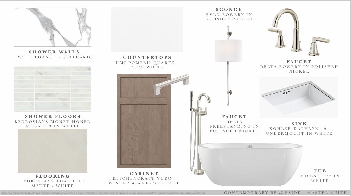
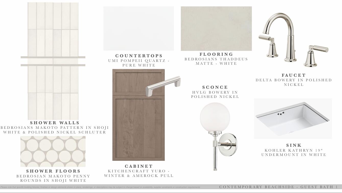
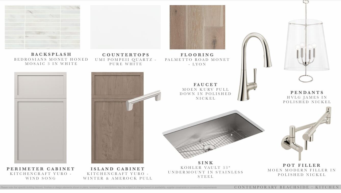
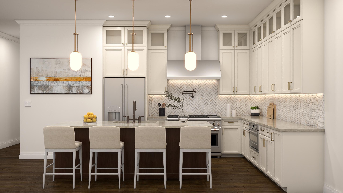
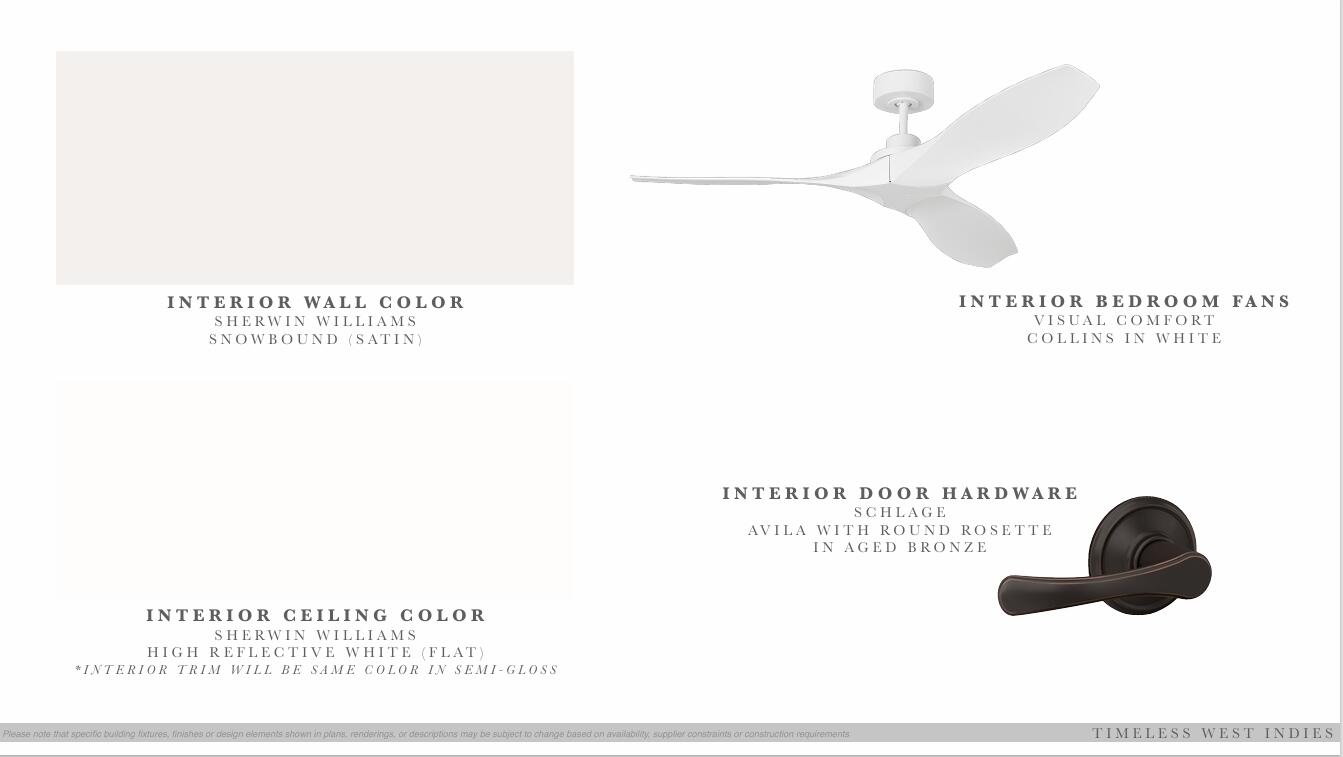
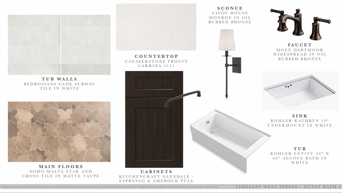
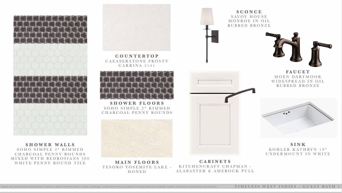
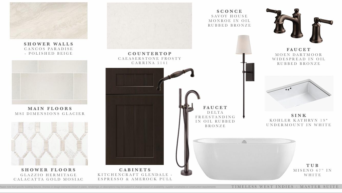
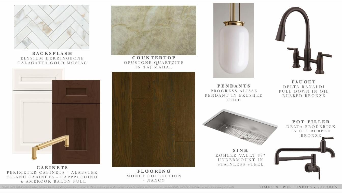
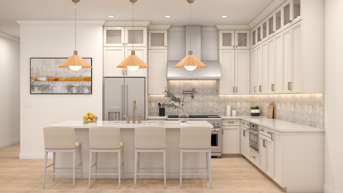
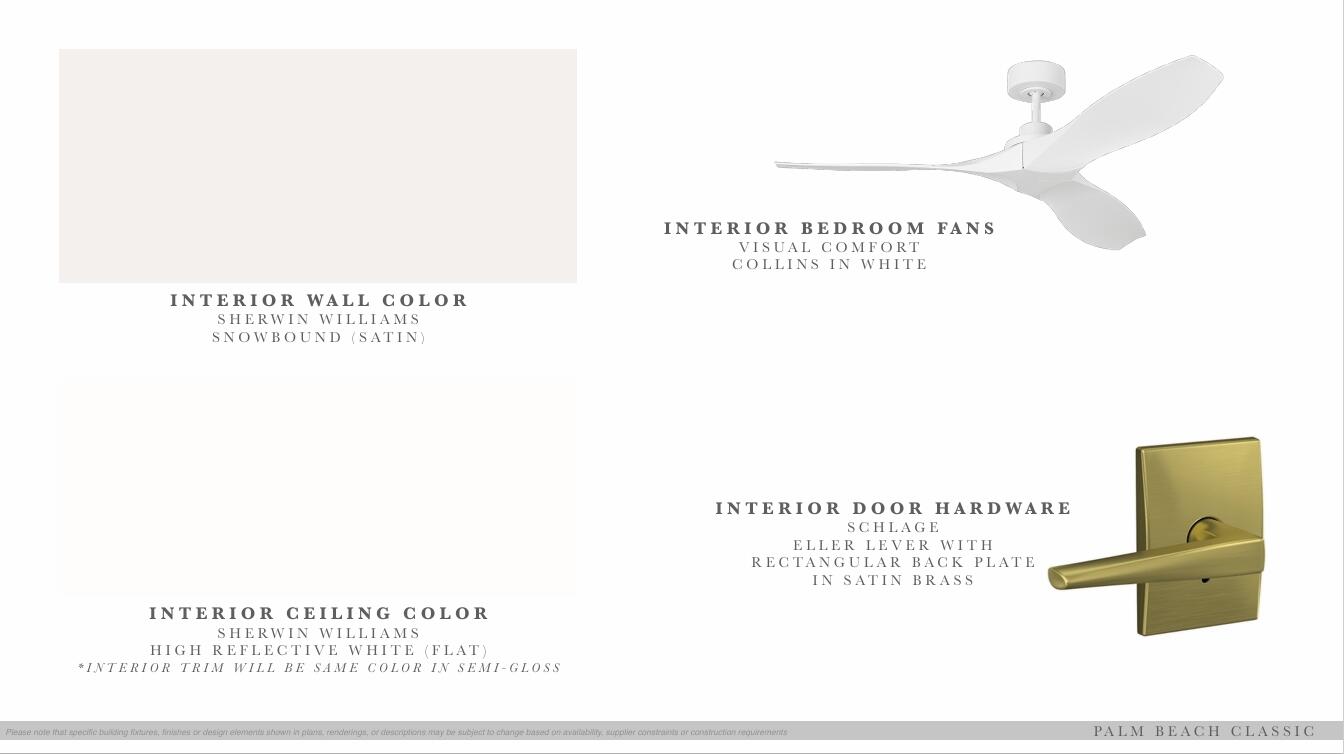
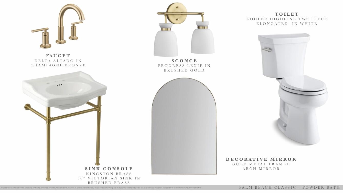
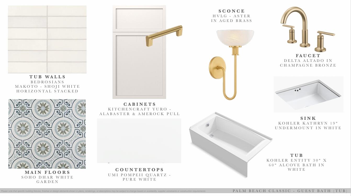
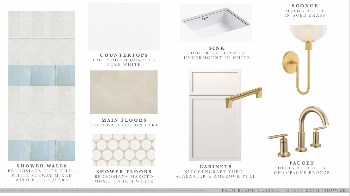
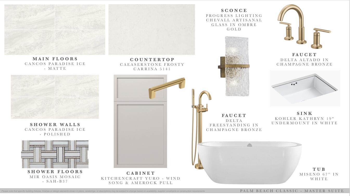
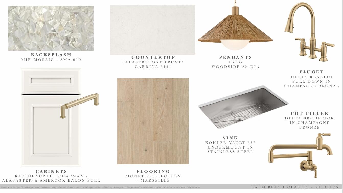
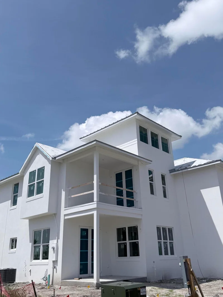
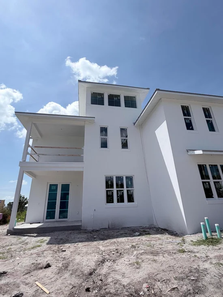
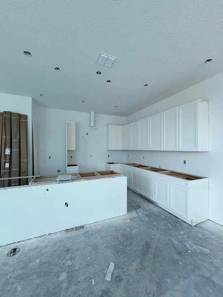
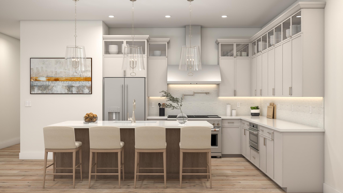
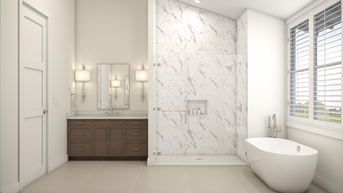
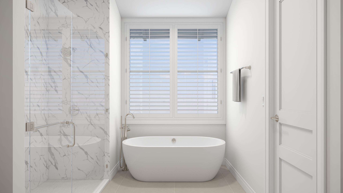
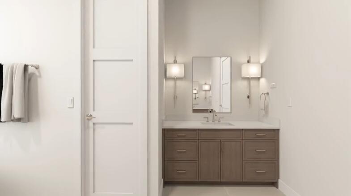
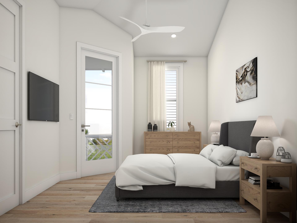
Here is your opportunity to experience this groundbreaking development connecting Fort Pierce's historic downtown with Edgartown. Soon to be a Creative and Contemporary waterfront arts, entertainment and living district in downtown Fort Pierce. There is a total of just 10 Luxury villas being built by INB Homes. The villas were drafted by Cronk Duch Architecture, evoking a strong focus on structures and design that enhance and complement the existing pedestrian friendly atmosphere of Fort Pierce. The exteriors, Anglo-Caribbean in style, feature crimp metal roofs, open eaves, balconies, and all impact glass windows and doors. The interiors, all executed with exquisite craftsmanship and appointed with fine finishes, (including an ELEVATOR) range in 3 different style options curated by Smith Interior Design. The renderings represent "Contemporary Beachside" however you can choose your design package for the build process. Other interior packages include the "Palm Beach Classic" and "Timeless West Indies" offering design options that range from traditional to sleekly contemporary. State-of-the-art Café kitchen appliances include a gas range with a pot filler and coordinating range hood. The primary bath features a standalone soaking tub. Each luxury villa is a 3 bedroom, 3 ½ bathroom set up with a 2-car garage set up in a way that evokes airy living and dining rooms to cozy studies and bedrooms that open onto balconies with sweeping downtown views, it will inspire anyone yearning for a stylish coastal life. Expected completion date is August 2026. Ask about our current incentives and upgrade options!

Ask a Local Expert

Property Highlights

Property Type
Residential
Property Sub Type
Townhouse
Architectural Style
European
Bedrooms
3
Total Bathrooms
4
Living Area
2,073
Price / Sqft
$738
Acres
0.06
Year Built
2026
Condition
Under Construction
Development Name
VILLAS AT KINGS LANDING
Cumulative Days On Market
284

Location

Area
7110
City/Township
Fort Pierce
Direction Faces
North
Waterfront
Yes
Development Name
VILLAS AT KINGS LANDING
View
River
Subdivision
VILLAS AT KINGS LANDING
County
St Lucie
Zoning
Light I

Location

Complex Name
VILLAS AT KINGS LANDING

Lake/Waterfront Information

Waterfront Features
Canal Front

Property Details
Price
$1,529,990
Condition
Under Construction
Property Type
Residential
Property Sub Type
Townhouse

Building

Structure Type
Townhouse
Levels
Two
Stories
2
Total Area
2,845

Community

Community Features
Home Owners Association

Local Schools

Elementary School
Weatherbee
Middle School
Dan Mccarty
High School
Fort Pierce Westwood Academy

Interior Features

Bedrooms and Bathrooms

Total Bathrooms
4
Bathrooms on Main Level
1
Full Bathrooms
3
1/2 Bathrooms
1
Bedrooms
3

Area and Spaces

Living Area
2,073

Appliances

Appliances
Dishwasher, Electric Water Heater, Disposal, Gas Range, Microwave, Refrigerator, Water Heater

Interior Features

Interior Features
Bathtub, Dining Area, Separate Formal Dining Room, Dual Sinks, Elevator, Kitchen Island, Soaking Tub, Separate Shower, Upper Level Primary, Walk In Closets
Flooring
Wood
Laundry Features
Washer Hookup, Dryer Hookup, Inside
Security Features
Smoke Detectors
Electic
Phases3
Entry Level
1

Heating and Cooling

Heating Features
Central, Electric

Building Details
Construction

Architectural Style
European
Year Built
2026

Materials
Construction Materials
Block, Concrete
Roof
Metal

Terms

Terms

Special Conditions
Listed As Is
Special Terms
Cash, Conventional, FHA, Va Loan
Cumulative Days On Market
284

Taxes

Tax

Tax (Annual)
$553.88

HOA

Has HOA
Yes
Association Fee
$525 /mo
Association Ammenities
Sidewalks
Association Fee Includes
Common Areas, Maintenance Grounds

Heating, Cooling & Utilities

Cooling Features
Central Air, Electric

Utilities

Utilities
Cable Available, Natural Gas Available, Sewer Available, Water Available
Sewer
Public Sewer
Water Source
Public

Lot

Acres
0.06
Lot Size
2,614
Lot Features
Less Than Quarter Acre

Exterior Features

Exterior Features
Balcony, Outdoor Living Area
Patio And Porch Features
Open, Balcony

Parking

Garage Capacity
2
Covered Spaces
2
Parking Features
Attached, Garage

Phone:
Connect with:
Get a Link to this Property: Copy To Clipboard
QR Code link to this property

Payment Calculator

per month. fixed. % interest.
$
%
$
%
Principal & Interest
+ Home Insurance
+ Property Tax
+ HOA Fees
per month
Total interest paid over s will be:
All estimates and provided for informational purposes only. Actual amounts may vary. The output of the tool is not a loan offer or solicitation, nor is it financial or legal advice. Information, rates, programs and loan scenarios shown are for example only as of 22-Sep-2026 and are subject to change without notice. Interest rates provided by the St. Louis Federal Reserve Economic Data (FRED). All products are subject to credit and property approval. Not all products are available in all states or for all loan amounts. Other restrictions and limitations apply. Contact your preferred lender for the pricing associated with your specific transaction. Calculations are generated by Open Source mortgage calculation software tools using common mathematical formulas. All calculations should be independently verified.
Get Walk Score Content

Property History

Yesterday
Property information last updated
6 days ago
Status Active. This is the most recent date the listing was placed on market.
Cumulative Days on Market: 286 days (includes prior listings) · Currently listed since September 16, 2026. Data provided by the MLS.

Similar Properties