Start of property details
Share this property:
54 S Sewalls Point Road
Sewalls Point, FL 34996
FOR
SALE
$5,500,000
Active
4
Beds
5
Baths
3
Garage
5,782
Sqft
0.75
Acres
MLS# RX-11147412
Cumulative Days on Market: 288 · Includes prior listings · Currently listed since 01/12/26 · Data provided by the MLS.

Property Description

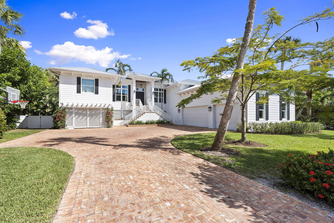
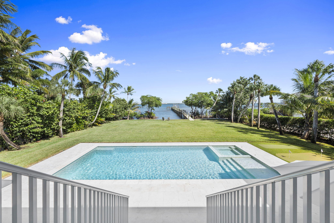
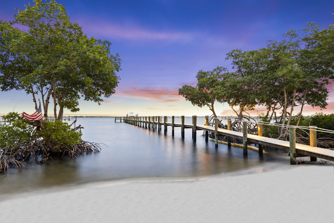
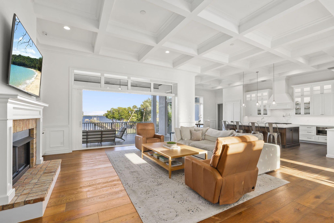
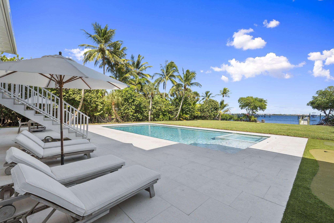
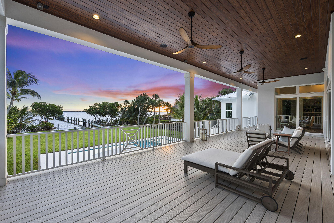
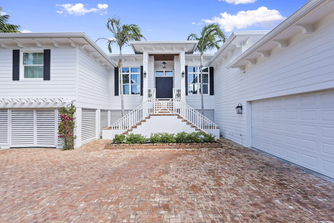
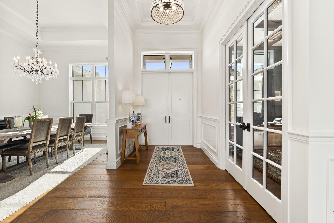
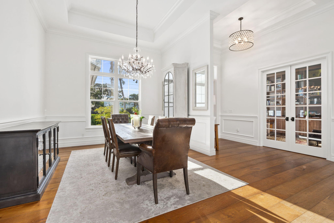
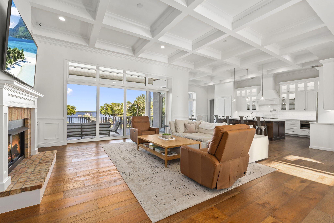
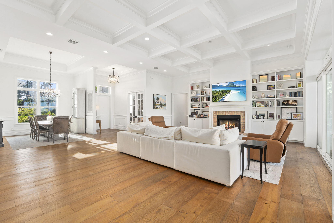
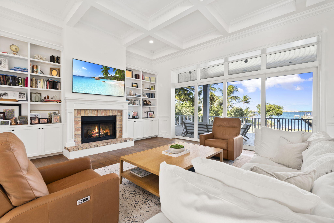
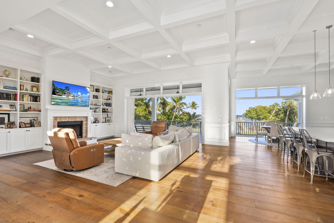
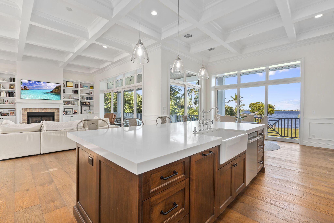
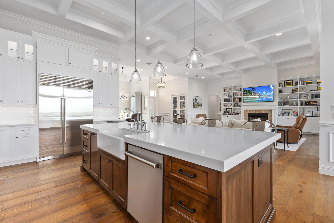
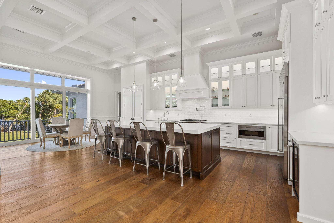
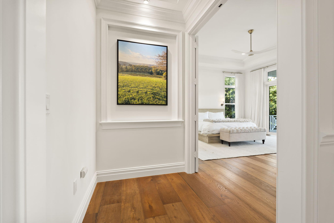
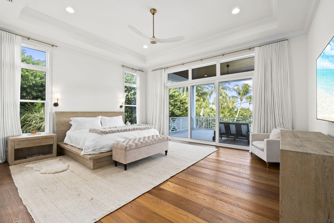
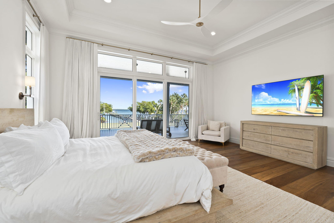
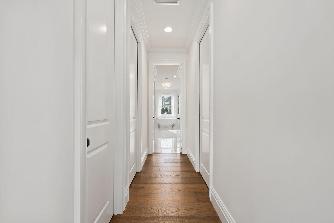
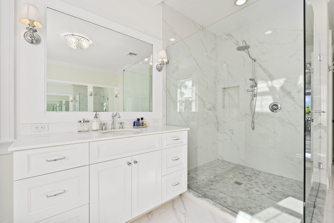
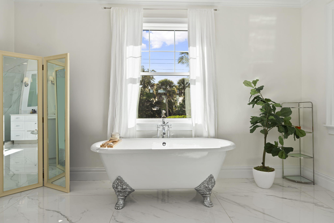
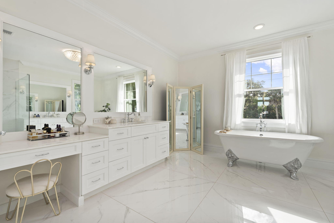
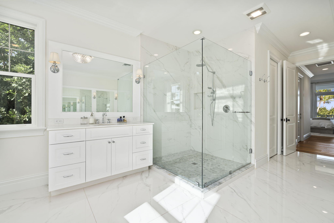
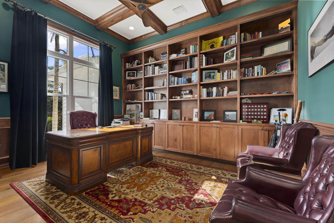
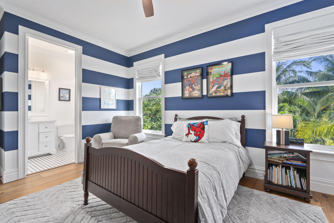
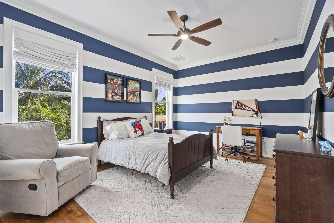
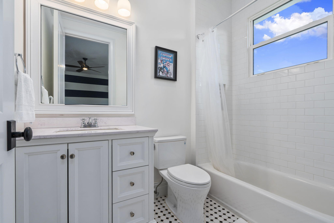
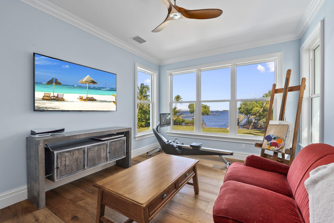
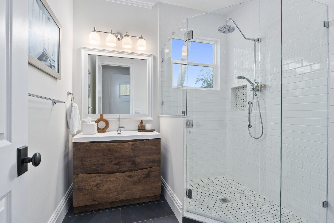
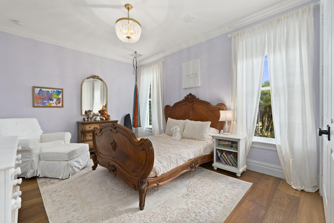
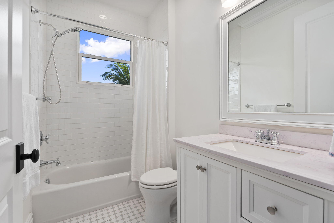
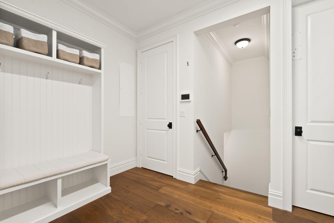
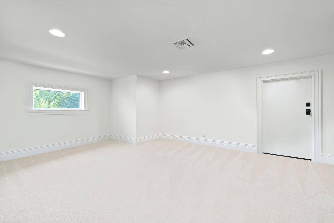
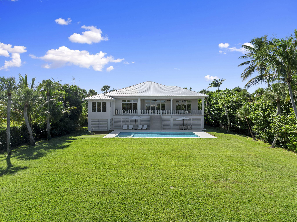
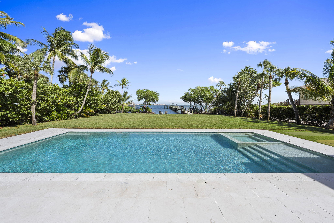
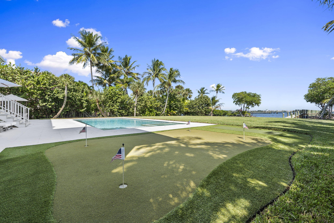
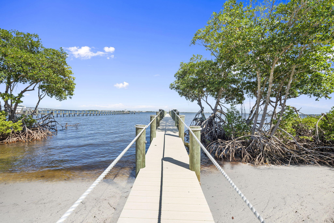
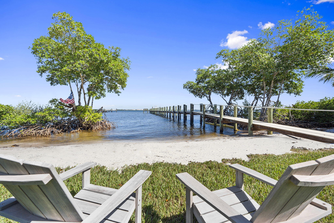
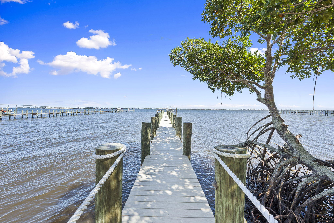
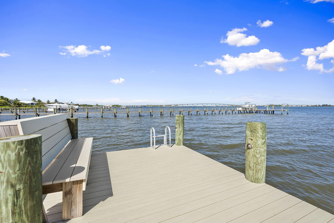
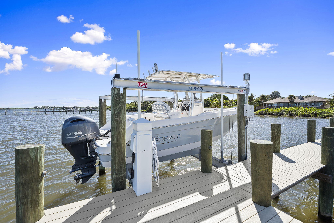
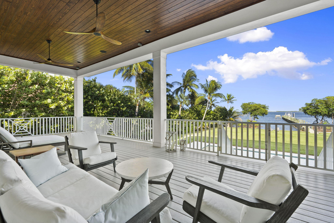
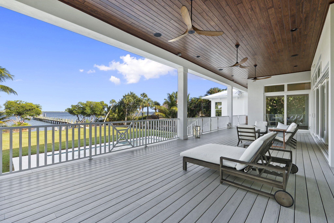
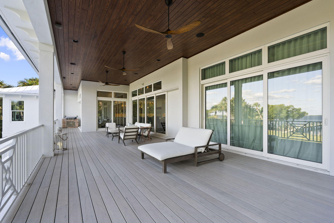
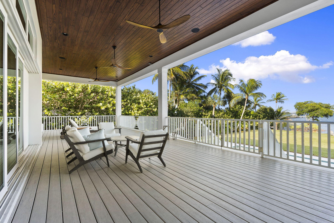
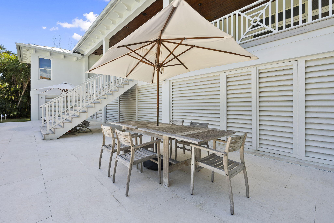
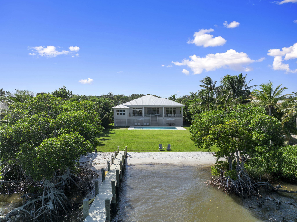
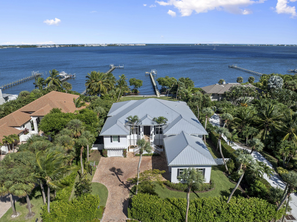
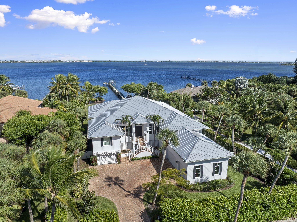
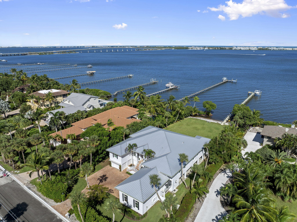
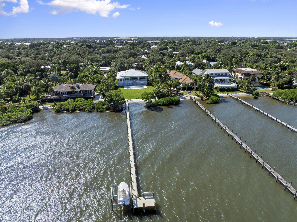
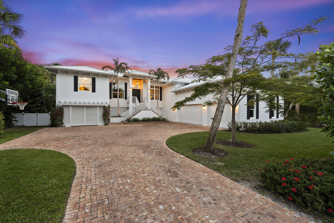
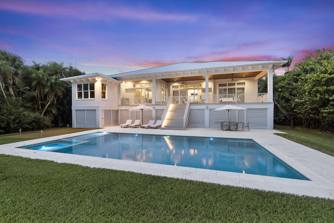
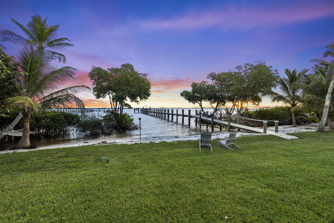
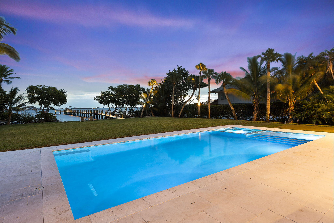
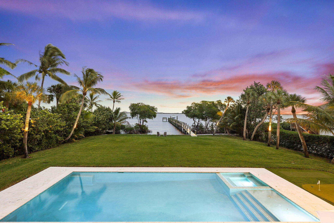
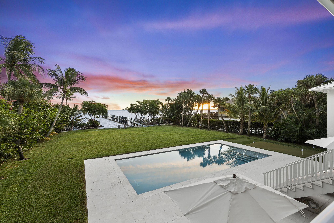
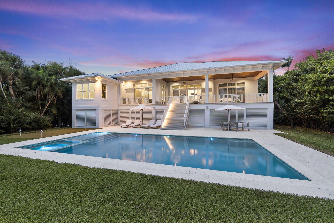
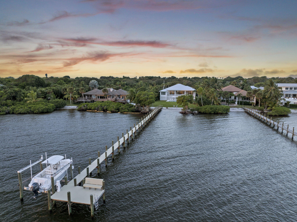
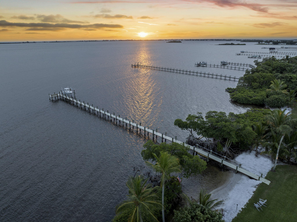
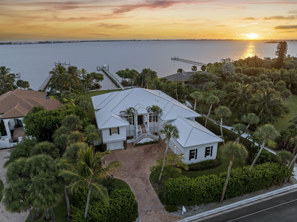
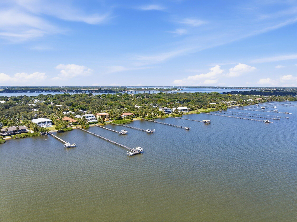
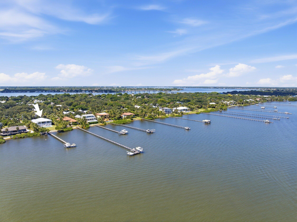
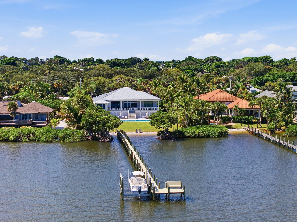
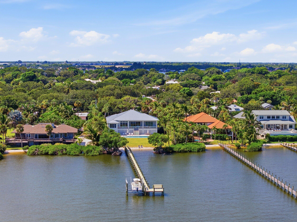
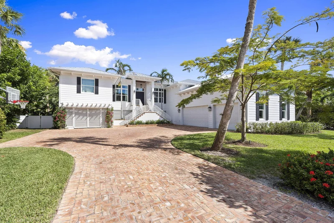
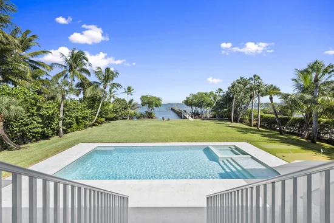
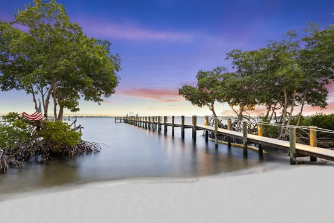
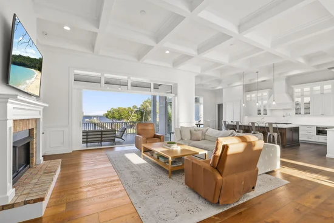
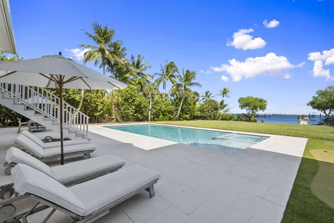
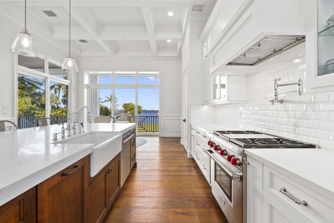
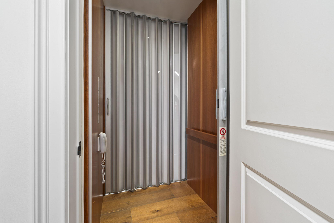
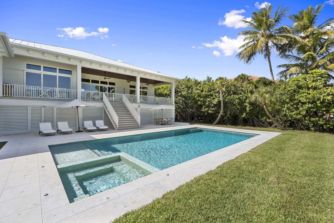
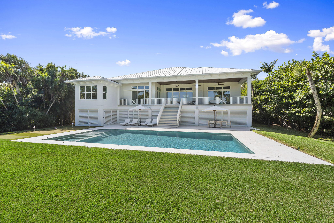
Gorgeous new build, wide-waterfront home on one of South Sewall's Point's most historic parcels. Built in 2020 on 3 / 4 acre, this classic modern property offers 4085 sf under air, pool, large backyard, sweeping wide water views and a white sand beach. 4 bd. / 4.5 bath with an office, bonus game room, and three car garage. Features include wide plank wood flooring, Sub Zero and Wolf appliances, elevator, generator, impact windows and doors, spacious kitchen, large island, and state-of-the-art security / surveillance system. Outdoor living includes a covered lanai, saltwater heated pool / spa, putting green, plans for outside addition and cabana, and beautiful eastern views of lagoon and Hutchinson Island. Private new dock, 16000 pound lift and completed sewer connection. Must see rare opportunity. Set on one of Sewall's Point's most notable and beautiful wide waterfront sites, this property blends a meaningful past with coastal luxury, perfect for entertaining, relaxing, or watching the sunrise. Once home to the original 1800s Harmer residence with rumored ties to Al Capone, the property now features a custom, no-expense-spared 2020-built home offering refined finishes, clean architectural lines, and exceptional indoor-outdoor living. Bright, open spaces with high ceilings, wide-plank wood flooring, and expansive windows capture sweeping eastern views toward Hutchinson Island, the House of Refuge, the Hutchinson Island Bridge, Bird Island, and the Intracoastal Waterway. The home offers 4, 085 square feet under air with four bedrooms, four-and-a-half bathrooms, a library, a bonus game room, and a three-car garage with generous storage and workout configuration. The chef's kitchen includes a Sub Zero refrigerator and Wolf gas appliances, a large center island with storage, custom cabinetry, and seamless flow into the living and dining areas. The living room includes a cozy Chicago brick gas fireplace surrounded by custom built-in bookshelves and mantle. Multiple sliders open to a spacious covered lanai for outdoor lounging or hosting. The home features an oversized 40x20 saltwater pool with dual gas and electric heating capabilities and electronically app-controlled lighting and heating systems. The outdoor dining and lounging areas include a putting green, manicured yet lush landscaping, uplighting, mature palm trees, and an herb garden. The vast and substantial backyard is perfect for outdoor sports or is buildable with included plans for future cabana expansion. The front yard includes an 11-foot mature privacy hedge, a mango tree, a Poinciana tree, and a Magnolia tree. A private dock with a 16, 000-pound lift and a dredged navigable slip provides direct access to the Intracoastal, Boy Scout Island, the Sandbar, Sailfish Point, Downtown Stuart, and Jupiter. The dock is constructed with WearDeck composite decking, upgraded lighting, and 10-inch pilings for added stability, with composite materials that offer exceptional resistance to heat and long-term durability. The wide, white sand beach is met by the idyllic waters of the Indian River Lagoon, providing opportunities for dolphin, manatee, and various wildlife sightings. Additional features include an elevator, full house generator, impact windows and doors, and a fully completed sewer connection with new Sewall's Point Road enhancements for a high and dry elevation. This residence combines custom craftsmanship, historic significance, and a premier waterfront lifestyle in one of the most desirable communities on the Treasure Coast. Wonderful for children or retirees, this rare opportunity will not last.

Ask a Local Expert

Property Highlights

Property Type
Residential
Property Sub Type
Single Family Residence
Architectural Style
Georgian, Traditional
Bedrooms
4
Total Bathrooms
5
Living Area
4,085
Price / Sqft
$1,346
Acres
0.75
Year Built
2020
Condition
Resale
Cumulative Days On Market
258

Location

Area
6050 - Sewalls Point
City/Township
Sewalls Point
Direction Faces
West
Waterfront
Yes
View
Intercoastal, River
Subdivision
ARBELA
County
Martin
Zoning
Residential

Location

Complex Name
ARBELA

Lake/Waterfront Information

Waterfront Features
Intracoastal Access, Navigable Water, No Fixed Bridges, Ocean Access, River Front

Property Details
Price
$5,500,000
Condition
Resale
Property Type
Residential
Property Sub Type
Single Family Residence

Building

Levels
One
Stories
1
Total Area
5,782

Community

Local Schools

Elementary School
Felix A. Williams
Middle School
Stuart
High School
Jensen Beach

Interior Features

Bedrooms and Bathrooms

Total Bathrooms
5
Bathrooms on Main Level
4
Full Bathrooms
4
1/2 Bathrooms
1
Bedrooms
4
Bedrooms on Main Level
4

Area and Spaces

Living Area
4,085

Appliances

Appliances
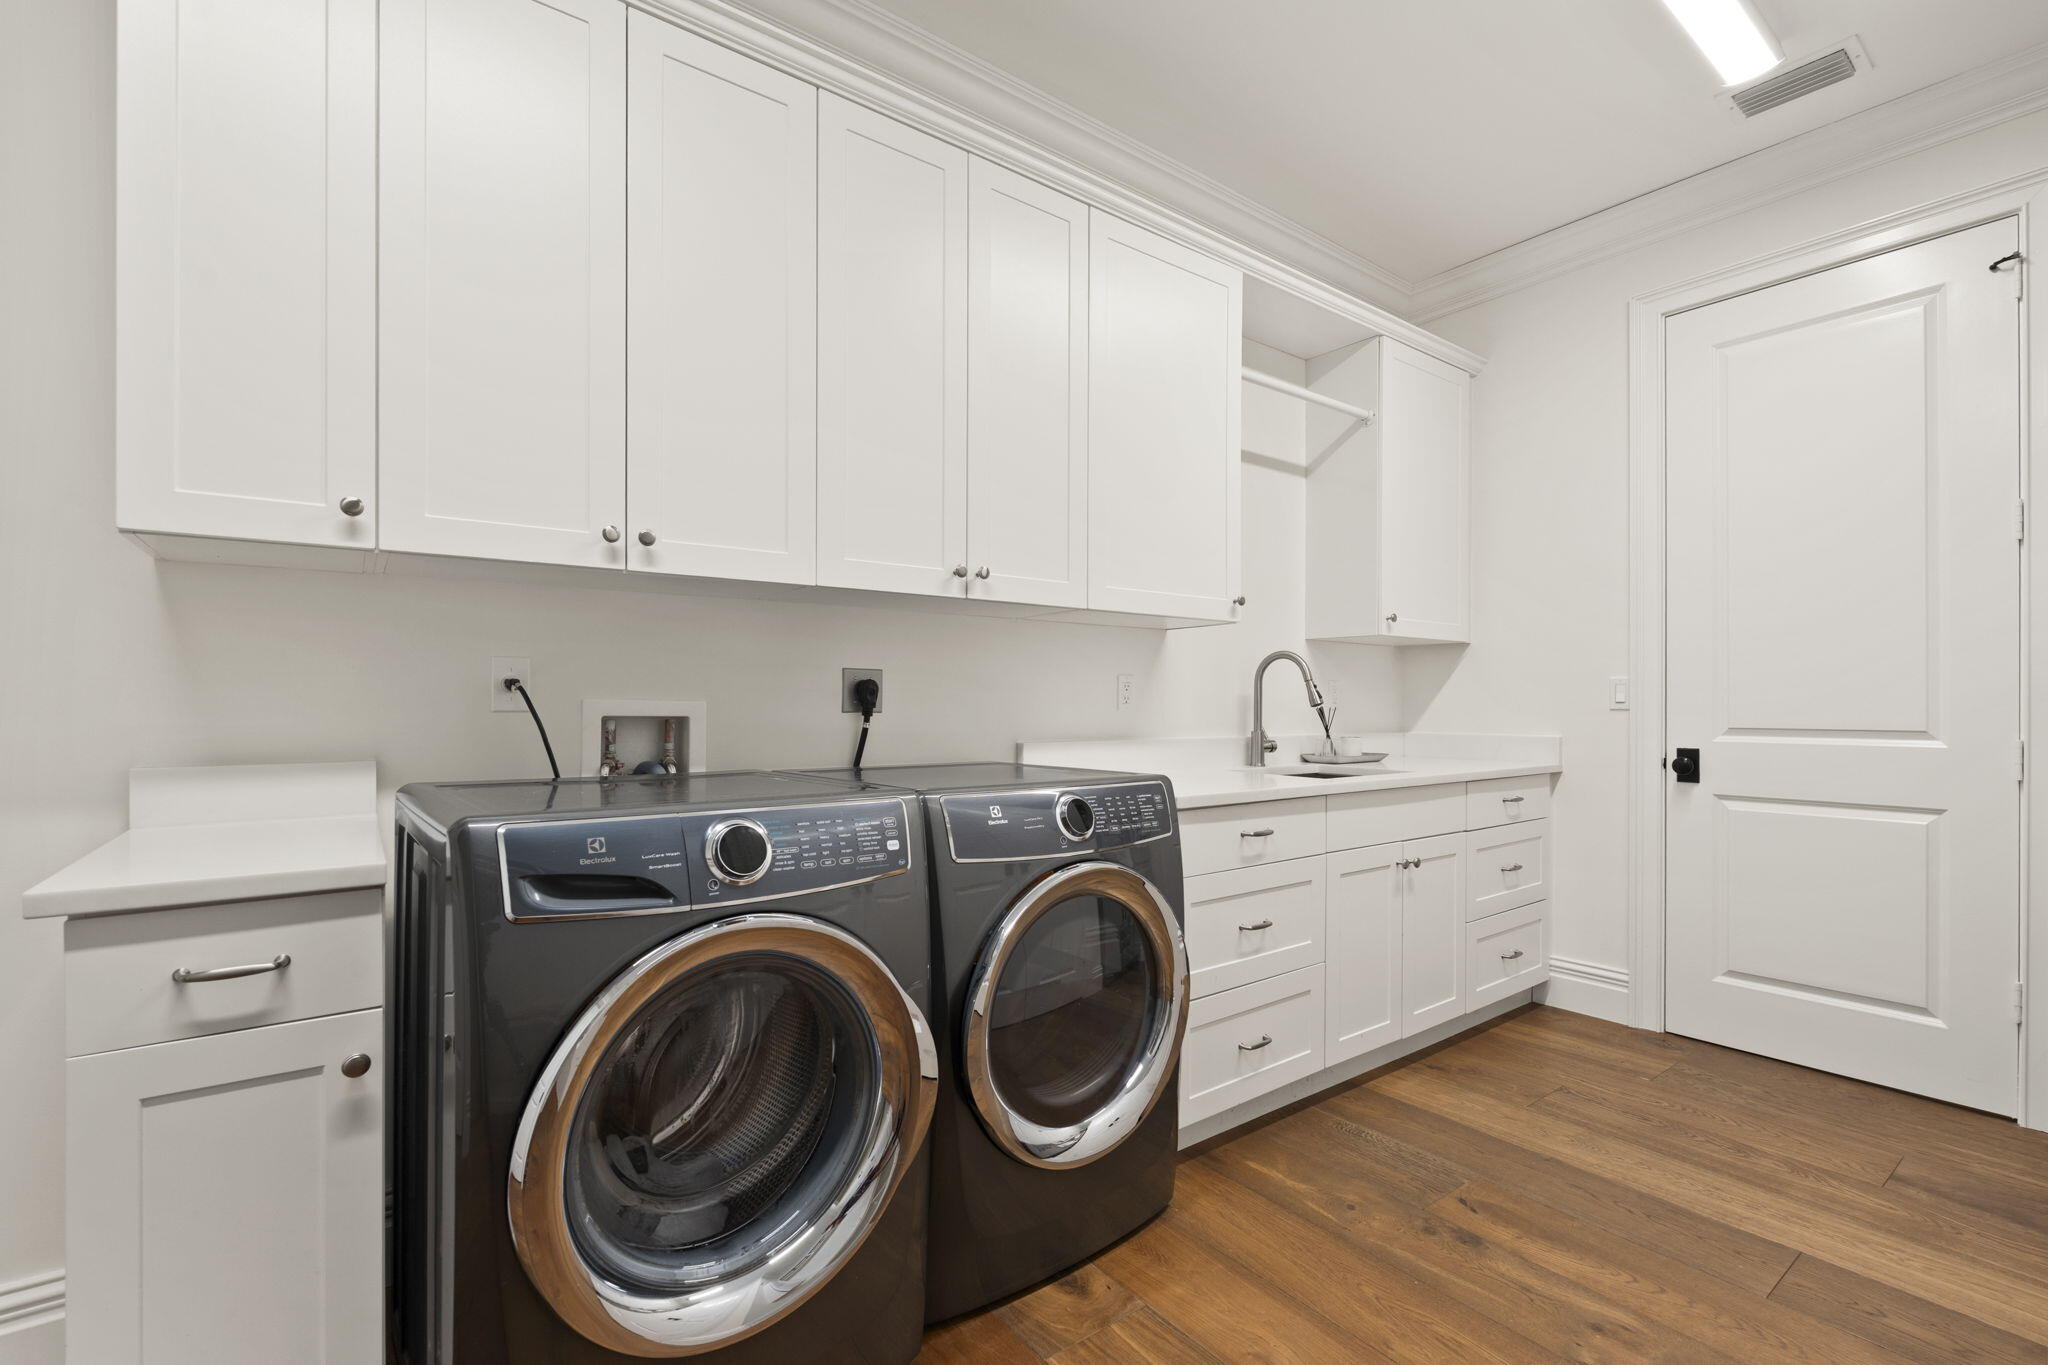
Dryer, Dishwasher, Electric Water Heater, Free Standing Freezer, Gas Range, Ice Maker, Microwave, Refrigerator, Water Softener Owned, Water Heater, Washer

Interior Features

Interior Features
Bidet, Built In Features, Breakfast Area, Bathtub, Closet Cabinetry, Dining Area, Separate Formal Dining Room, Dual Sinks, Entrance Foyer, Eat In Kitchen, Elevator, Kitchen Island, Custom Mirrors, Main Level Primary, Split Bedrooms, Storage, Soaking Tub, Separate Shower, Walk In Closets
Flooring
Marble, Wood
Laundry Features
Inside, Laundry Closet, Laundry Tub
Window Features
Blinds, Drapes
Security Features
Security System Owned, Security System, Closed Circuit Cameras, Motion Detectors, Security Lights
Electic
Phases3
Fireplace Features
Decorative

Heating and Cooling

Heating Features
Central, Electric
Has Fireplace
Yes

Building Details
Construction

Architectural Style
Georgian, Traditional
Year Built
2020

Materials
Construction Materials
Block, Fiber Cement, Metal Siding
Roof
Metal

Terms

Terms

Special Conditions
Listed As Is
Special Terms
Cash, Conventional
Cumulative Days On Market
258

Taxes

Tax

Tax (Annual)
$21,205

HOA

Association Ammenities
Picnic Area, Playground, Park

Heating, Cooling & Utilities

Cooling Features
Central Air, Ceiling Fans, Electric

Utilities

Utilities
Cable Available, Sewer Available, Water Available
Sewer
Public Sewer

Lot

Acres
0.75
Lot Size
32,453
Lot Dimensions
309x107
Lot Features
Sprinklers Automatic, Sprinklers Manual, Sprinkler System
Road Surface
Paved
Road Frontage
Public Road

Exterior Features

Exterior Features
Built In Barbecue, Barbecue, Lighting, Outdoor Living Area, Outdoor Shower
Patio And Porch Features
Covered, Deck, Patio, Porch

Parking

Garage Capacity
3
Covered Spaces
3
Parking Features
Attached, Covered, Garage, Garage Door Opener

Pool Features

Has Private Pool
Yes
Pool Features
Automatic Chlorination, Concrete, Gunite, Heated, In Ground, Salt Water, Outside Bath Access
Spa
Yes
Spa Features
Gunite, Heated, In Ground

Phone:
Connect with:
Get a Link to this Property: Copy To Clipboard
QR Code link to this property

Payment Calculator

per month. fixed. % interest.
$
%
$
%
Principal & Interest
+ Home Insurance
+ Property Tax
+ HOA Fees
per month
Total interest paid over s will be:
All estimates and provided for informational purposes only. Actual amounts may vary. The output of the tool is not a loan offer or solicitation, nor is it financial or legal advice. Information, rates, programs and loan scenarios shown are for example only as of 27-Sep-2026 and are subject to change without notice. Interest rates provided by the St. Louis Federal Reserve Economic Data (FRED). All products are subject to credit and property approval. Not all products are available in all states or for all loan amounts. Other restrictions and limitations apply. Contact your preferred lender for the pricing associated with your specific transaction. Calculations are generated by Open Source mortgage calculation software tools using common mathematical formulas. All calculations should be independently verified.
Get Walk Score Content

Property History

5 days ago
Property information last updated
257 days ago
Status Active. This is the most recent date the listing was placed on market.
Cumulative Days on Market: 288 days (includes prior listings) · Currently listed since January 12, 2026. Data provided by the MLS.

Similar Properties