
Start of property details
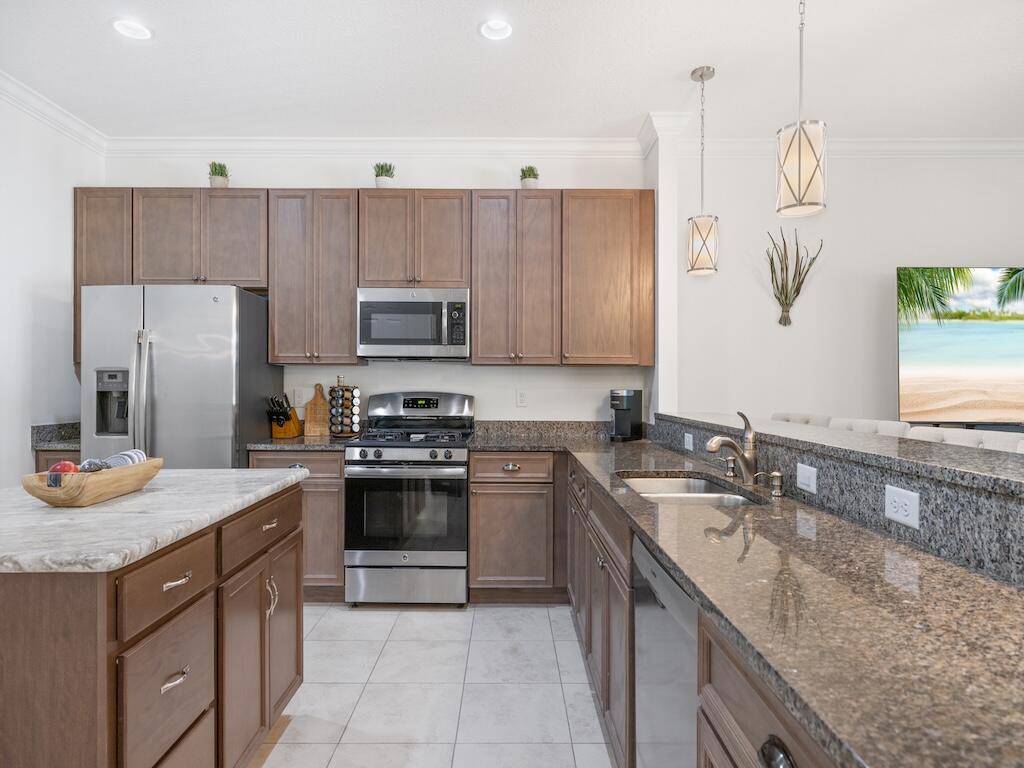
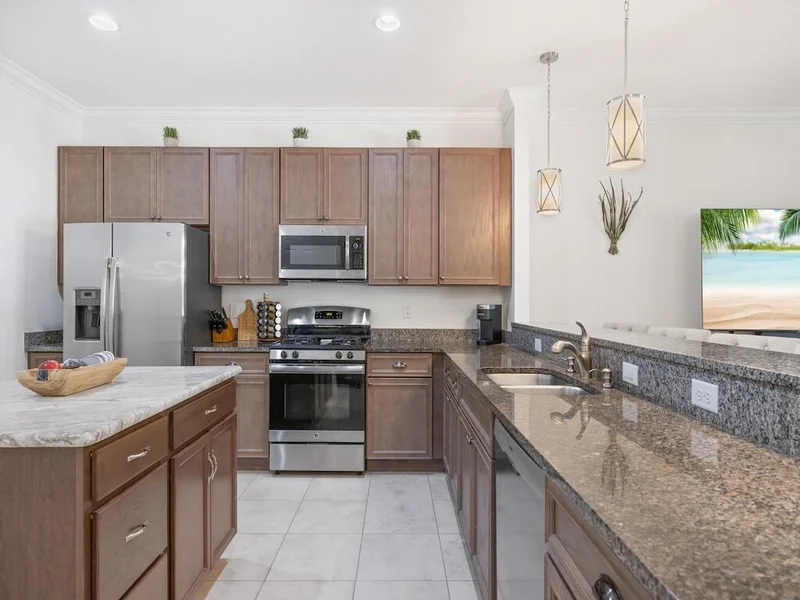

1 / 2
6134 NW Cullen Way
Port St Lucie, FL 34983
May 2026
SOLD
$328,000
$126 / Sqft
3
Beds
2
Baths
2
Garage
2,705
Sqft 0.14
Acres
MLS# RX-11150990
Sold Date: 2026-05-29
Property Description
Va-Va-Vila! This 3 / 2 corner set Villa in the sought-after St. Andrews Park offers privacy and peace, with none of the finer details overlooked. This immaculate home boasts its elegance with a large foyer, tray ceilings located in the dining room and primary bedroom, 8ft tall doors, granite throughout, a utility room, and a lg kitchen countertop bar perfect for all types of gatherings. Be captivated as you walk out onto the large screened lanai, offering privacy and comfort. The clubhouse and pool located practically out your front door make the home ideally located. Room sizes are approximate and subject to verify.
Property Highlights
Sold Price
328000
Property Type
Residential
Property Sub Type
Townhouse
Bedrooms
3
Total Bathrooms
2
Living Area
1,920
Price / Sqft
$177
Acres
0.14
Year Built
2017
Condition
Resale
Cumulative Days on Market
111
Location
Area
7370
City/Township
Port St Lucie
Direction Faces
South
View
Garden
Subdivision
ST ANDREWS TOWNHOMES REPLAT NO 1
County
St Lucie
Zoning
Planne
Location
Complex Name
ST ANDREWS TOWNHOMES REPLAT NO 1
Lake/Waterfront Information
Waterfront Features
None
Property Details
Price
$340,000
Sold Price
328000
Condition
Resale
Property Type
Residential
Property Sub Type
Townhouse
Building
Structure Type
Townhouse
Levels
One
Stories
1
Total Area
2,705
Community
Community Features
Home Owners Association, Gated
Interior Features
Bedrooms and Bathrooms
Total Bathrooms
2
Bathrooms on Main Level
2
Full Bathrooms
2
Bedrooms
3
Bedrooms on Main Level
3
Area and Spaces
Living Area
1,920
Appliances
Appliances
Dryer, Dishwasher, Electric Water Heater, Disposal, Gas Range, Microwave, Refrigerator, Water Heater, Washer
Interior Features
Interior Features
Dual Sinks, Garden Tub Roman Tub, High Ceilings, Main Level Primary, Pantry, Split Bedrooms, Tub Shower, Walk In Closets
Flooring
Carpet
Laundry Features
Inside
Window Features
Blinds
Security Features
Gated Community, Key Card Entry
Electic
Phases3
Entry Location
Entry Level Living Area Y
Heating and Cooling
Heating Features
Central, Electric
Building Details
Construction
Year Built
2017
Materials
Construction Materials
Block, Concrete
Roof
Flat
Terms
Terms
Contingency
Other
Special Terms
Cash, Conventional, FHA, Va Loan
Financing Options
Cash
Cumulative Days on Market
111
Taxes
Tax
Tax (Annual)
$6,176.56
HOA
Has HOA
Yes
Association Fee
$571 /mo
Association Ammenities
Clubhouse, Fitness Center, Pool, Tennis Courts
Association Fee Includes
Common Areas, Cable Tv, Maintenance Grounds, Trash
Heating, Cooling & Utilities
Cooling Features
Central Air, Electric
Utilities
Utilities
Cable Available, Sewer Available, Water Available
Sewer
Public Sewer
Water Source
Public
Lot
Acres
0.14
Lot Size
5,968
Lot Features
Less Than Quarter Acre
Road Surface
Paved
Exterior Features
Exterior Features
Outdoor Living Area, Porch
Patio And Porch Features
Patio, Porch, Screened
Fencing
Fenced
Parking
Garage Capacity
2
Covered Spaces
2
Parking Features
Attached, Garage
Pool Features
Pool Features
Association
Phone:
Get a Link to this Property: Copy To Clipboard
Payment Calculator
per month.
fixed.
% interest.
$
%
$
%
Principal & Interest
+ Home Insurance
+ Property Tax
+ HOA Fees
Total interest paid over s will be:
All estimates and provided for informational purposes only. Actual amounts may vary. The output of the tool is not a loan offer or solicitation, nor is it financial or legal advice.
Information, rates, programs and loan scenarios shown are for example only as of 15-Oct-2026 and are subject to change without notice.
Interest rates provided by the St. Louis Federal Reserve Economic Data (FRED).
All products are subject to credit and property approval. Not all products are available in all states or for all loan amounts. Other restrictions and limitations apply.
Contact your preferred lender for the pricing associated with your specific transaction.
Calculations are generated by Open Source mortgage calculation software tools using common mathematical formulas. All calculations should be independently verified.
Get Walk Score Content
Property History
3 days ago
Property information last updated
139 days ago
Date Sold
204 days ago
Status Active. This is the date the listing was placed on market.
Similar Properties
Listed by Dale Sorensen Real Estate Inc., James R. Goldsmith