Start of property details
Share this property:
3805 Doral Court
Port St Lucie, FL 34952
FOR
SALE
$99,500
Active
3
Beds
2
Baths
1,961
Sqft
0.12
Acres
1999
Yr. Built
MLS# RX-11151282
Cumulative Days on Market: 267 · Includes prior listings · Currently listed since 01/04/26 · Data provided by the MLS.

Property Description

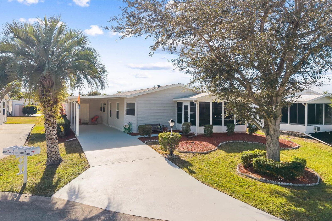
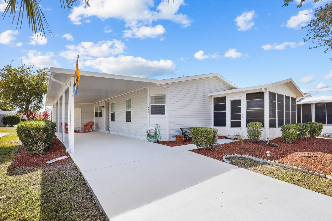
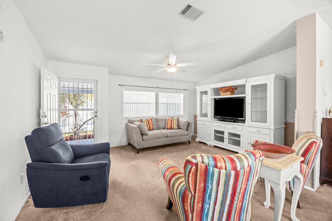
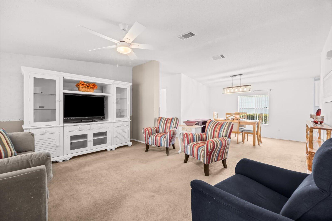
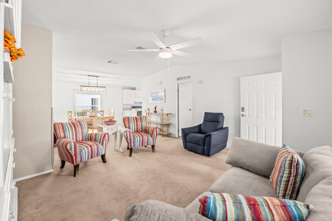
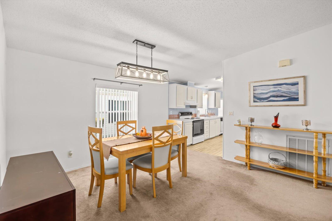
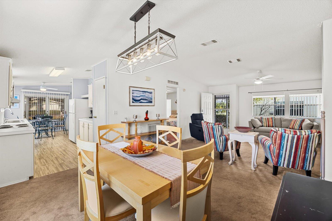
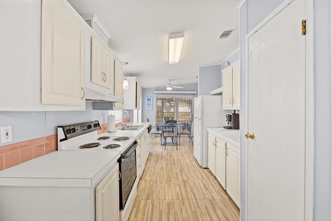
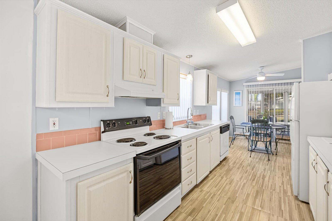
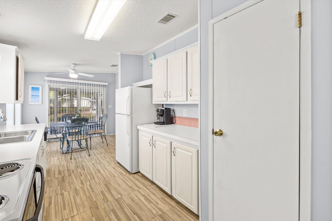
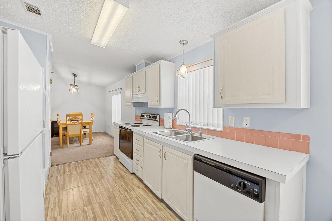
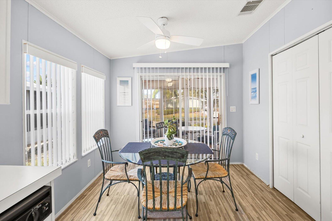
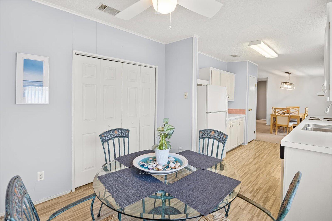
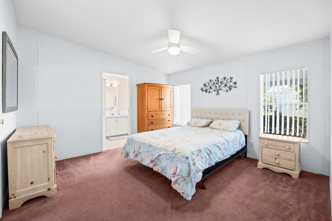
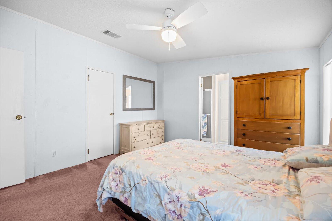
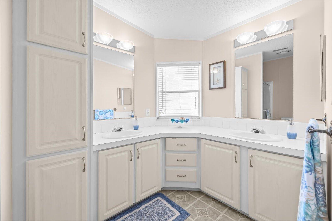
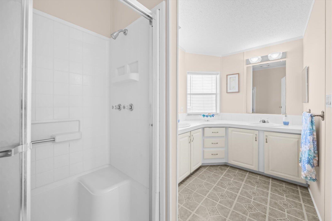
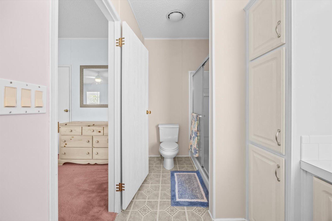
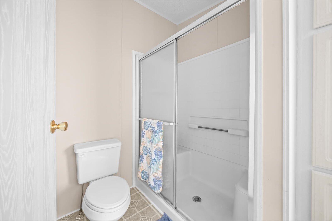
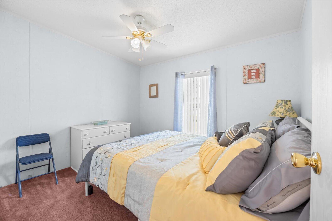
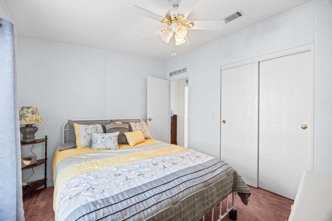
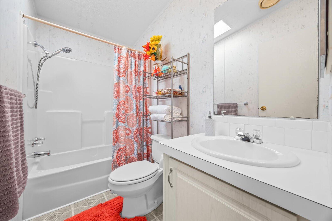
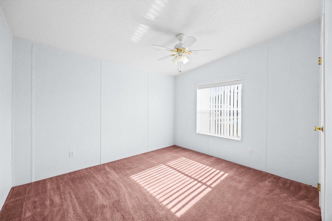
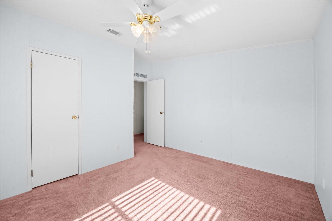
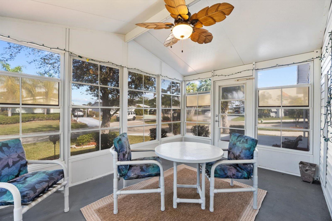
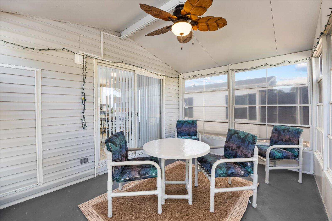
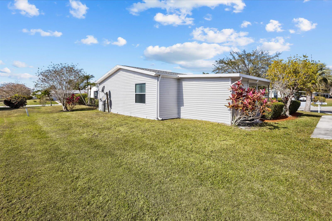
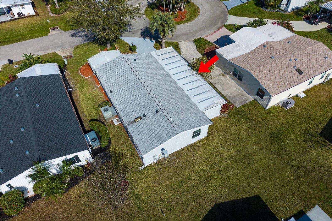
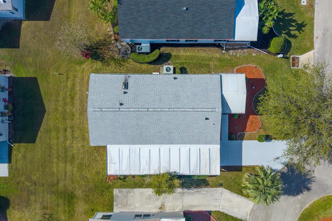
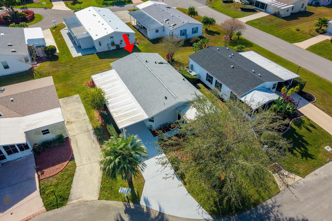
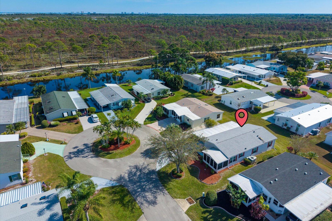
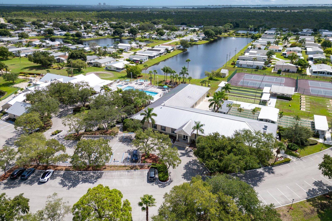
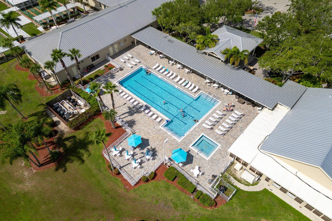
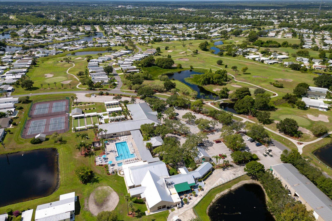
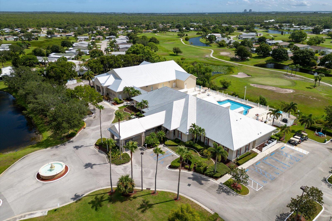
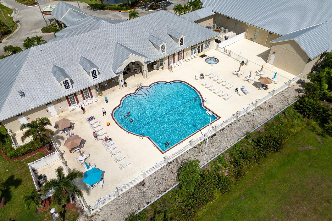
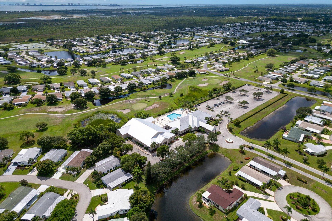
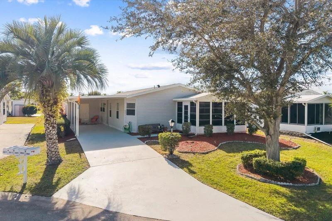
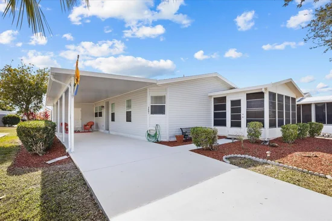
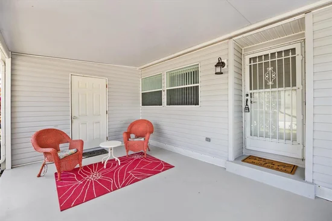
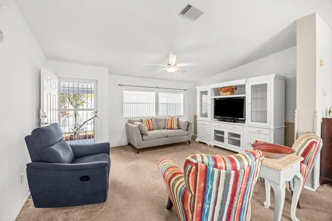
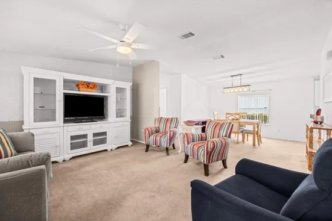
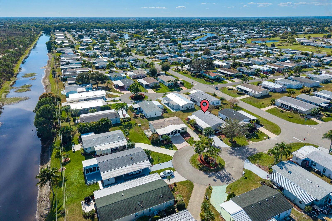
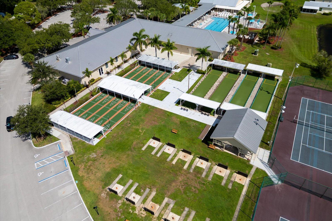
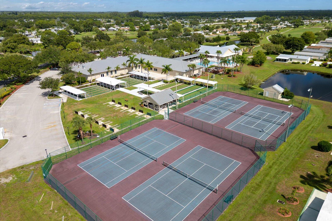
Welcome to your happy place in the fun-filled Savanna Club 55+ community! Tucked away on a quiet cul-de-sac, this partially furnished 3 BR, 2BA home offers the perfect blend of comfort and carefree Florida living. Enjoy a split floor plan with eat-in kitchen, formal DR, enclosed lanai, 2019 roof and 2017 A / C. You're just a minute's walk to the action—2 clubhouses, restaurant, 3 sparkling pools, 3 fitness centers, and endless activities are practically at your doorstep. Whether you're looking for a full-time retreat or a sunny seasonal escape, this home delivers sunshine, convenience, and the vibrant lifestyle Savanna Club is famous for. Come for the weather—stay for the fun! All measurements approximate, buyer to verify. Land Lease

Ask a Local Expert

Property Highlights

Property Type
Residential
Property Sub Type
Manufactured Home
Architectural Style
Ranch
Bedrooms
3
Total Bathrooms
2
Living Area
1,336
Price / Sqft
$74
Acres
0.12
Year Built
1999
Condition
Resale
Development Name
Savanna Club
Cumulative Days On Market
267

Location

Area
7190
City/Township
Port St Lucie
Direction Faces
Northeast
Development Name
Savanna Club
View
Other
Subdivision
SAVANNA CLUB PLAT PHASE THREE
County
St Lucie
Zoning
Planne

Location

Complex Name
SAVANNA CLUB PLAT PHASE THREE

Lake/Waterfront Information

Waterfront Features
None

Property Details
Price
$99,500
Condition
Resale
Property Type
Residential
Property Sub Type
Manufactured Home

Building

Levels
One
Stories
1
Total Area
1,961

Community

Senior Community
Yes
Community Features
Home Owners Association, Property Manager On Site

Local Schools

Elementary School
Savanna Ridge
Middle School
Northport K-8
High School
Port St. Lucie

Interior Features

Bedrooms and Bathrooms

Total Bathrooms
2
Bathrooms on Main Level
2
Full Bathrooms
2
Bedrooms
3
Bedrooms on Main Level
3

Rooms and Basement

Total Rooms
4

Area and Spaces

Living Area
1,336

Appliances

Appliances
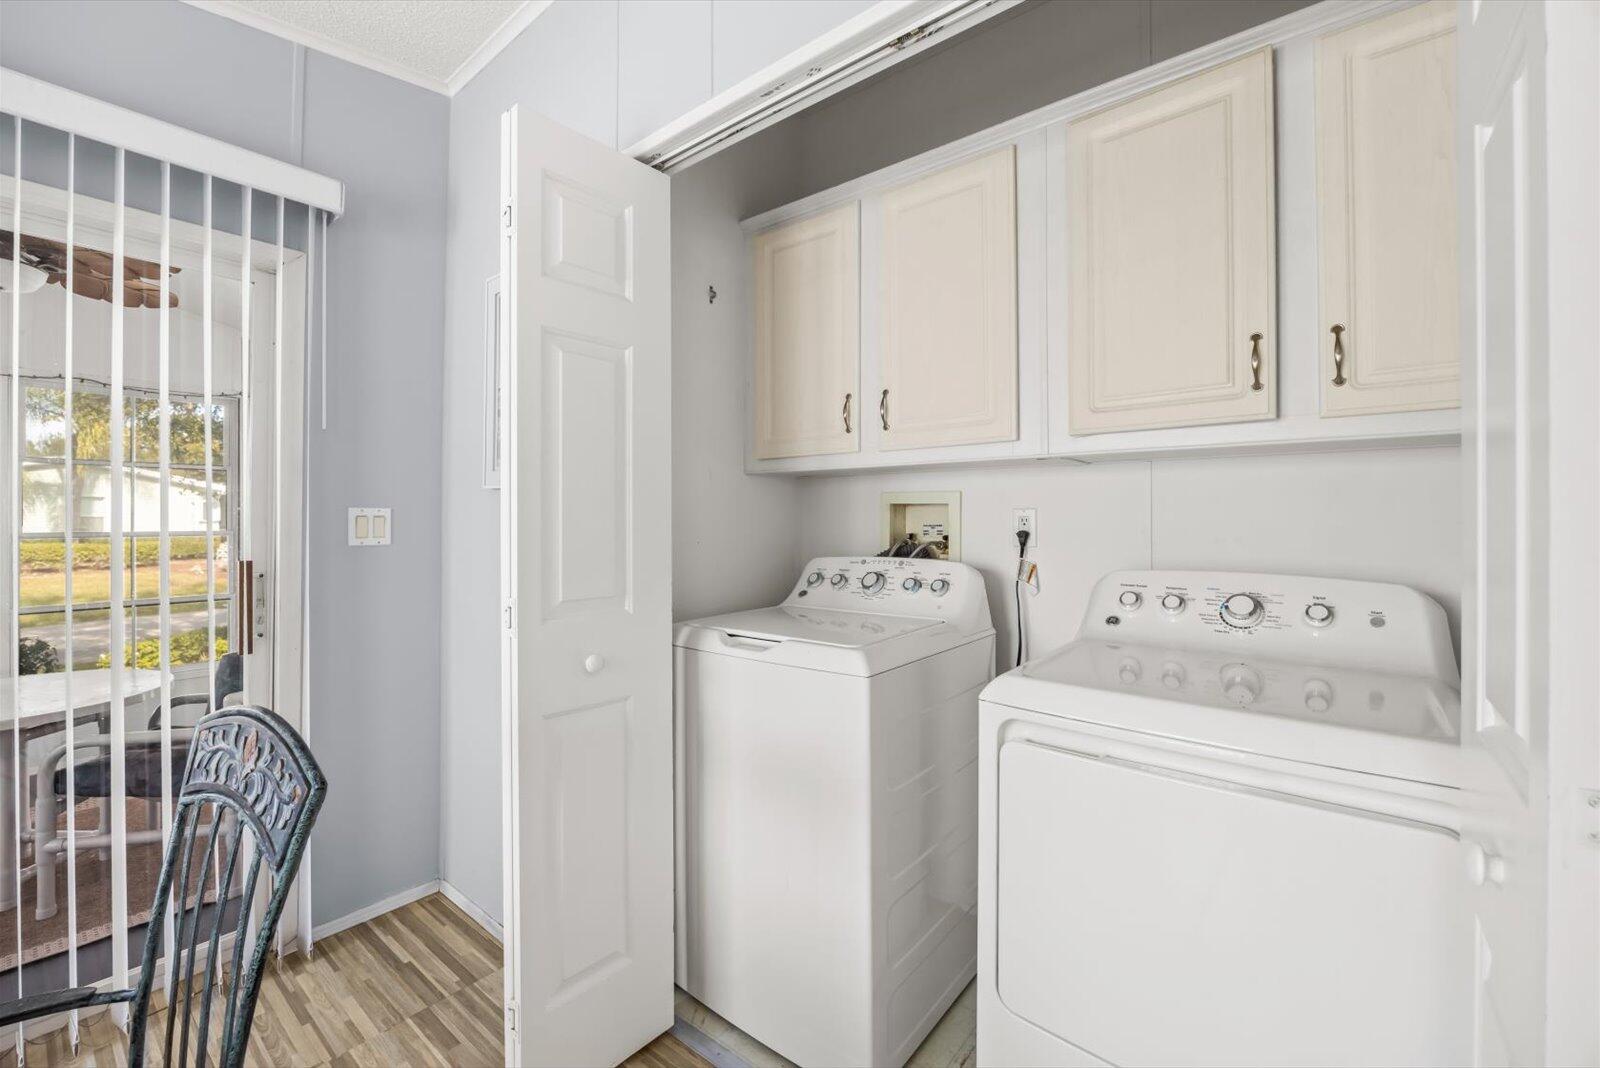
Dryer, Electric Range, Electric Water Heater, Refrigerator, Water Heater, Washer

Interior Features

Interior Features
Eat In Kitchen, Living Dining Room, Split Bedrooms, Separate Shower, Walk In Closets
Flooring
Carpet, Laminate, Vinyl
Window Features
Blinds, Metal, Single Hung
Security Features
Gated Community, Security Guard
Electic
Phases3

Heating and Cooling

Heating Features
Central, Electric

Building Details
Construction

Architectural Style
Ranch
Year Built
1999

Materials
Construction Materials
Modular Prefab
Roof
Composition, Shingle

Terms

Terms

Special Conditions
Listed As Is
Special Terms
Cash, Conventional
Cumulative Days On Market
267

Taxes

Tax

Tax (Annual)
$2,237.18

HOA

Has HOA
Yes
Association Fee
$310 /mo
Association Ammenities
Basketball Court, Bocce Court, Billiard Room, Clubhouse, Fitness Center, Golf Course, Library, Management, Pool, Putting Greens, Restaurant, Shuffleboard Court, Sauna, Spa Hot Tub, Tennis Courts
Association Fee Includes
Common Areas, Cable Tv, Recreation Facilities, Sewer, Security, Trash, Internet

Heating, Cooling & Utilities

Cooling Features
Central Air, Electric

Utilities

Utilities
Cable Available, Sewer Available, Underground Utilities, Water Available
Sewer
Public Sewer
Water Source
Public

Lot

Acres
0.12
Lot Size
5,124
Lot Features
Less Than Quarter Acre

Exterior Features

Exterior Features
Outdoor Living Area, Porch
Patio And Porch Features
Patio, Porch, Screened

Parking

Covered Spaces
1
Other Parking
Carport Spaces:1.00
Parking Features
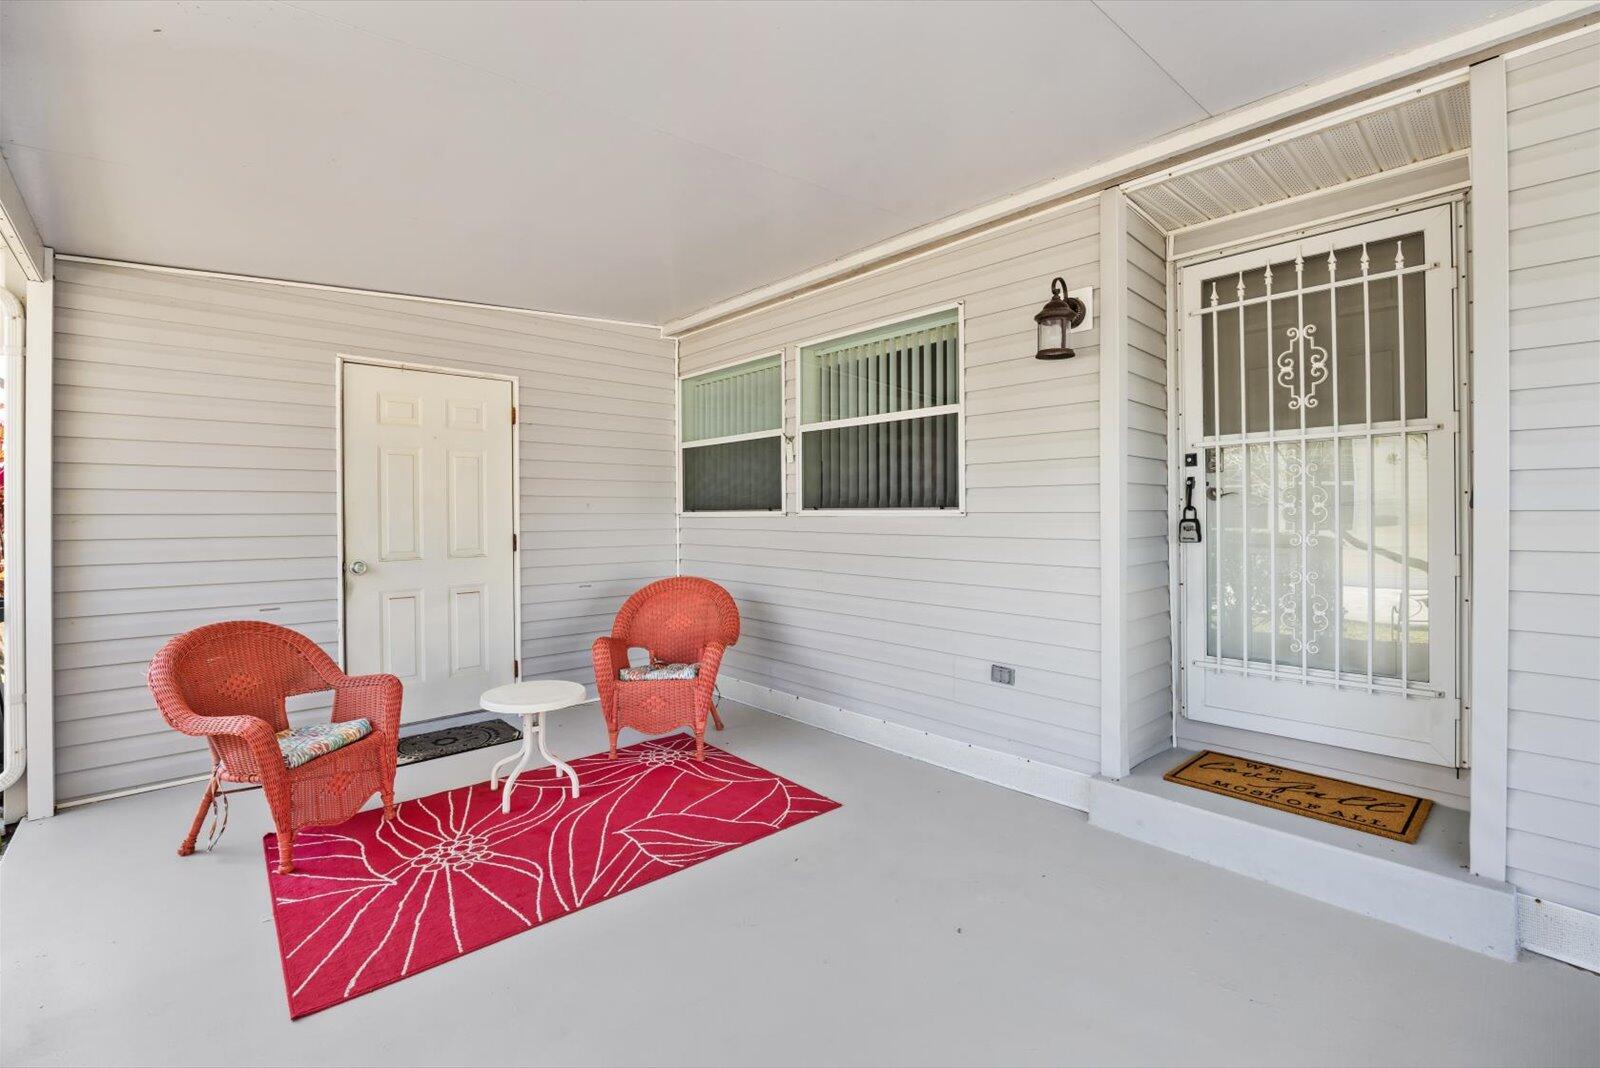
Attached Carport, Carport

Pool Features

Pool Features
Association

Phone:
Connect with:
Get a Link to this Property: Copy To Clipboard
QR Code link to this property

Payment Calculator

per month. fixed. % interest.
$
%
$
%
Principal & Interest
+ Home Insurance
+ Property Tax
+ HOA Fees
per month
Total interest paid over s will be:
All estimates and provided for informational purposes only. Actual amounts may vary. The output of the tool is not a loan offer or solicitation, nor is it financial or legal advice. Information, rates, programs and loan scenarios shown are for example only as of 28-Sep-2026 and are subject to change without notice. Interest rates provided by the St. Louis Federal Reserve Economic Data (FRED). All products are subject to credit and property approval. Not all products are available in all states or for all loan amounts. Other restrictions and limitations apply. Contact your preferred lender for the pricing associated with your specific transaction. Calculations are generated by Open Source mortgage calculation software tools using common mathematical formulas. All calculations should be independently verified.
Get Walk Score Content

Property History

Today
Property information last updated
266 days ago
Status Active. This is the most recent date the listing was placed on market.
Cumulative Days on Market: 267 days (includes prior listings) · Currently listed since January 4, 2026. Data provided by the MLS.

Similar Properties