Start of property details

Share this property:
1995 SW Saint Andrews Drive
Palm City, FL 34990
Jun 2026 SOLD
$700,000
$201 / Sqft
3
Beds
2
Baths
2
Garage
4,044
Sqft
1.81
Acres
MLS# RX-11156839
Sold Date: 2026-06-10

Property Description

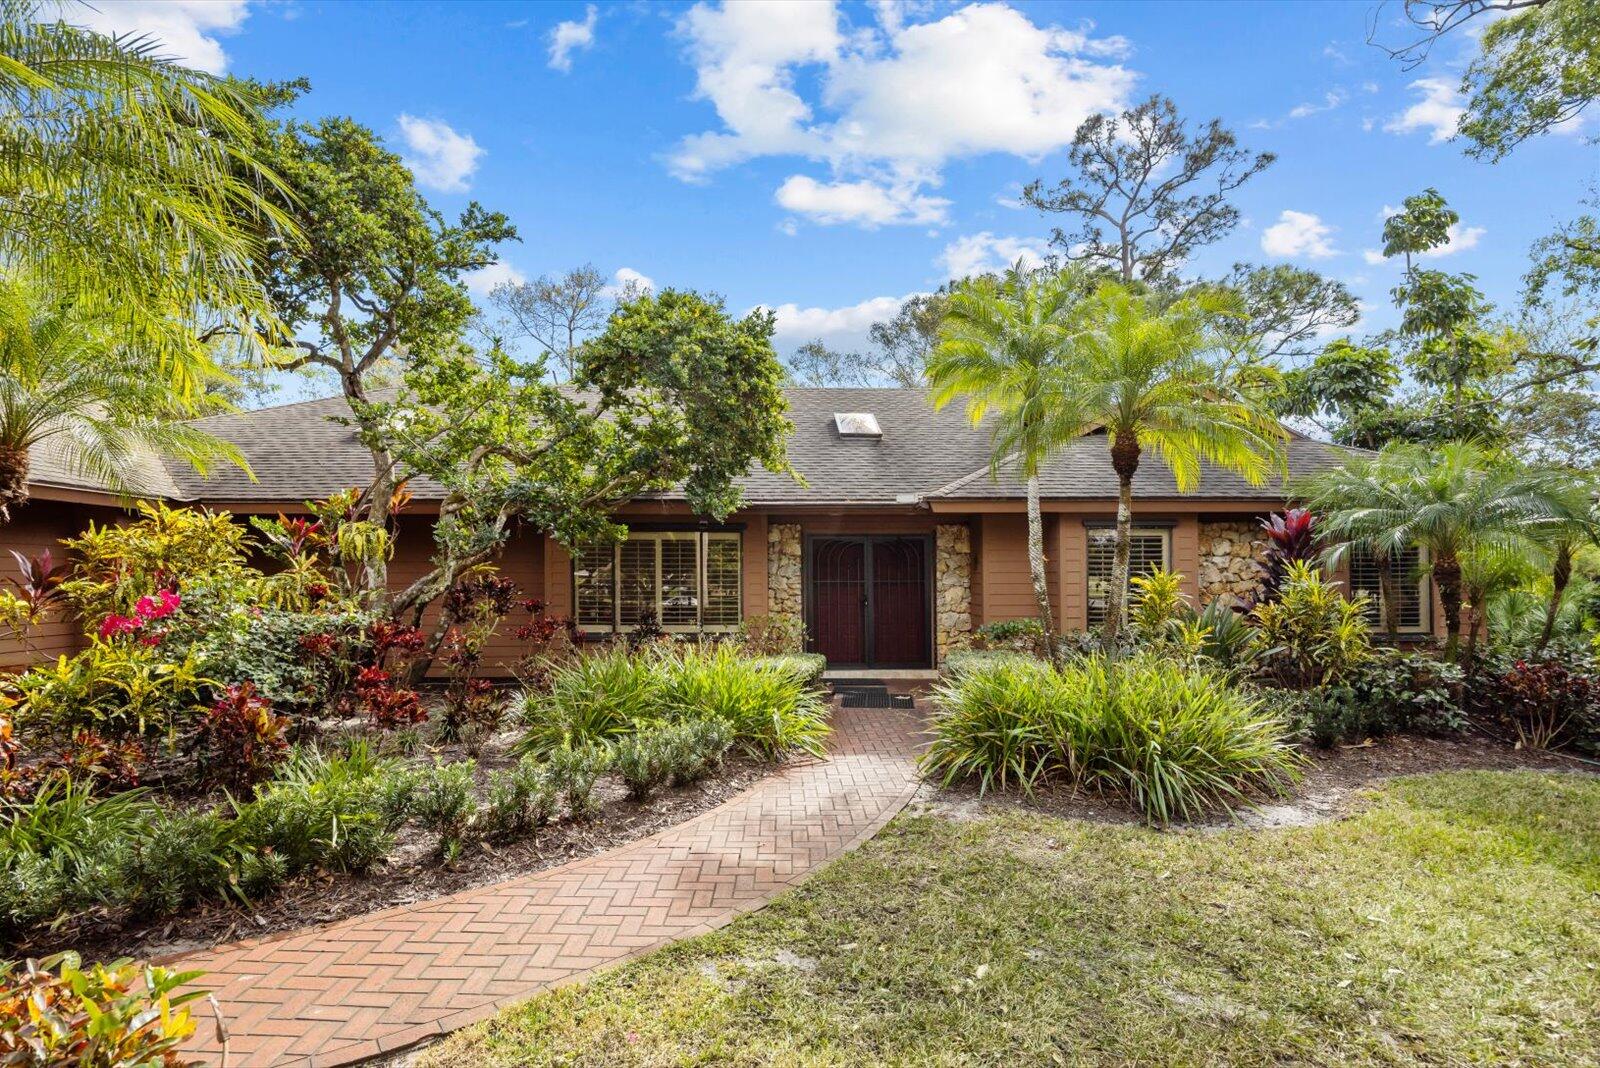
Discover a rare, tropical, secret garden within the gated enclave of Crane Creek located in Martin Downs Country Club. Set on an extraordinary 1.8-acre parcel. This is a one-of-a-kind retreat which offers exceptional privacy, serenity, and natural beauty—seldom found in Palm City. The 3-bedroom, 3-bath residence features volume ceilings and a dynamic, flexible floor plan designed to adapt to a variety of lifestyles. A truly rare opportunity, combining the security of country club living with expansive acreage and exceptional potential—seldom available at this level. Residents may enjoy optional membership at The Village Club and Preserve, offering access to resort-style pools, tennis and pickleball courts, basketball, a fitness trail, and dog park. Golf enthusiasts will enjoy also optional in the gates of The West Villages and Crane Creek: Banyan Creek Golf Club (private) and Martin Downs Golf Club (public)

Property Highlights

Sold Price
700000
Property Type
Residential
Property Sub Type
Single Family Residence
Bedrooms
3
Total Bathrooms
2
Living Area
3,323
Price / Sqft
$244
Acres
1.81
Year Built
1984
Condition
Resale
Cumulative Days on Market
106

Location

Area
6090 - Palm City
City/Township
Palm City
Direction Faces
North
Subdivision
CRANE CREEK COUNTRY CLUB
County
Martin
Zoning
residential

Location

Complex Name
CRANE CREEK COUNTRY CLUB

Lake/Waterfront Information

Waterfront Features
None

Property Details

Price
$810,888
Sold Price
700000
Condition
Resale
Property Type
Residential
Property Sub Type
Single Family Residence

Building

Levels
One
Stories
1
Total Area
4,044

Community

Community Features
Home Owners Association, Gated

Local Schools

Elementary School
Citrus Grove (Martin)
Middle School
Hidden Oaks
High School
Martin County

Interior Features

Bedrooms and Bathrooms

Total Bathrooms
2
Bathrooms on Main Level
3
Full Bathrooms
2
Bedrooms
3
Bedrooms on Main Level
3

Rooms and Basement

Total Rooms
12

Area and Spaces

Living Area
3,323

Appliances

Appliances
Dryer, Dishwasher, Electric Range, Microwave, Refrigerator, Washer

Interior Features

Interior Features
Breakfast Area, Eat In Kitchen, Main Level Primary, Pantry, Split Bedrooms, Separate Shower
Flooring
Ceramic Tile, Wood
Laundry Features
Inside
Window Features
Skylights
Security Features
Gated With Guard, Gated Community
Electic
Phases3

Heating and Cooling

Heating Features
Central, Electric

Building Details

Construction

Year Built
1984

Materials

Construction Materials
Fiber Cement
Roof
Fiberglass

Terms

Terms

Contingency
Financing
Special Terms
Cash, Conventional, FHA, Va Loan
Financing Options
Conventional
Cumulative Days on Market
106

Taxes

Tax

Tax (Annual)
$4,808.07

HOA

Has HOA
Yes
Association Fee
$235 /mo
Association Ammenities
Basketball Court, Clubhouse, Dog Park, Pickleball, Pool, Tennis Courts

Heating, Cooling & Utilities

Cooling Features
Central Air, Electric

Utilities

Utilities
Cable Available, Water Available
Sewer
Septic Tank
Water Source
Public

Lot

Acres
1.81
Lot Size
78,943
Lot Dimensions
151x542x
Lot Features
One To Two Acres

Parking

Garage Capacity
2
Covered Spaces
2
Parking Features
Attached, Garage, Garage Door Opener

Pool Features

Pool Features
Association

Phone:
Connect with:
Get a Link to this Property: Copy To Clipboard
QR Code link to this property

Payment Calculator

per month. fixed. % interest.
$
%
$
%
Principal & Interest
+ Home Insurance
+ Property Tax
+ HOA Fees
per month
Total interest paid over s will be:
All estimates and provided for informational purposes only. Actual amounts may vary. The output of the tool is not a loan offer or solicitation, nor is it financial or legal advice. Information, rates, programs and loan scenarios shown are for example only as of 31-Oct-2026 and are subject to change without notice. Interest rates provided by the St. Louis Federal Reserve Economic Data (FRED). All products are subject to credit and property approval. Not all products are available in all states or for all loan amounts. Other restrictions and limitations apply. Contact your preferred lender for the pricing associated with your specific transaction. Calculations are generated by Open Source mortgage calculation software tools using common mathematical formulas. All calculations should be independently verified.
Get Walk Score Content

Property History

18 days ago
Property information last updated
21 days ago
Status Active. This is the most recent date the listing was placed on market.
143 days ago
Date Sold

Similar Properties