Start of property details

Share this property:
2136 SW Panther Trace
Stuart, FL 34997
Jun 2026 SOLD
$700,000
$213 / Sqft
5
Beds
3
Baths
2
Garage
3,463
Sqft
0.27
Acres
MLS# RX-11157518
Sold Date: 2026-06-04

Property Description

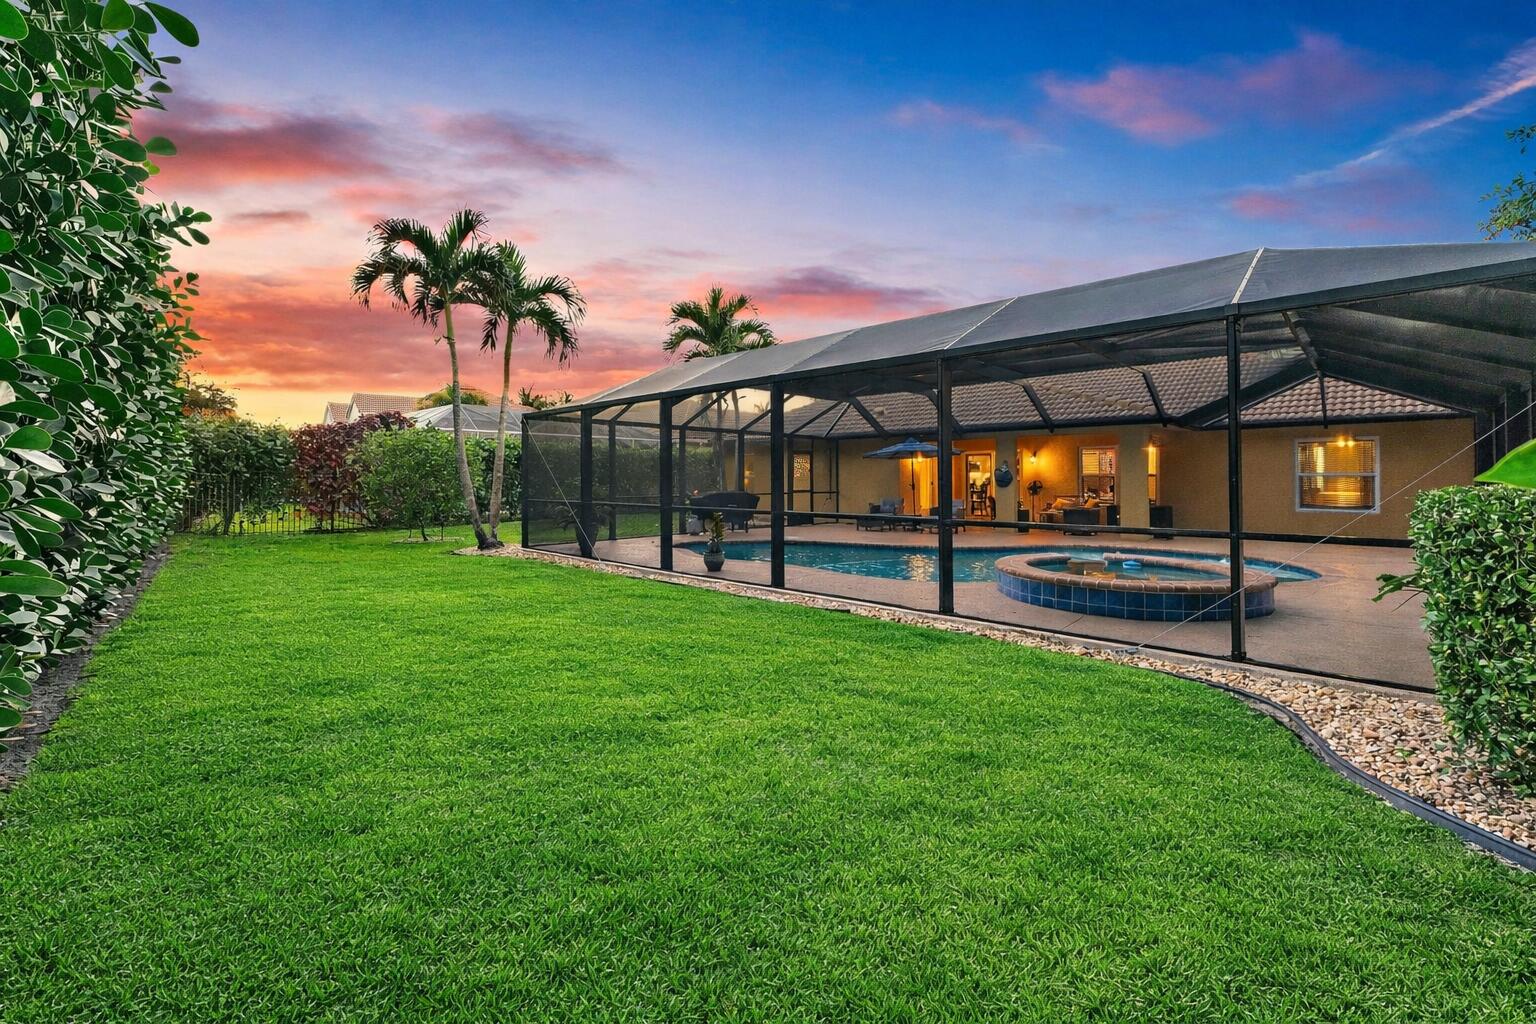
A rare find, this spacious five-bedroom, three-bath home showcases thoughtful upgrades, an open and airy layout, and a generous quarter-acre-plus lot designed for relaxed living and entertaining. The main floor offers four bedrooms and two full baths, including a convenient cabana bath with private access to the patio and pool. Generous kitchen features stunning quartz countertops, Bosch stainless-steel appliances, an induction range, a convection oven, and 42-inch wood cabinetry. This kitchen is a chef's dream.
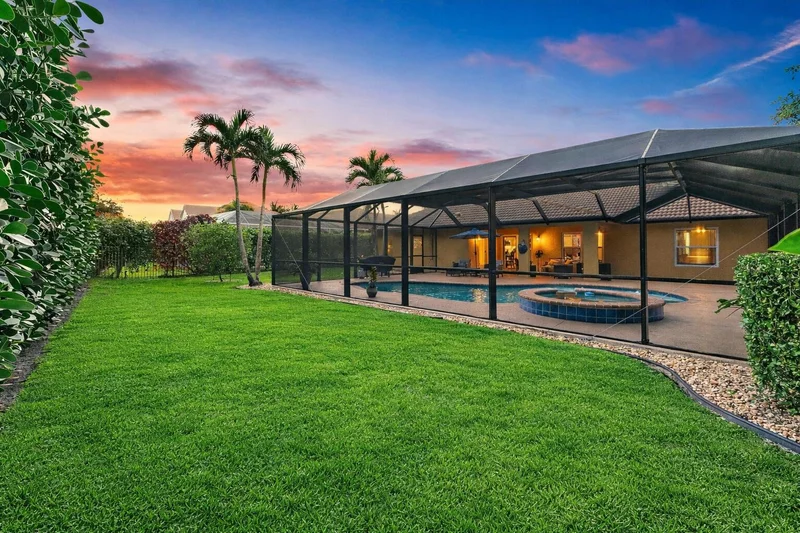
Upstairs, a private suite with its own full bath and walk-in closet provides an ideal retreat for guests, in-laws, or young adults. Outdoor living shines with a screened enclosure, pool, and spa, and a spacious, fully fenced backyard that offers exceptional privacy. The backyard features mature lemon and lime trees, adding both charm and fresh citrus appeal to the outdoor space. Impact windows provide added peace of mind during hurricane season. Situated in the gated community of Lake Tuscany, this home features low HOA fees, zoning for A-rated schools, and convenient access to shopping, dining, and Stuart's renowned beaches. Phipps Park, less than a mile away, offers a boat ramp and fishing pier, while quick access to I-95 makes commuting effortless. Truly one of a kind, this home is ready to impress at every turn.

Property Highlights

Sold Price
700000
Property Type
Residential
Property Sub Type
Single Family Residence
Architectural Style
Mediterranean
Bedrooms
5
Total Bathrooms
3
Living Area
2,737
Price / Sqft
$270
Acres
0.27
Year Built
2005
Condition
Resale
Development Name
Lake Tuscany
Cumulative Days on Market
47

Location

Area
6120 - Stuart - Southwest
City/Township
Stuart
Direction Faces
West
Development Name
Lake Tuscany
View
Other
Subdivision
LAKE TUSCANY
County
Martin
Zoning
residential

Location

Complex Name
LAKE TUSCANY

Lake/Waterfront Information

Waterfront Features
None

Property Details

Price
$739,000
Sold Price
700000
Condition
Resale
Property Type
Residential
Property Sub Type
Single Family Residence

Building

Levels
Multi Split, Two
Stories
2
Total Area
3,463

Community

Community Features
Home Owners Association, Gated, Street Lights

Local Schools

Elementary School
Crystal Lake (Martin)
Middle School
Dr. David L. Anderson
High School
South Fork

Interior Features

Bedrooms and Bathrooms

Total Bathrooms
3
Bathrooms on Main Level
2
Full Bathrooms
3
Bedrooms
5
Bedrooms on Main Level
4

Area and Spaces

Living Area
2,737

Appliances

Appliances
Dryer, Dishwasher, Electric Range, Microwave, Washer

Interior Features

Interior Features
Breakfast Area, Bathtub, Cathedral Ceilings, Dual Sinks, Eat In Kitchen, Garden Tub Roman Tub, Kitchen Island, Living Dining Room, Main Level Primary, Pantry, Split Bedrooms, Soaking Tub, Separate Shower, Vaulted Ceilings, Walk In Closets
Flooring
Carpet, Ceramic Tile, Laminate
Laundry Features
Inside
Security Features
Gated Community, None
Electic
Phases3

Heating and Cooling

Heating Features
Central

Building Details

Construction

Architectural Style
Mediterranean
Year Built
2005

Materials

Construction Materials
Block, Stucco
Roof
Barrel, Spanish Tile

Terms

Terms

Contingency
Financing
Special Terms
Cash, Conventional, FHA, Va Loan
Financing Options
Conventional
Cumulative Days on Market
47

Taxes

Tax

Tax (Annual)
$6,198.50

HOA

Has HOA
Yes
Association Fee
$140 /mo
Association Ammenities
Sidewalks
Association Fee Includes
Common Areas

Heating, Cooling & Utilities

Cooling Features
Central Air

Utilities

Utilities
Cable Available, Sewer Available, Water Available
Sewer
Public Sewer
Water Source
Public

Lot

Acres
0.27
Lot Size
11,852
Lot Features
Quarter To Half Acre Lot, Sprinkler System

Exterior Features

Exterior Features
Outdoor Living Area
Patio And Porch Features
Covered, Patio, Screened
Fencing
Fenced

Parking

Garage Capacity
2
Covered Spaces
2
Parking Features
Attached, Garage

Pool Features

Has Private Pool
Yes
Pool Features
Gunite, In Ground, Screen Enclosure
Spa
Yes
Spa Features
Gunite, In Ground

Phone:
Connect with:
Get a Link to this Property: Copy To Clipboard
QR Code link to this property

Payment Calculator

per month. fixed. % interest.
$
%
$
%
Principal & Interest
+ Home Insurance
+ Property Tax
+ HOA Fees
per month
Total interest paid over s will be:
All estimates and provided for informational purposes only. Actual amounts may vary. The output of the tool is not a loan offer or solicitation, nor is it financial or legal advice. Information, rates, programs and loan scenarios shown are for example only as of 24-Oct-2026 and are subject to change without notice. Interest rates provided by the St. Louis Federal Reserve Economic Data (FRED). All products are subject to credit and property approval. Not all products are available in all states or for all loan amounts. Other restrictions and limitations apply. Contact your preferred lender for the pricing associated with your specific transaction. Calculations are generated by Open Source mortgage calculation software tools using common mathematical formulas. All calculations should be independently verified.
Get Walk Score Content

Property History

12 days ago
Property information last updated
142 days ago
Date Sold
273 days ago
Status Active. This is the date the listing was placed on market.

Similar Properties