Start of property details

Share this property:
1271 NE Langford Lane
Jensen Beach, FL 34957
UNDER
CONTRACT
$8,650,000
Under Contract
5
Beds
8
Baths
4
Garage
9,350
Sqft
0.97
Acres
MLS# RX-11158891
Cumulative Days on Market: 243 · Includes prior listings · Currently listed since 01/29/26 · Data provided by the MLS.

Property Description

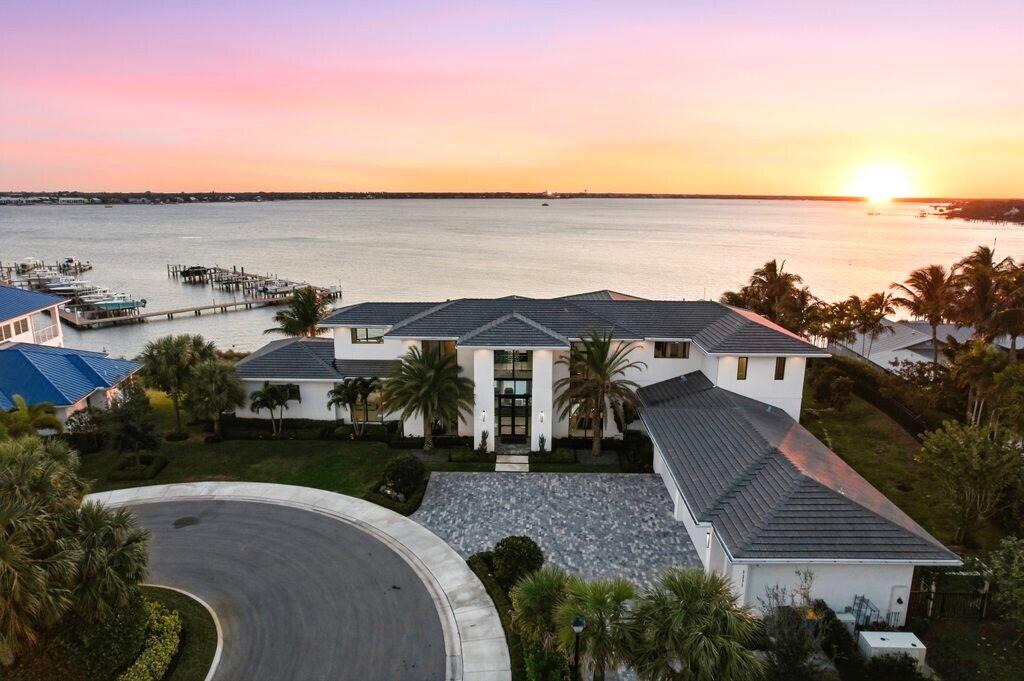
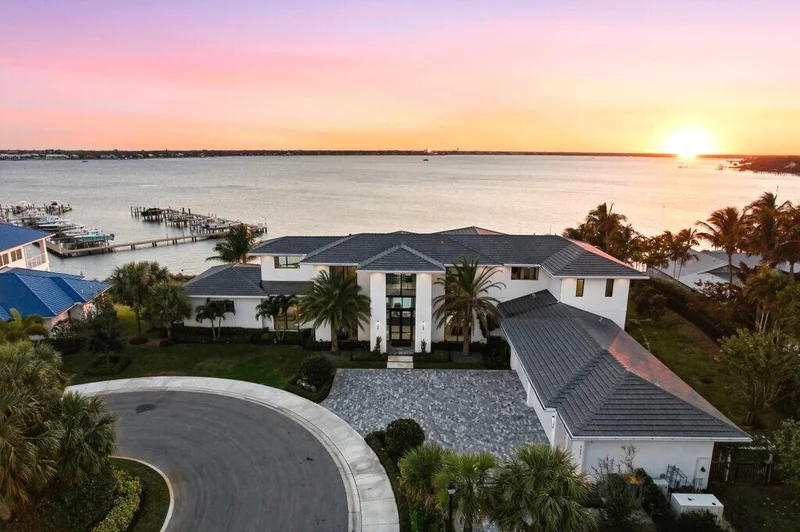
One-of-a-kind legacy custom 2022 built home surrounded by spectacular waterfront views atop an elevated .97 acre property. Designed for family and entertaining living the home features endless amenities. This 2 story home provides 6, 651sqft under air and a spacious 9, 350 sqft under roof. 5BR, Den, 5 full bath and 2 half baths, Club room, loft and elevator. Four (4) car air conditioned garage plus golf cart garage. A 50' dock with 20klb cradle lift is located at the community marina includes water and electric. The main floor entertainment layout is open flow from the generous living room with fire place / dining / bar / architectural temperature controlled wine cage that holds 1, 134 bottles to the gourmet kitchen with large island, appointed with Wolf and Subzero appliances and butler pantry with additional dishwasher. The indoor flows to the outdoor air conditioned entertainment space with complete outdoor kitchen / bar / dining and fireplace that can be enclosed with automated roll down screening. An oversized vanishing edge salt pool with spa has two heat pumps and LED lighting, perfect to watch the sunset from. Spacious sides and back yard includes a putting green and is completely fenced. The second floor includes a large club room and loft area with outdoor balcony. Additional specifications are included in documents for this listing.

Ask a Local Expert

Property Highlights

Property Type
Residential
Property Sub Type
Single Family Residence
Bedrooms
5
Total Bathrooms
8
Living Area
6,651
Price / Sqft
$1,301
Acres
0.97
Year Built
2022
Condition
Resale
Cumulative Days On Market
226

Location

Area
6030 - Jensen Beach/Stuart - North of Roosevelt Br
City/Township
Jensen Beach
Direction Faces
Northeast
Waterfront
Yes
View
River
Subdivision
LANGFORD LANDING
County
Martin
Zoning
res

Location

Complex Name
LANGFORD LANDING

Lake/Waterfront Information

Waterfront Features
No Fixed Bridges

Property Details

Price
$8,650,000
Condition
Resale
Property Type
Residential
Property Sub Type
Single Family Residence

Building

Levels
Two
Stories
2
Total Area
9,350

Community

Community Features
Home Owners Association, Boat Facilities, Gated

Interior Features

Bedrooms and Bathrooms

Total Bathrooms
8
Bathrooms on Main Level
2
Full Bathrooms
6
1/2 Bathrooms
2
Bedrooms
5
Bedrooms on Main Level
2

Rooms and Basement

Total Rooms
3

Area and Spaces

Living Area
6,651

Appliances

Appliances
Dryer, Dishwasher, Free Standing Freezer, Refrigerator, Water Softener Owned, Washer

Interior Features

Interior Features
Elevator, Main Level Primary, Storage, Bar
Flooring
Wood
Accessibility Features
Accessibility Features, Accessible Elevator Installed
Security Features
Gated Community
Electic
Phases3
Entry Location
Entry Level Living Area Y

Heating and Cooling

Heating Features
Central
Has Fireplace
Yes

Building Details

Construction

Year Built
2022

Materials

Construction Materials
Block

Terms

Terms

Contingency
None
Special Terms
Cash, Conventional
Cumulative Days On Market
226

Taxes

Tax

Tax (Annual)
$54,442.70

HOA

Has HOA
Yes
Association Fee
$650 /mo
Association Ammenities
Boating, Boat Dock
Association Fee Includes
Common Areas

Heating, Cooling & Utilities

Cooling Features
Central Air

Utilities

Utilities
Sewer Available, Water Available
Sewer
Public Sewer
Water Source
Public

Lot

Acres
0.97
Lot Size
42,324
Lot Features
Cul De Sac, Sprinklers Automatic

Exterior Features

Exterior Features
Balcony, Lighting, Outdoor Kitchen, Outdoor Living Area
Patio And Porch Features
Covered, Balcony

Parking

Garage Capacity
4
Covered Spaces
4
Parking Features
Garage, Garage Door Opener

Pool Features

Has Private Pool
Yes
Pool Features
Salt Water
Spa
Yes
Spa Features
Heated

Phone:
Connect with:
Get a Link to this Property: Copy To Clipboard
QR Code link to this property

Payment Calculator

per month. fixed. % interest.
$
%
$
%
Principal & Interest
+ Home Insurance
+ Property Tax
+ HOA Fees
per month
Total interest paid over s will be:
All estimates and provided for informational purposes only. Actual amounts may vary. The output of the tool is not a loan offer or solicitation, nor is it financial or legal advice. Information, rates, programs and loan scenarios shown are for example only as of 29-Sep-2026 and are subject to change without notice. Interest rates provided by the St. Louis Federal Reserve Economic Data (FRED). All products are subject to credit and property approval. Not all products are available in all states or for all loan amounts. Other restrictions and limitations apply. Contact your preferred lender for the pricing associated with your specific transaction. Calculations are generated by Open Source mortgage calculation software tools using common mathematical formulas. All calculations should be independently verified.
Get Walk Score Content

Property History

7 days ago
Property information last updated
242 days ago
Status Active. This is the date the listing was placed on market.
Cumulative Days on Market: 243 days (includes prior listings) · Currently listed since January 29, 2026. Data provided by the MLS.

Similar Properties