Start of property details

Share this property:
2312 N 42nd Street
Fort Pierce, FL 34946
Apr 2026 SOLD
$368,900
$129 / Sqft
4
Beds
3
Baths
1
Garage
2,860
Sqft
0.36
Acres
MLS# RX-11161285
Sold Date: 2026-04-13

Property Description

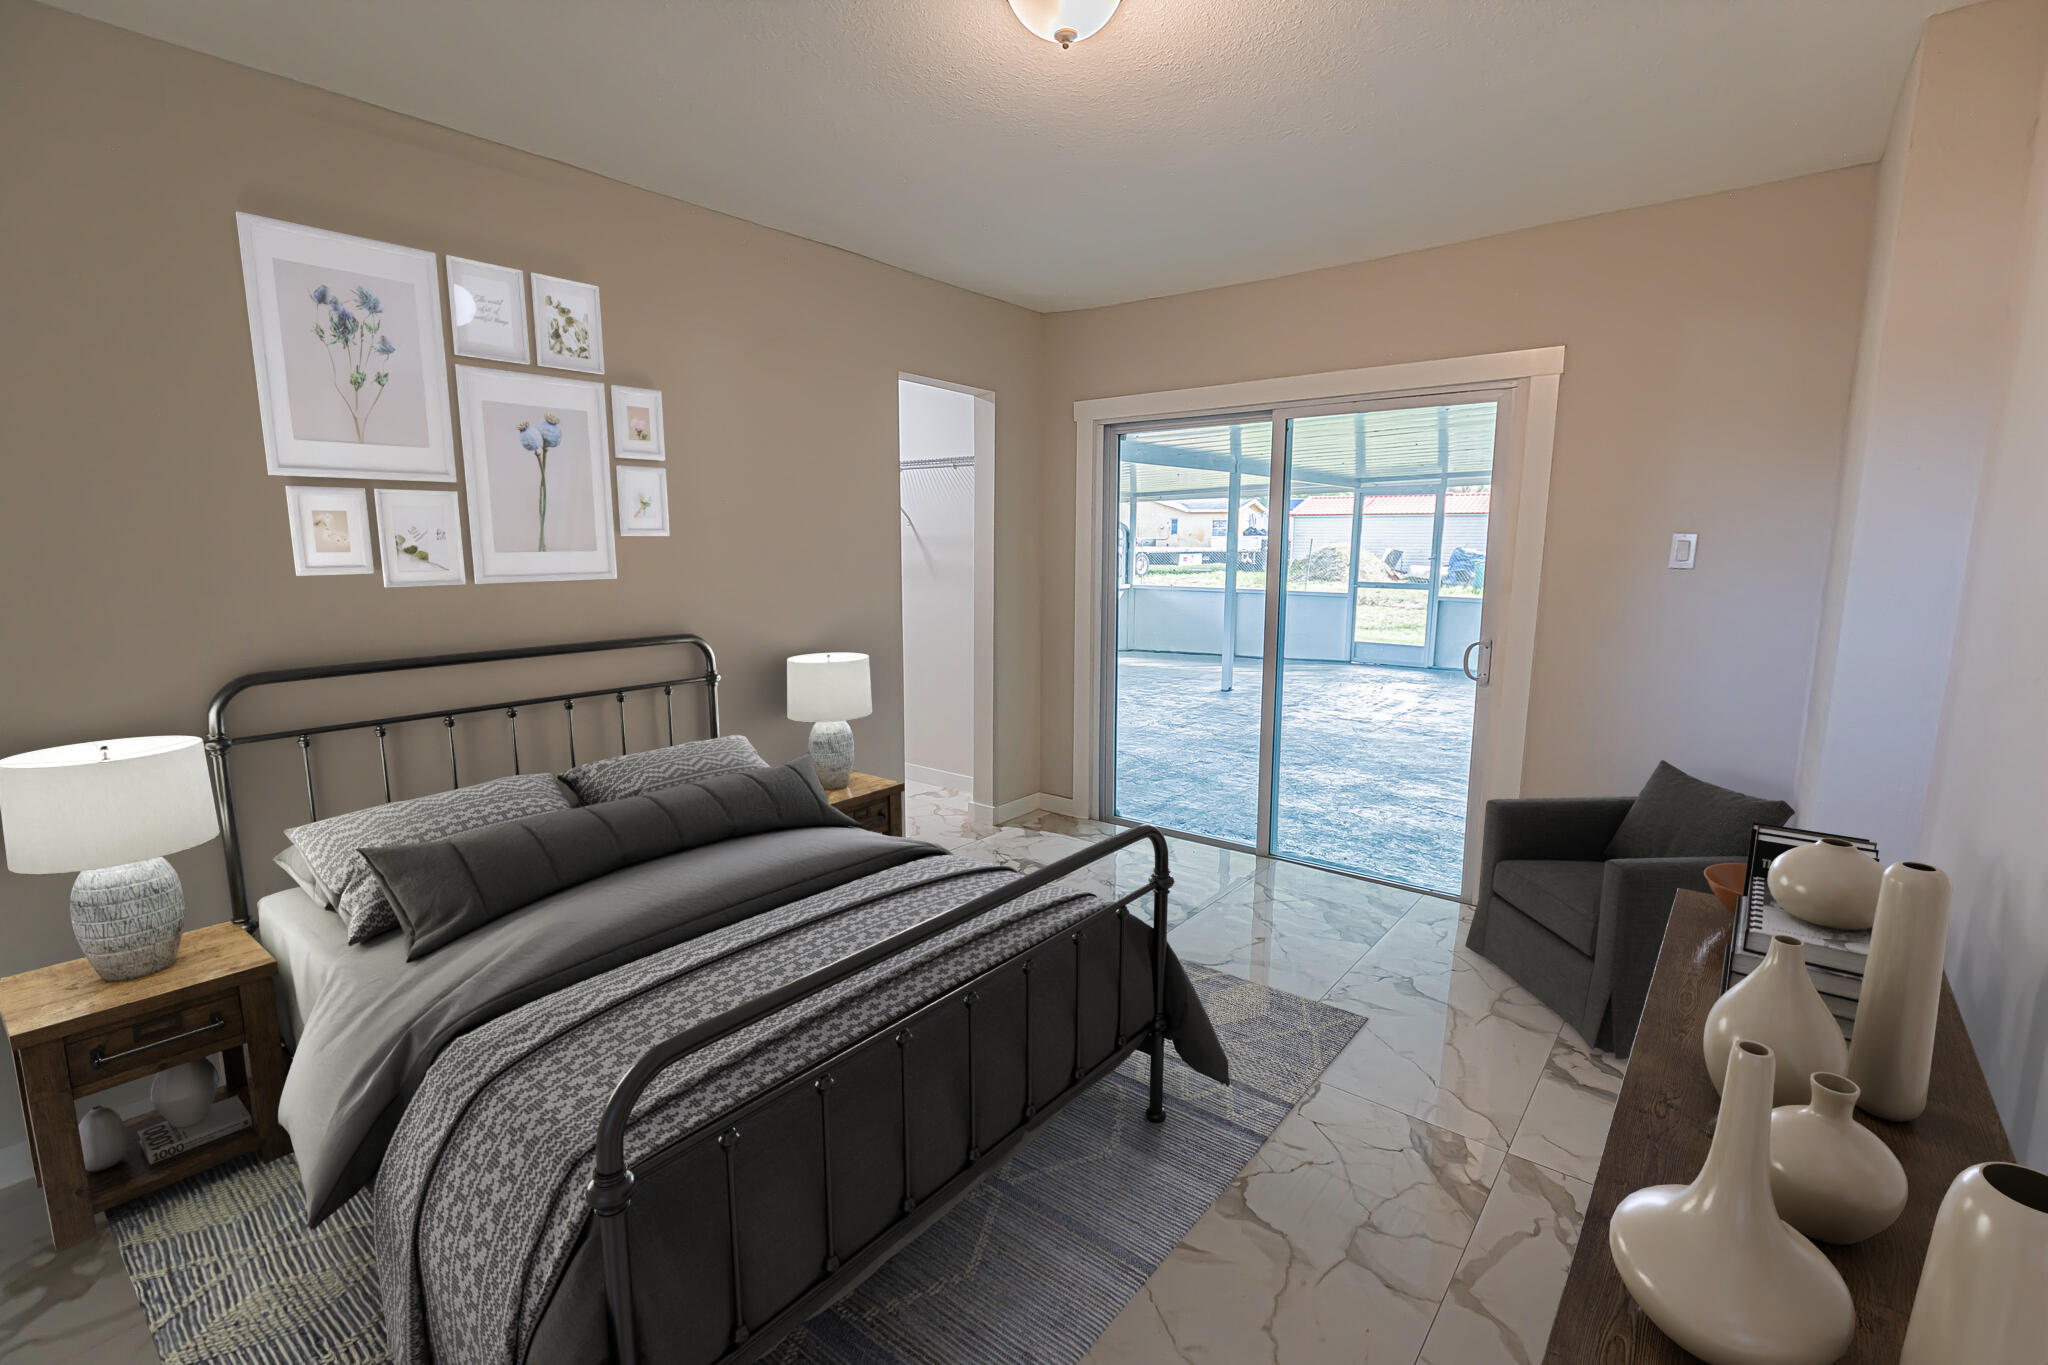
Searching for the perfect blend of luxury and space? This beautifully remodeled 4 / 3 / 1 home sits on a corner .36 acre lot. New 2026 roof! You'll love the high-end feel of the 24x48 porcelain marble-look floors throughout. The kitchen is a showstopper, featuring bright 42'' cabinets, sleek quartz countertops, and newer stainless appliances. Need extra space for family or guests? The in-law suite is a huge bonus! Head out to the screened-in lanai to enjoy the Florida breeze in total comfort. With over 2, 000 total sq ft, modern fixtures in every room, and no HOA to worry about, this Fort Pierce gem is truly move-in ready. Downtown Ft Pierce is a 5min drive. Boat ramps, park and Beach is a 10min drive. Restaurants on the beach a 10min drive. Come see it before it's gone!

Property Highlights

Sold Price
368900
Property Type
Residential
Property Sub Type
Single Family Residence
Bedrooms
4
Total Bathrooms
3
Living Area
2,015
Price / Sqft
$183
Acres
0.36
Year Built
1987
Condition
Resale
Development Name
HARMONY HEIGHTS
Cumulative Days on Market
36

Location

Area
7070
City/Township
Fort Pierce
Direction Faces
West
Development Name
HARMONY HEIGHTS
Subdivision
HARMONY HEIGHTS
County
St Lucie
Zoning
RS-4Co

Location

Complex Name
HARMONY HEIGHTS

Lake/Waterfront Information

Waterfront Features
None

Property Details

Price
$368,900
Sold Price
368900
Condition
Resale
Property Type
Residential
Property Sub Type
Single Family Residence

Building

Levels
One
Stories
1
Total Area
2,860

Community

Local Schools

Elementary School
Weatherbee
Middle School
Dan Mccarty
High School
Fort Pierce Westwood Academy

Interior Features

Bedrooms and Bathrooms

Total Bathrooms
3
Bathrooms on Main Level
3
Full Bathrooms
3
Bedrooms
4
Bedrooms on Main Level
4

Rooms and Basement

Total Rooms
9

Area and Spaces

Living Area
2,015

Appliances

Appliances
Dishwasher, Electric Range, Electric Water Heater, Ice Maker, Microwave, Refrigerator, Water Heater

Interior Features

Interior Features
Living Dining Room, Main Level Primary, Pantry, Separate Shower, Stacked Bedrooms
Laundry Features
Washer Hookup, In Garage
Security Features
None, Smoke Detectors
Electic
Phases3
Entry Location
Entry Level Living Area Y

Heating and Cooling

Heating Features
Central, Electric

Building Details

Construction

Year Built
1987

Materials

Construction Materials
Brick
Roof
Composition, Shingle

Terms

Terms

Contingency
Appraisal, Financing, Inspection
Special Conditions
Listed As Is
Special Terms
Cash, Conventional, FHA, Va Loan
Financing Options
Fha
Cumulative Days on Market
36

Taxes

Tax

Tax (Annual)
$4,445.80

HOA

Association Ammenities
None

Heating, Cooling & Utilities

Cooling Features
Central Air, Electric

Utilities

Utilities
Cable Available, Water Available
Sewer
Septic Tank
Water Source
Public

Lot

Acres
0.36
Lot Size
15,682
Lot Dimensions
.36
Lot Features
Corner Lot, Quarter To Half Acre Lot
Road Surface
Paved
Road Frontage
Public Road

Exterior Features

Exterior Features
Outdoor Living Area
Patio And Porch Features
Covered, Patio, Screened

Parking

Garage Capacity
1
Covered Spaces
1
Parking Features
Attached, Garage, Garage Door Opener

Phone:
Connect with:
Get a Link to this Property: Copy To Clipboard
QR Code link to this property

Payment Calculator

per month. fixed. % interest.
$
%
$
%
Principal & Interest
+ Home Insurance
+ Property Tax
+ HOA Fees
per month
Total interest paid over s will be:
All estimates and provided for informational purposes only. Actual amounts may vary. The output of the tool is not a loan offer or solicitation, nor is it financial or legal advice. Information, rates, programs and loan scenarios shown are for example only as of 23-Oct-2026 and are subject to change without notice. Interest rates provided by the St. Louis Federal Reserve Economic Data (FRED). All products are subject to credit and property approval. Not all products are available in all states or for all loan amounts. Other restrictions and limitations apply. Contact your preferred lender for the pricing associated with your specific transaction. Calculations are generated by Open Source mortgage calculation software tools using common mathematical formulas. All calculations should be independently verified.
Get Walk Score Content

Property History

9 days ago
Property information last updated
193 days ago
Date Sold
258 days ago
Status Active. This is the date the listing was placed on market.

Similar Properties