Start of property details

Share this property:
4844 River Place
Fort Pierce, FL 34982
Apr 2026 SOLD
$620,000
$181 / Sqft
3
Beds
2
Baths
3,592
Sqft
0.70
Acres
1985
Yr. Built
MLS# RX-11163533
Sold Date: 2026-04-14

Property Description

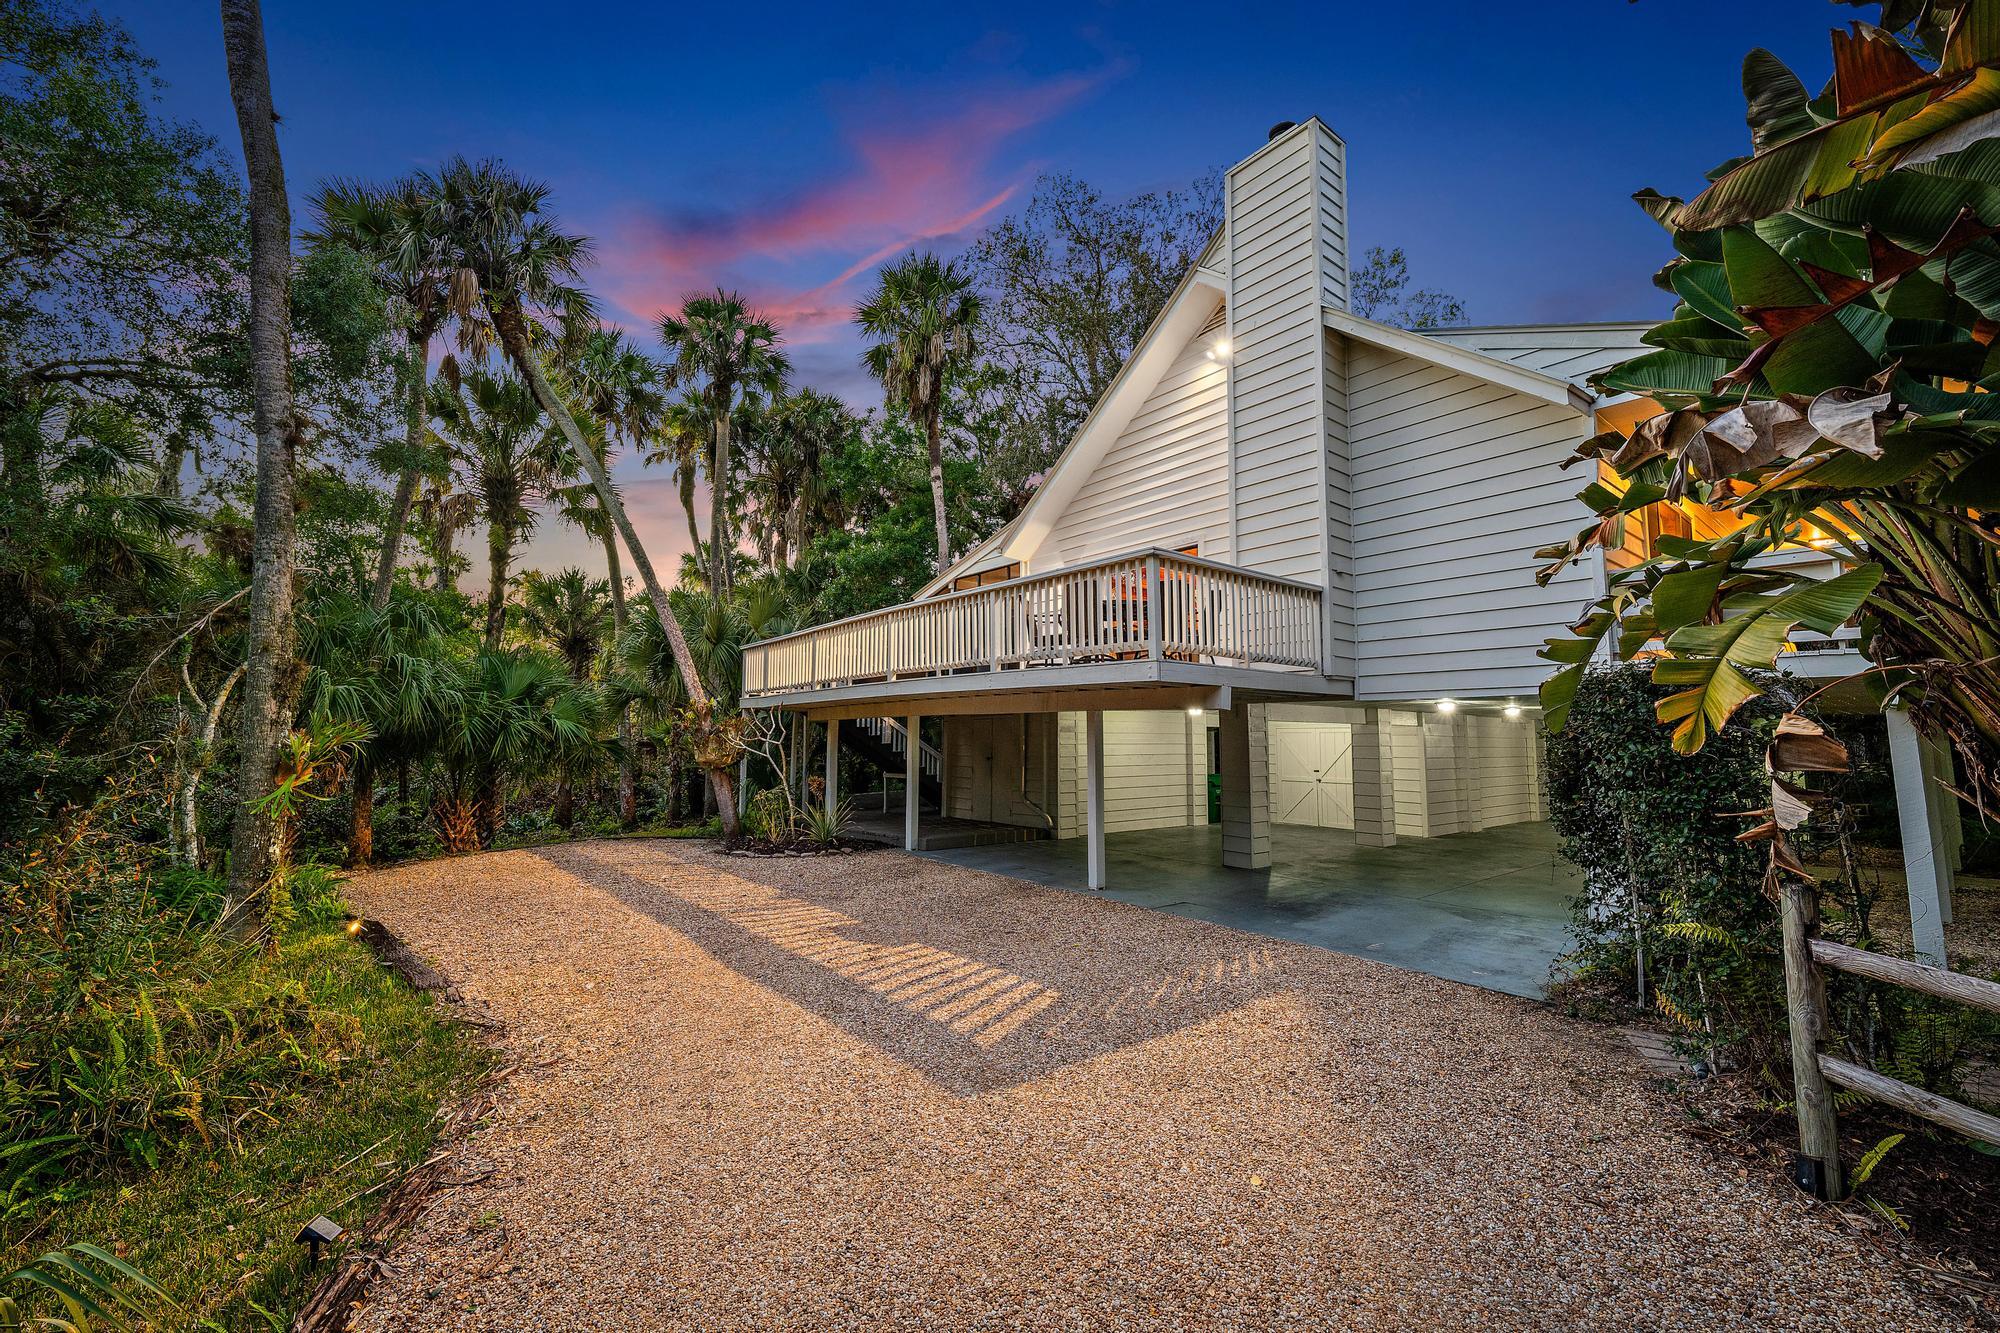
Welcome to 4844 River Pl, a delightful single-family home stilt home nestled in the serene River Place neighborhood. This charming 3-bedroom, 2-bathroom (plus bonus room) home offers 1, 593 square feet of thoughtfully designed living space, perfect for relaxation and entertaining.

Step inside and be greeted by a warm and inviting living area, featuring an wood burning fireplace that adds ambiance and charm. The eat-in kitchen provides a cozy space for casual meals, while the additional outdoor living space offers additional space to entertain. Here, you will enjoy luscious canopy views from every room in the home, making you feel like you are living in a luxury treehouse.

The outdoor spaces are truly a private retreat. Just a short walk, through the incredible Florida landscape, you will come to your newly constructed raised Tiki Hut. The tiki is a true retreat, and the perfect place to entertain or to reset after a long day. Enjoy the private yard, perfect for gardening or simply unwinding amidst lush greenery on a stroll through the natural walking paths. Entertain guests on the expansive deck while cooking in the barbecue area, or relax on the patio or porch under the soft glow of outdoor lighting. The private screened patio is an ideal spot for morning coffee or evening relaxation in the built in hot tub. With its versatile layout, plentiful outdoor entertaining space, and inviting ambiance, 4844 River Pl is a place to make cherished memories. Make this home yours and start experiencing the peaceful lifestyle this special property offers. Schedule a private showing today!

Property Highlights

Sold Price
620000
Property Type
Residential
Property Sub Type
Single Family Residence
Bedrooms
3
Total Bathrooms
2
Living Area
1,593
Price / Sqft
$408
Acres
0.70
Year Built
1985
Condition
Resale
Cumulative Days on Market
16

Location

Area
7140
City/Township
Fort Pierce
Direction Faces
East
View
Garden, River
Subdivision
WHITE CITY SUBDIVISION
County
St Lucie
Zoning
RS-3-C

Location

Complex Name
WHITE CITY SUBDIVISION

Lake/Waterfront Information

Waterfront Features
None

Property Details

Price
$650,000
Sold Price
620000
Condition
Resale
Property Type
Residential
Property Sub Type
Single Family Residence

Building

Levels
Three Or More
Stories
3
Total Area
3,592

Community

Community Features
Home Owners Association

Local Schools

Elementary School
Weatherbee
Middle School
Dan Mccarty
High School
Fort Pierce Central

Interior Features

Bedrooms and Bathrooms

Total Bathrooms
2
Bathrooms on Main Level
1
Full Bathrooms
2
Bedrooms
3
Bedrooms on Main Level
2

Area and Spaces

Living Area
1,593

Appliances

Appliances
Dryer, Dishwasher, Electric Range, Oven, Trash Compactor, Washer

Interior Features

Interior Features
Cathedral Ceilings, Eat In Kitchen, High Ceilings, Living Dining Room, Storage, Separate Shower, Upper Level Primary, Vaulted Ceilings
Flooring
Ceramic Tile, Vinyl, Wood
Laundry Features
Inside, Laundry Closet
Window Features
Drapes
Entry Location
Entry Level Living Area Y

Heating and Cooling

Heating Features
Central, Electric
Has Fireplace
Yes

Building Details

Construction

Year Built
1985

Materials

Construction Materials
Frame, Wood Siding
Roof
Metal

Terms

Terms

Contingency
None
Special Terms
Cash, Conventional
Financing Options
Conventional
Cumulative Days on Market
16

Taxes

Tax

Tax (Annual)
$4,765.62

HOA

Has HOA
Yes
Association Fee
$125 /mo
Association Ammenities
None

Heating, Cooling & Utilities

Cooling Features
Central Air, Electric

Utilities

Sewer
Septic Tank

Lot

Acres
0.70
Lot Size
57,142
Lot Features
Corner Lot, Irregular Lot
Road Surface
Paved

Exterior Features

Exterior Features
Outdoor Living Area
Patio And Porch Features
Covered, Deck, Patio, Porch, Screened

Parking

Covered Spaces
4
Other Parking
Carport Spaces:4.00
Parking Features
Attached Carport, Covered

Pool Features

Spa
Yes
Spa Features
Fiberglass, In Ground

Phone:
Connect with:
Get a Link to this Property: Copy To Clipboard
QR Code link to this property

Payment Calculator

per month. fixed. % interest.
$
%
$
%
Principal & Interest
+ Home Insurance
+ Property Tax
+ HOA Fees
per month
Total interest paid over s will be:
All estimates and provided for informational purposes only. Actual amounts may vary. The output of the tool is not a loan offer or solicitation, nor is it financial or legal advice. Information, rates, programs and loan scenarios shown are for example only as of 23-Oct-2026 and are subject to change without notice. Interest rates provided by the St. Louis Federal Reserve Economic Data (FRED). All products are subject to credit and property approval. Not all products are available in all states or for all loan amounts. Other restrictions and limitations apply. Contact your preferred lender for the pricing associated with your specific transaction. Calculations are generated by Open Source mortgage calculation software tools using common mathematical formulas. All calculations should be independently verified.
Get Walk Score Content

Property History

11 days ago
Property information last updated
192 days ago
Date Sold
252 days ago
Status Active. This is the date the listing was placed on market.

Similar Properties