Start of property details

Share this property:
535 SW Linden Street
Stuart, FL 34997
May 2026 SOLD
$1,350,000
$331 / Sqft
3
Beds
2
Baths
2
Garage
4,528
Sqft
5.39
Acres
MLS# RX-11164091
Sold Date: 2026-05-07

Property Description

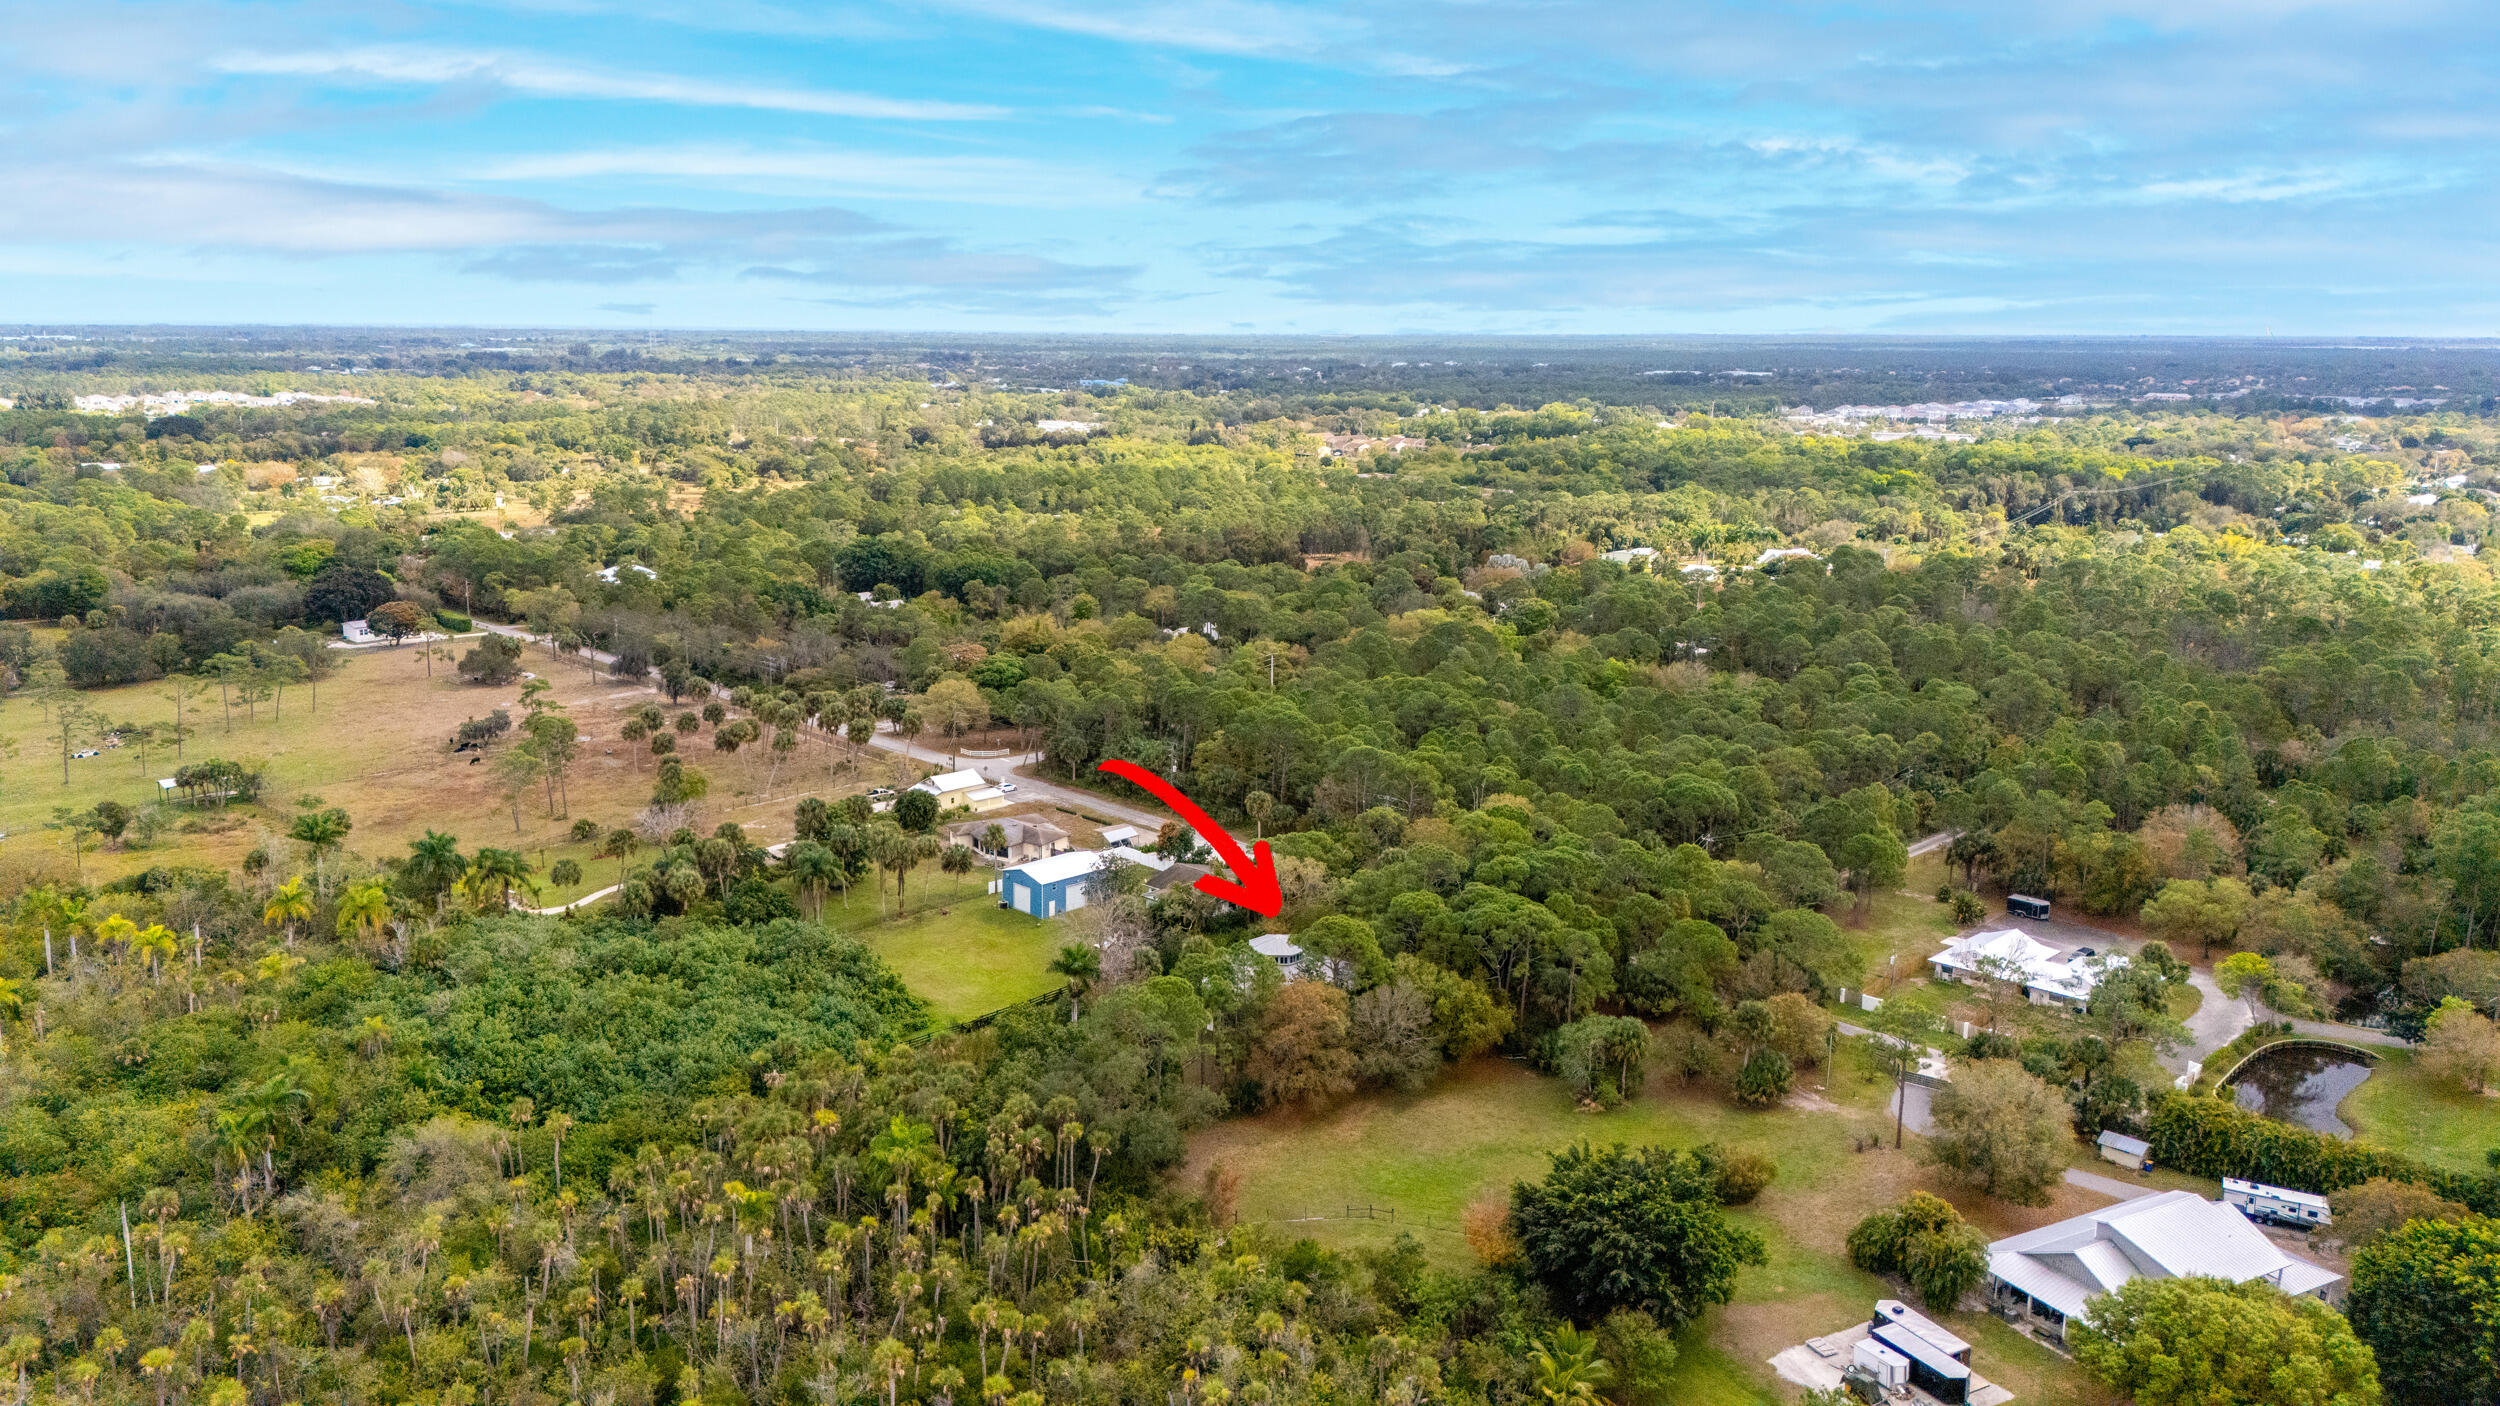
A truly one-of-a-kind in-town waterfront property delivering privacy, natural beauty, and serious upside just minutes from Downtown Stuart and the beaches. This custom three-level 3BR / 2BA home is a canvas—renovate, reimagine, or rebuild. Features include a wraparound screened porch, office, workshop, and yoga studio designed for both everyday living and creative retreat. A private boardwalk winds through tropical landscaping to a dock with 10, 000-lb lift on a navigable canal with direct access to the St. Lucie River, Intracoastal, and ocean. HR-2 zoning opens the door to redevelopment, expansion, or long-term investment. Create your own waterfront sanctuary now while securing a prime in-town parcel with exceptional future potential in one of Stuart's most unique settings.

Property Highlights

Sold Price
1350000
Property Type
Residential
Property Sub Type
Single Family Residence
Architectural Style
Florida
Bedrooms
3
Total Bathrooms
2
Living Area
2,525
Price / Sqft
$594
Acres
5.39
Year Built
1993
Condition
Resale
Cumulative Days on Market
5

Location

Area
6070 - Stuart - South of Indian St
City/Township
Stuart
Direction Faces
Southeast
Waterfront
Yes
Subdivision
ST LUCIE INLET FARMS
County
Martin
Zoning
HR-2

Location

Complex Name
ST LUCIE INLET FARMS

Lake/Waterfront Information

Waterfront Features
Navigable Water, Ocean Access, River Front

Property Details

Price
$1,500,000
Sold Price
1350000
Condition
Resale
Property Type
Residential
Property Sub Type
Single Family Residence

Building

Structure Type
House
Levels
Three Or More
Stories
3
Total Area
4,528

Community

Community Features
Gated

Interior Features

Bedrooms and Bathrooms

Total Bathrooms
2
Full Bathrooms
2
Bedrooms
3

Area and Spaces

Living Area
2,525

Appliances

Appliances
Dryer, Dishwasher, Electric Range, Microwave, Oven, Refrigerator, Washer

Interior Features

Interior Features
Cathedral Ceilings, Entrance Foyer, Kitchen Island, Kitchen Dining Combo, Pantry, Split Bedrooms, Storage, Upper Level Primary, Vaulted Ceilings, Walk In Closets
Flooring
Ceramic Tile, Wood
Laundry Features
Inside
Window Features
Casement Windows, Metal, Single Hung, Sliding
Security Features
Gated Community, Smoke Detectors

Heating and Cooling

Heating Features
Central, Electric

Building Details

Construction

Architectural Style
Florida
Year Built
1993

Materials

Construction Materials
Frame
Roof
Metal

Terms

Terms

Contingency
Inspection
Special Terms
Cash, Conventional
Financing Options
Cash
Cumulative Days on Market
5

Taxes

Tax

Tax (Annual)
$16,588.70

Heating, Cooling & Utilities

Cooling Features
Central Air, Ceiling Fans, Electric

Utilities

Utilities
Water Available
Water Source
Well

Lot

Acres
5.39
Lot Size
234,616
Lot Features
Five To Ten Acres, Fruit Trees, Many Trees
Road Frontage
Private Road

Exterior Features

Exterior Features
Awnings, Outdoor Living Area, Porch, Room For Pool
Patio And Porch Features
Deck, Porch, Screened
Fencing
Fenced

Parking

Garage Capacity
2
Covered Spaces
2
Parking Features
Covered, Carport, Detached Carport, Garage, Rv Access Parking

Phone:
Connect with:
Get a Link to this Property: Copy To Clipboard
QR Code link to this property

Payment Calculator

per month. fixed. % interest.
$
%
$
%
Principal & Interest
+ Home Insurance
+ Property Tax
+ HOA Fees
per month
Total interest paid over s will be:
All estimates and provided for informational purposes only. Actual amounts may vary. The output of the tool is not a loan offer or solicitation, nor is it financial or legal advice. Information, rates, programs and loan scenarios shown are for example only as of 24-Oct-2026 and are subject to change without notice. Interest rates provided by the St. Louis Federal Reserve Economic Data (FRED). All products are subject to credit and property approval. Not all products are available in all states or for all loan amounts. Other restrictions and limitations apply. Contact your preferred lender for the pricing associated with your specific transaction. Calculations are generated by Open Source mortgage calculation software tools using common mathematical formulas. All calculations should be independently verified.
Get Walk Score Content

Property History

11 days ago
Property information last updated
170 days ago
Date Sold
249 days ago
Status Active. This is the date the listing was placed on market.

Similar Properties