Start of property details

Share this property:
18 Aqua Ra Drive
Jensen Beach, FL 34957
Aug 2026
SOLD
$625,000
Sold Price
2
Beds
2
Baths
1,450
Sqft
1977
Yr. Built
MLS# RX-11167805
Cumulative Days on Market: 156 · Includes prior listings · Currently listed since 03/02/26 · Data provided by the MLS.

Property Description

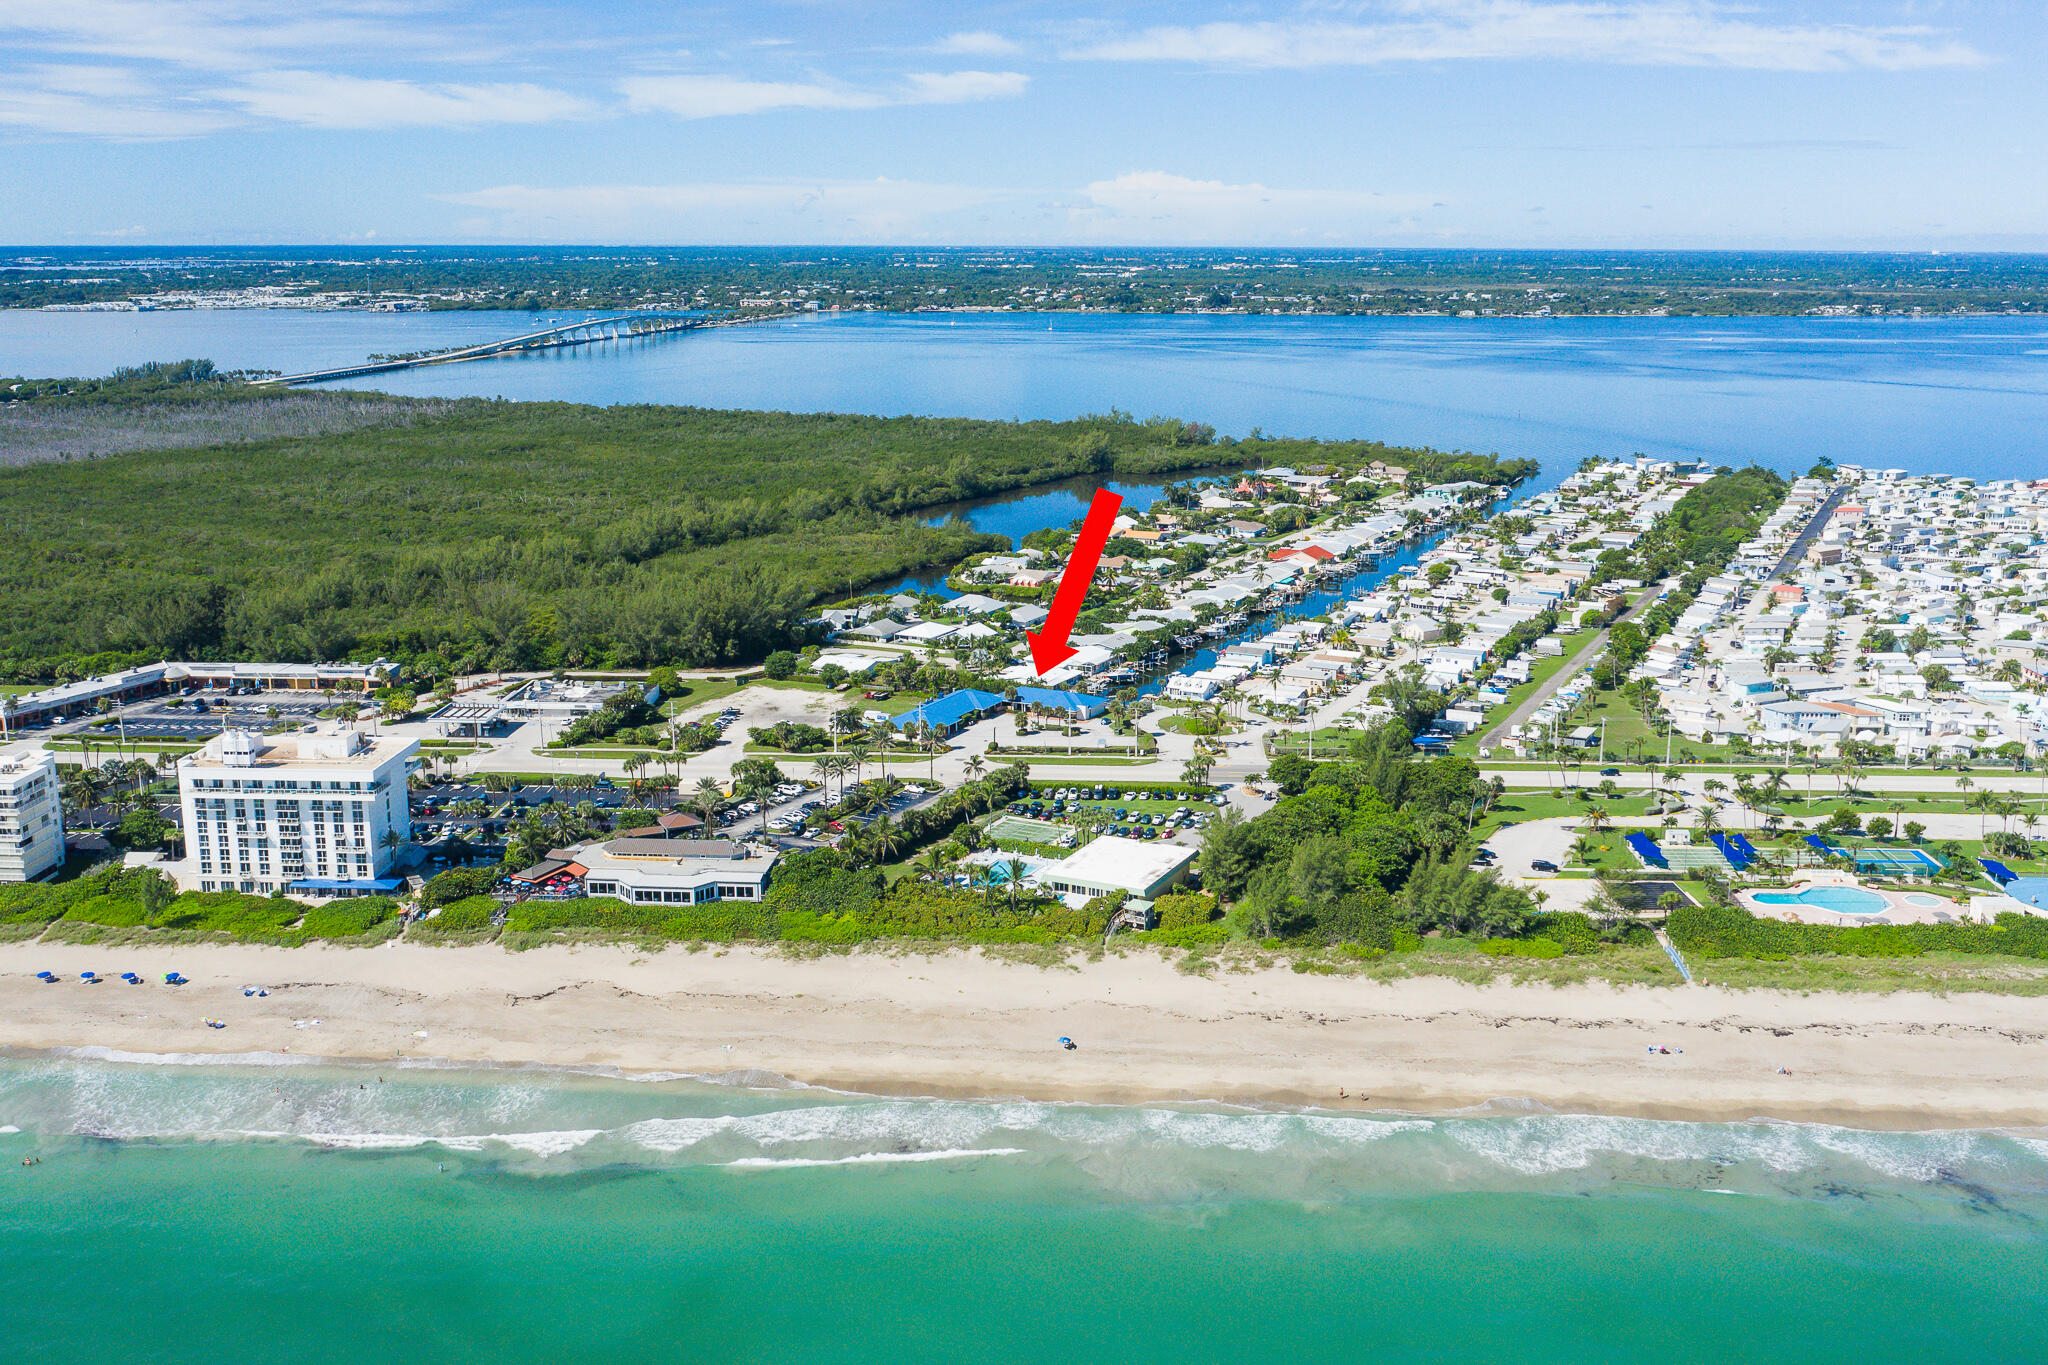
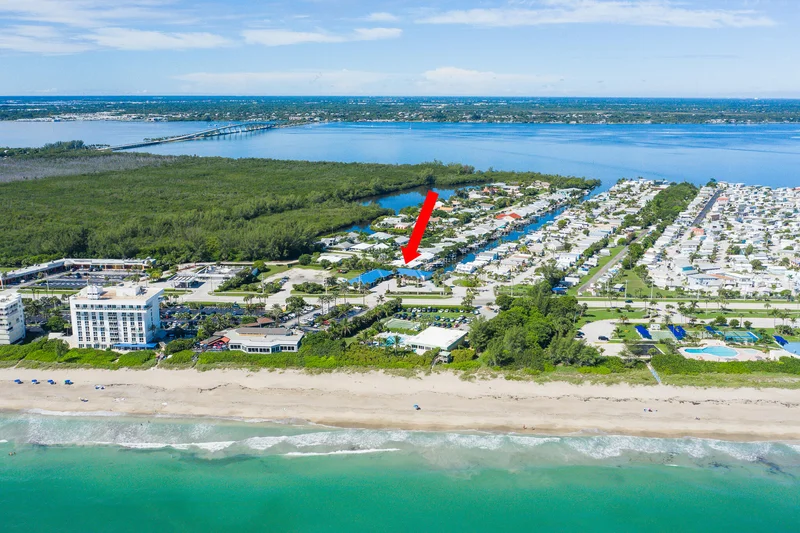
Live the ultimate coastal lifestyle on beautiful Hutchinson Island! This protected deep-water canal property is perfectly positioned across from the beach, offering the best of both worlds--easy boating access and quick trips to the sand. Situated on an oversized lot, this property provides exceptional flexibility with ample additional parking and room to add a detached garage alongside the existing covered carport--ideal for storing your boat, water toys, or extra vehicles. Inside, the home has been completely remodeled and is truly turn-key, featuring a brand-new metal roof for added durability and peace of mind. Successful short-term rental with management in place. Can be purchased turnkey with established bookings. Enjoy the freedom of no mandatory HOA, while still having the option to join the nearby Windmill Village clubhouse and pool for just $1, 200 per year--giving you access to resort-style amenities without the obligation. Successful short-term rental with management in place. Can be purchased turnkey with established bookings.

Ask a Local Expert

Property Highlights

Sold Price
625000
Property Type
Residential
Property Sub Type
Villa
Architectural Style
Ranch
Bedrooms
2
Total Bathrooms
2
Living Area
1,450
Price / Sqft
$455
Year Built
1977
Condition
Resale
Cumulative Days On Market
118

Location

Area
7015
City/Township
Jensen Beach
Direction Faces
South
Waterfront
Yes
View
Canal
Subdivision
Windmill Village by The Sea
County
St Lucie
Zoning
Hutch Isla

Location

Complex Name
Windmill Village by The Sea

Lake/Waterfront Information

Waterfront Features
Canal Front, No Fixed Bridges, Ocean Access, Seawall

Property Details

Price
$660,000
Sold Price
625000
Condition
Resale
Property Type
Residential
Property Sub Type
Villa

Building

Levels
One
Stories
1
Total Area
1,450

Community

Local Schools

Elementary School
Savanna Ridge
Middle School
Northport K-8
High School
Port St. Lucie

Interior Features

Bedrooms and Bathrooms

Total Bathrooms
2
Bathrooms on Main Level
2
Full Bathrooms
2
Bedrooms
2
Bedrooms on Main Level
2

Rooms and Basement

Total Rooms
4

Area and Spaces

Living Area
1,450

Appliances

Appliances
Dryer, Dishwasher, Electric Range, Microwave, Refrigerator, Washer

Interior Features

Interior Features
Dual Sinks, Eat In Kitchen, Kitchen Island, Living Dining Room, Storage
Flooring
Vinyl
Security Features
None

Heating and Cooling

Heating Features
Central

Building Details

Construction

Architectural Style
Ranch
Year Built
1977

Materials

Construction Materials
Block, Concrete
Roof
Metal

Terms

Terms

Contingency
None
Special Conditions
Listed As Is
Special Terms
Cash, Conventional, FHA
Financing Options
Conventional
Cumulative Days On Market
118

Taxes

Tax

Tax (Annual)
$9,316

HOA

Has HOA
Yes
Association Ammenities
Beach Rights, Beach Access, Clubhouse, Fitness Center, Pool

Heating, Cooling & Utilities

Cooling Features
Central Air

Utilities

Utilities
None

Parking

Covered Spaces
1
Other Parking
Carport Spaces:1.00
Parking Features
Attached Carport, Carport

Pool Features

Pool Features
Association

Phone:
Connect with:
Get a Link to this Property: Copy To Clipboard
QR Code link to this property

Payment Calculator

per month. fixed. % interest.
$
%
$
%
Principal & Interest
+ Home Insurance
+ Property Tax
+ HOA Fees
per month
Total interest paid over s will be:
All estimates and provided for informational purposes only. Actual amounts may vary. The output of the tool is not a loan offer or solicitation, nor is it financial or legal advice. Information, rates, programs and loan scenarios shown are for example only as of 27-Sep-2026 and are subject to change without notice. Interest rates provided by the St. Louis Federal Reserve Economic Data (FRED). All products are subject to credit and property approval. Not all products are available in all states or for all loan amounts. Other restrictions and limitations apply. Contact your preferred lender for the pricing associated with your specific transaction. Calculations are generated by Open Source mortgage calculation software tools using common mathematical formulas. All calculations should be independently verified.
Get Walk Score Content

Property History

10 days ago
Property information last updated
38 days ago
Date Sold
209 days ago
Status Active. This is the date the listing was placed on market.
Cumulative Days on Market: 156 days (includes prior listings) · Currently listed since March 2, 2026. Data provided by the MLS.

Similar Properties