Start of property details
Share this property:
2201 NW Seagrass Drive
Palm City, FL 34990
FOR
SALE
$125,000
Active
3
Beds
3
Baths
2
Garage
2,503
Sqft
0.27
Acres
MLS# RX-11170034
Cumulative Days on Market: 202 · Includes prior listings · Currently listed since 03/09/26 · Data provided by the MLS.

Property Description

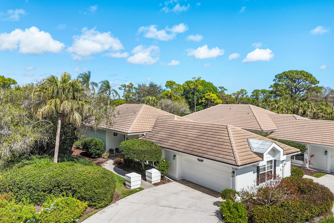
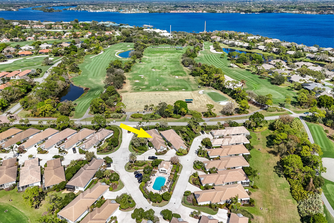
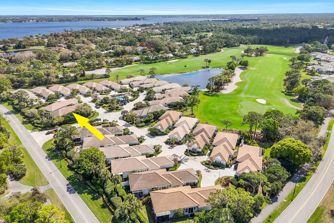
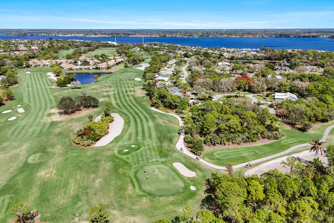
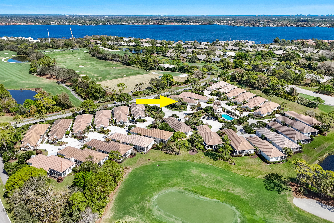
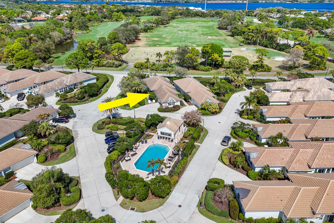
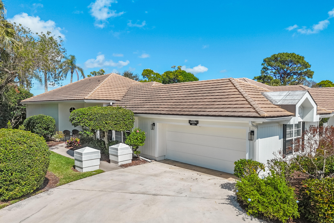
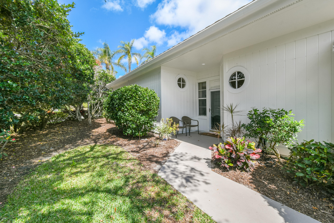
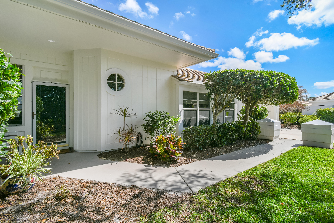
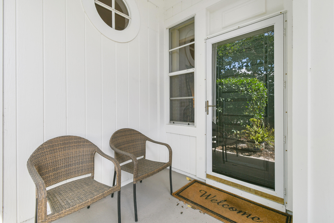
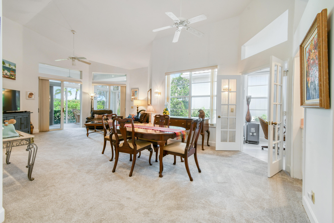
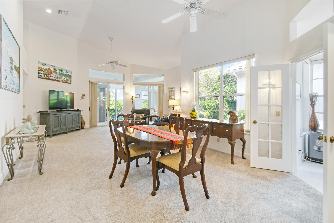
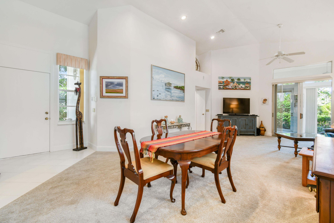
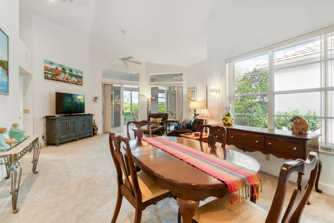
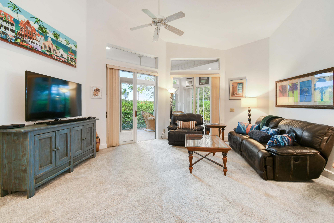
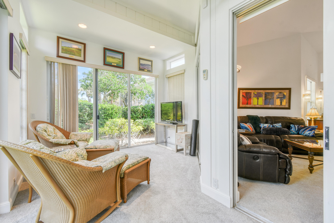
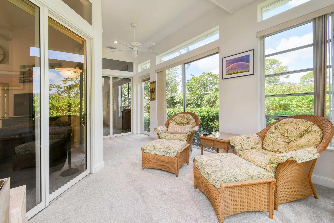
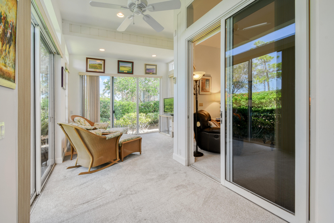
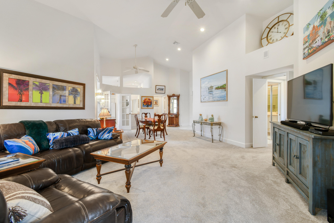
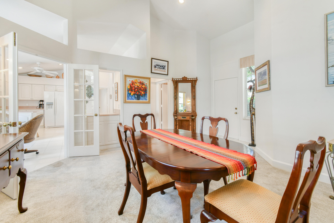
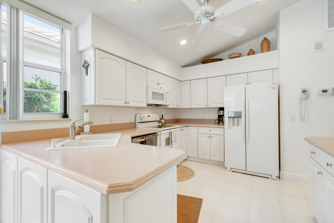
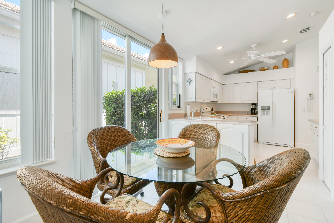
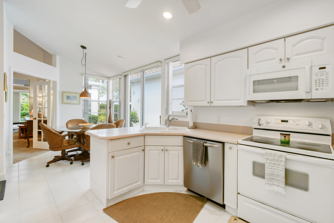
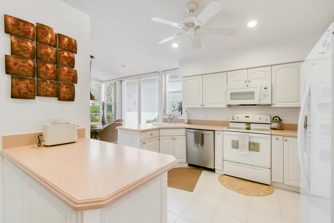
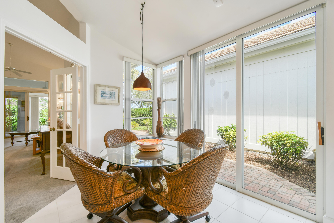
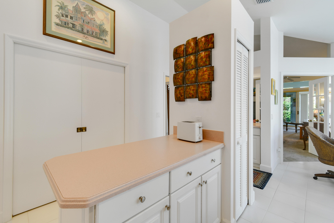
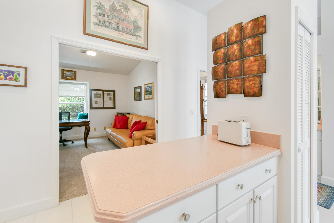
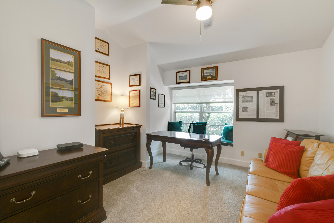
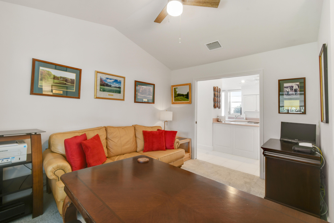
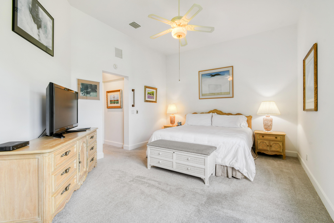
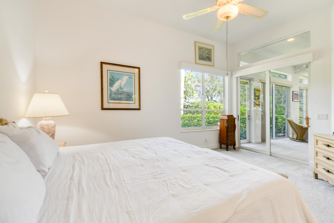
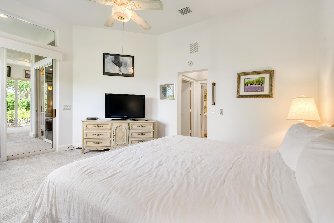
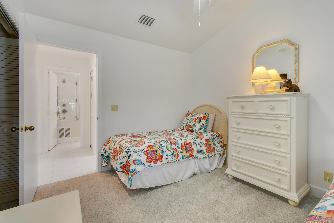
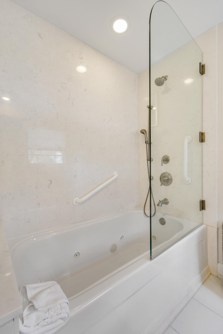
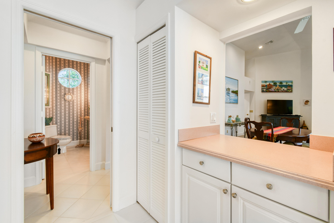
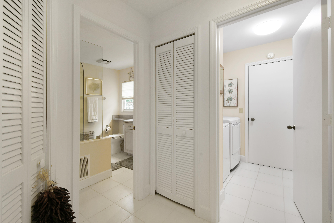
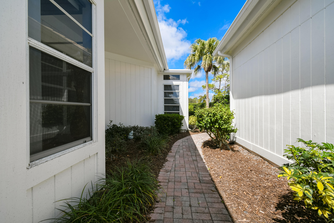
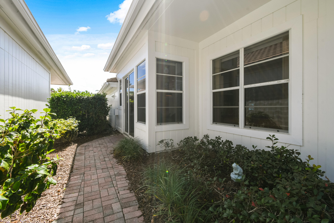
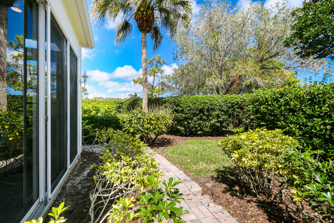
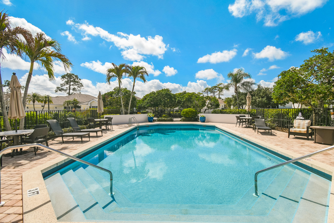
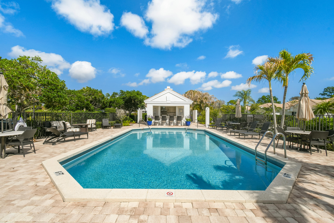
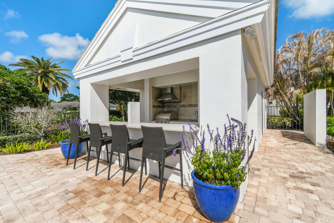
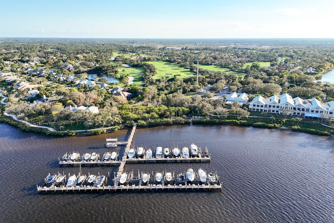
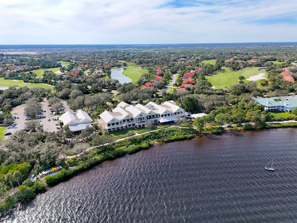
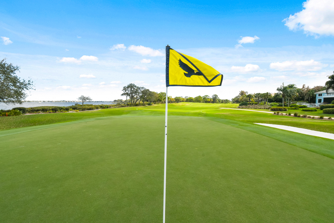
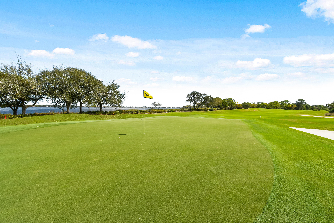
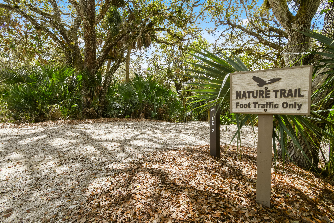
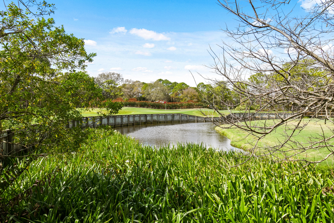
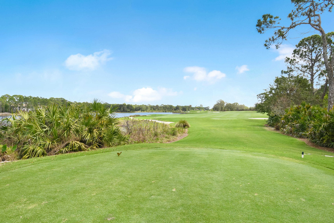
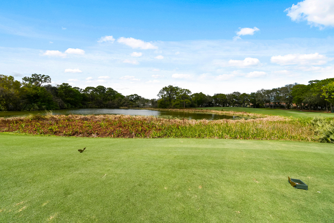
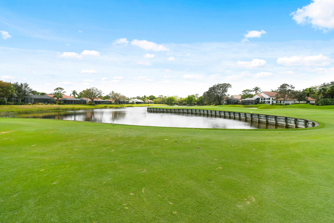
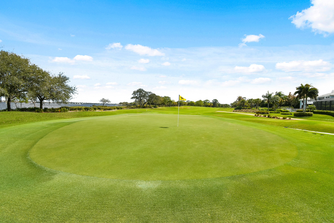
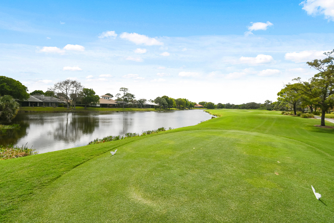
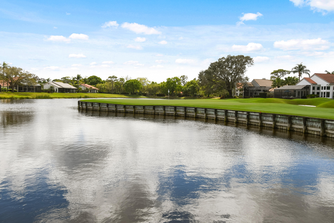
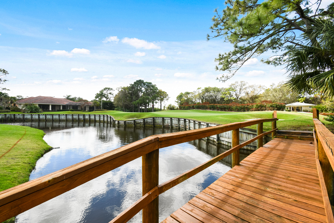
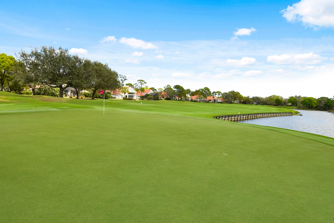
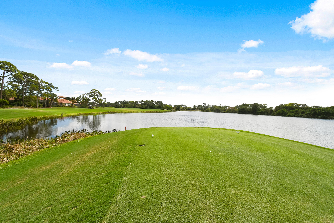
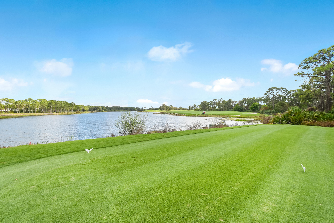
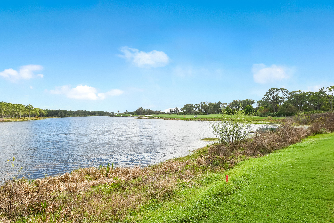
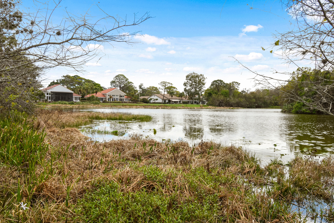
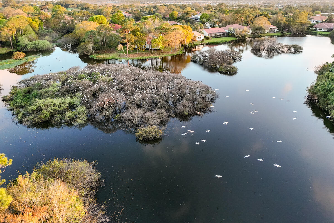
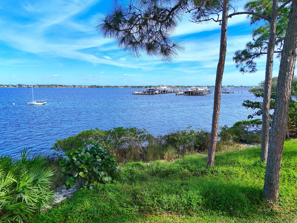
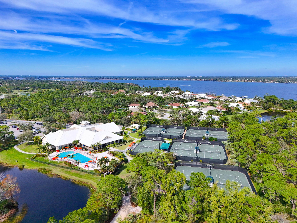
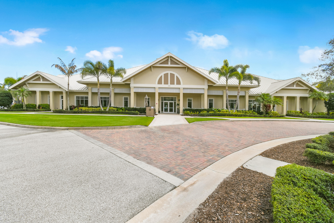
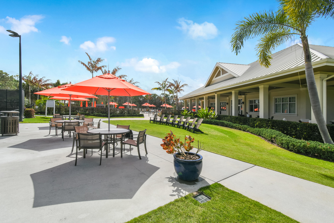
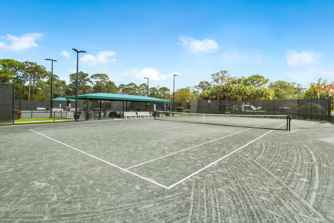
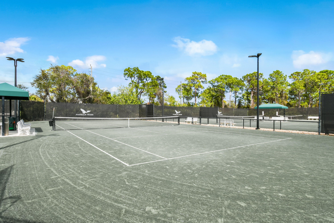
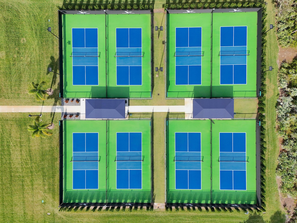
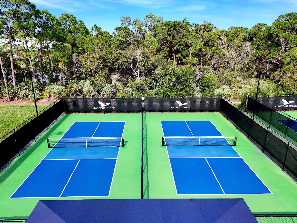
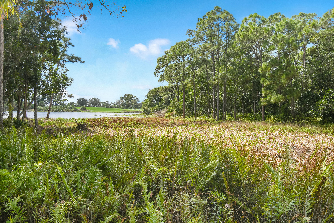
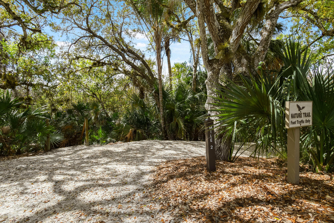
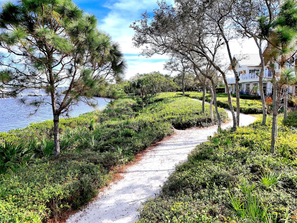
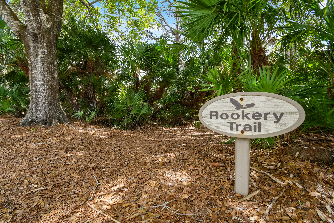
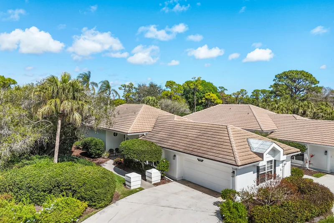
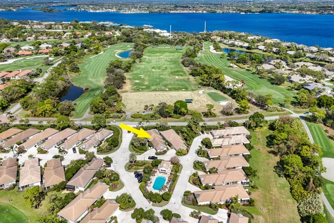
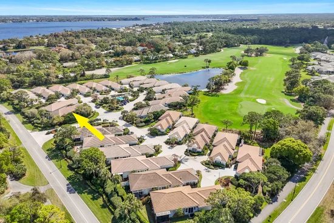
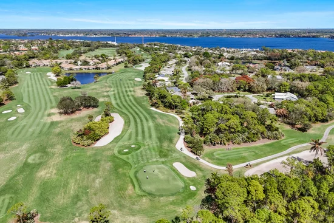
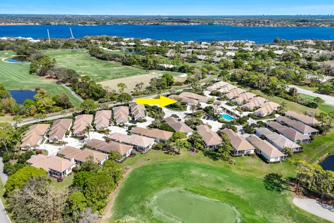
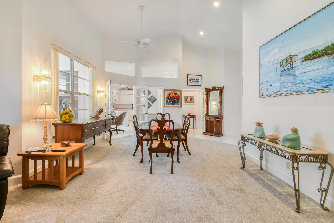
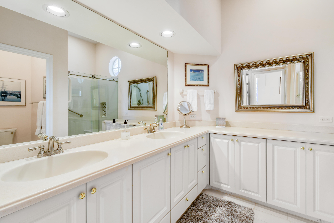
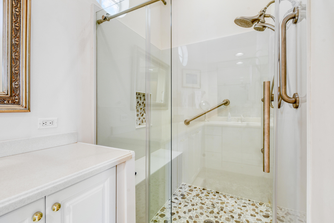
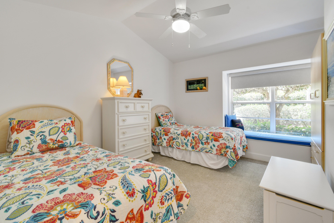
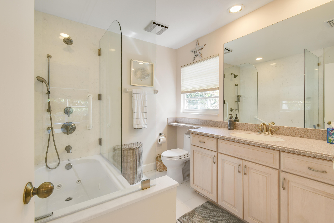
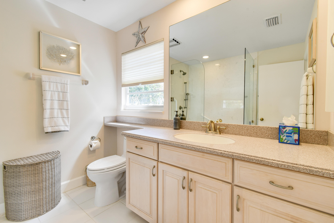
Mandatory $125, 000 Membership Initiation Fee and Mandatory Annual Club Dues, HOA, POA, and Capital Contributions. Fairway Village is a charming and intimate enclave of just 27 single-family patio homes designed for comfort, privacy, and effortless living. Perfectly positioned on the largest lot in the village, this beautifully maintained one-story residence offers a rare blend of space, tranquility, and convenience. Spanning 1, 946 A / C square feet, this 3-bedroom, 2.5-bath home features a highly desirable and expanded, split-bedroom floor plan, creating ideal separation between the primary suite and guest accommodations. The thoughtfully designed layout provides both functionality and privacy, making it perfect for everyday living as well as hosting family and friends. The interior has been newly painted, creating a fresh and inviting atmosphere throughout the home. The updated bathrooms add a touch of modern comfort, while the motorized window treatments in the primary bedroom provide both convenience and a touch of luxury. Offered fully furnished, this home presents a truly turnkey opportunity for buyers seeking an easy transition into the Harbour Ridge lifestyle. Step outside and enjoy the peaceful setting of your beautifully landscaped privacy lot, offering a quiet retreat surrounded by mature greenery. The two-car garage provides ample storage and practicality with additional guest parking across the street. Residents of Fairway Village enjoy access to a community pool and outdoor kitchen, perfect for relaxing afternoons or casual gatherings with neighbors. Golf enthusiasts will especially appreciate the short walking distance to the community's golf practice facilities, making it easy to enjoy the game whenever inspiration strikes. Combining location, privacy, and turnkey convenience, this exceptional property represents a rare opportunity to own one of the most desirable homes in Fairway Village. Harbour Ridge is one of the most premier private club memberships in all of South Florida, which offers luxurious amenities for all of their members. Whether you enjoy golf, boating, kayaking, paddle boarding, fitness, tennis, pickleball, dining, bird watching, or embracing the natural surrounds of a Certified Audubon Cooperative Sanctuary, Harbour Ridge offers something for everyone. The club also prides themselves by providing their membership an unparalleled level of personalized service across all amenity venues to ensure the highest level of membership experiences throughout the club and community.

Ask a Local Expert

Property Highlights

Property Type
Residential
Property Sub Type
Single Family Residence
Architectural Style
Traditional
Bedrooms
3
Total Bathrooms
3
Living Area
1,946
Price / Sqft
$64
Acres
0.27
Year Built
1990
Condition
Resale
Development Name
Harbour Ridge Yacht & Country Club - Fairway Villa
Cumulative Days On Market
196

Location

Area
6090 - Palm City
City/Township
Palm City
Direction Faces
South
Development Name
Harbour Ridge Yacht & Country Club - Fairway Villa
View
Garden
Subdivision
Harbour Ridge Yacht & Country Club - Fairway Villa
County
St Lucie
Zoning
Residential

Location

Complex Name
Harbour Ridge Yacht & Country Club - Fairway Villa

Lake/Waterfront Information

Waterfront Features
No Fixed Bridges, Ocean Access

Property Details
Price
$125,000
Condition
Resale
Property Type
Residential
Property Sub Type
Single Family Residence

Building

Structure Type
House
Levels
One
Stories
1
Total Area
2,503

Community

Community Features
Home Owners Association, Boat Facilities, Gated, Marina, Property Manager On Site, Street Lights

Local Schools

Elementary School
Bessey Creek
Middle School
Hidden Oaks
High School
Martin County

Interior Features

Bedrooms and Bathrooms

Total Bathrooms
3
Bathrooms on Main Level
3
Full Bathrooms
2
1/2 Bathrooms
1
Bedrooms
3
Bedrooms on Main Level
3

Area and Spaces

Living Area
1,946

Appliances

Appliances
Dryer, Dishwasher, Electric Range, Electric Water Heater, Disposal, Microwave, Oven, Refrigerator, Water Heater, Washer

Interior Features

Interior Features
Cathedral Ceilings, Dual Sinks, Eat In Kitchen, Kitchen Island, Kitchen Dining Combo, Living Dining Room, Main Level Primary, Split Bedrooms, Separate Shower, Vaulted Ceilings, Walk In Closets
Flooring
Carpet, Tile
Laundry Features
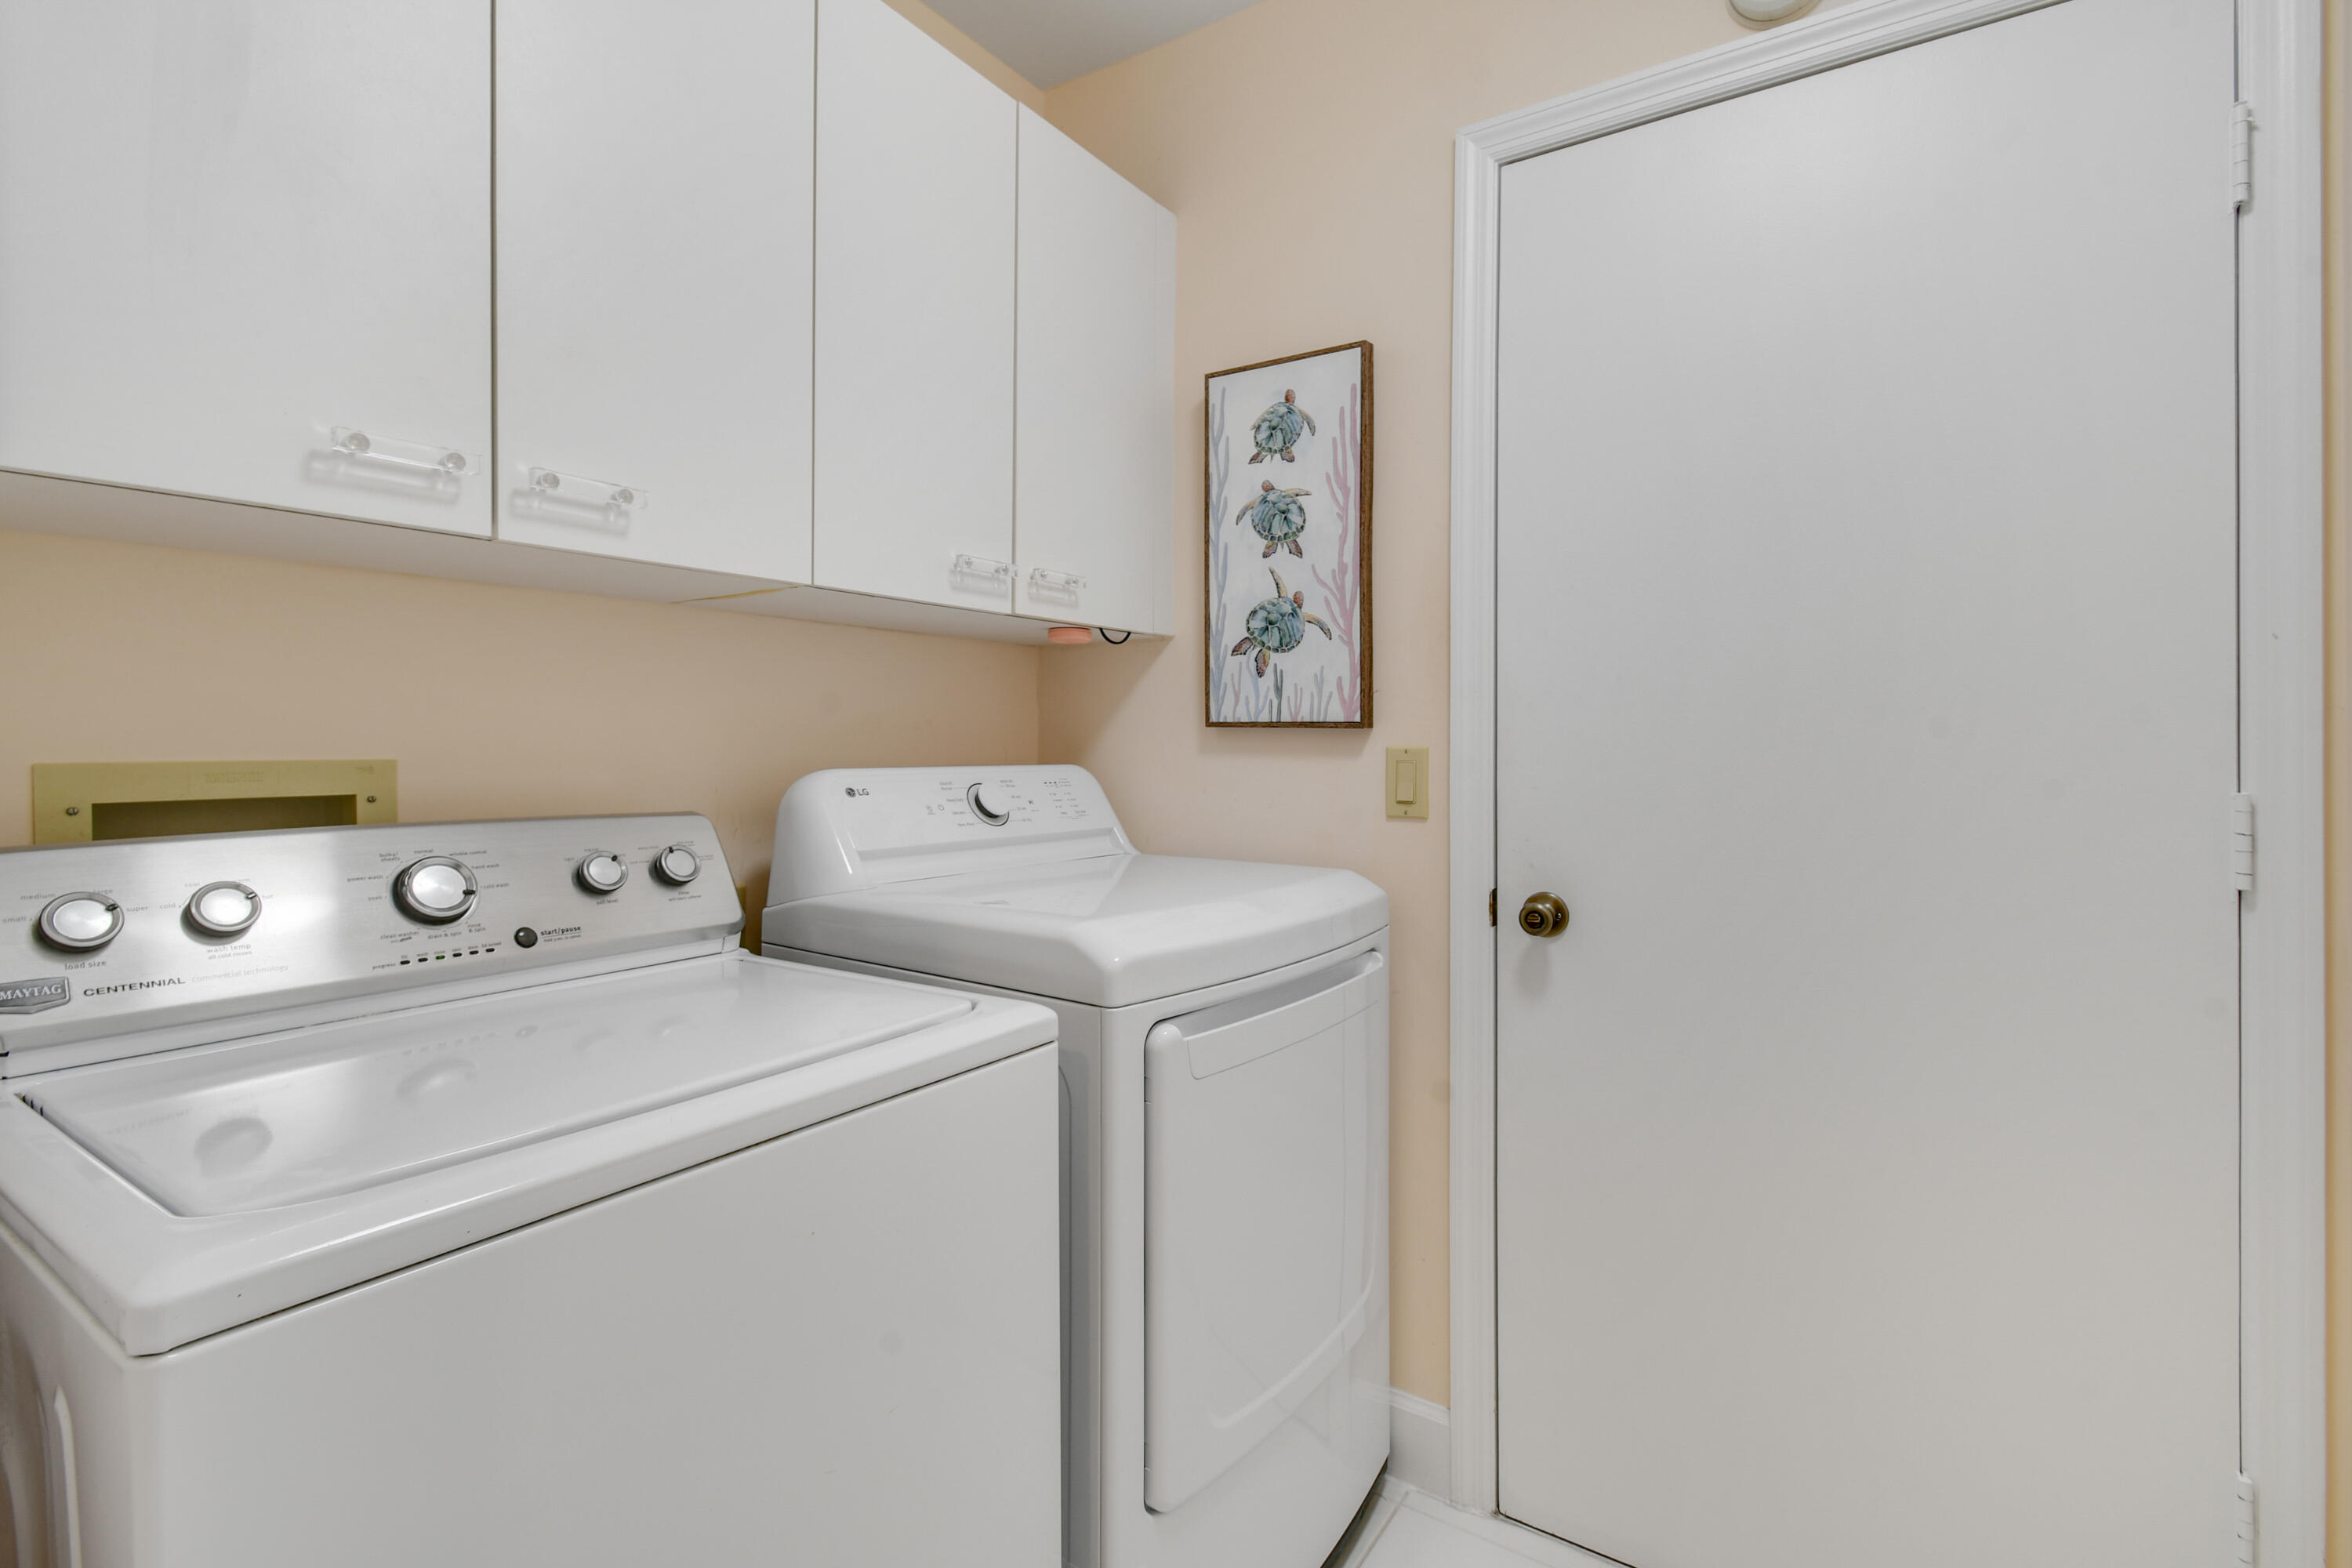
Inside, Laundry Room, In Unit
Accessibility Features
None
Window Features
Blinds, Metal, Single Hung, Sliding
Security Features
Security Gate, Gated With Guard, Gated Community, Smoke Detectors, Security Guard
Electic
Amps150
Entry Location
Entry Level Living Area Y

Heating and Cooling

Heating Features
Central, Electric

Building Details
Construction

Architectural Style
Traditional
Year Built
1990
Foundations
Slab

Materials

Construction Materials
Frame, Wood Siding
Roof
Barrel, Concrete

Terms

Terms

Special Conditions
Standard, Listed As Is
Special Terms
Cash, Conventional
Cumulative Days On Market
196

Taxes

Tax

Tax (Annual)
$1,107.12

HOA

Has HOA
Yes
Association Fee
$3,829.49 /mo
Association Ammenities
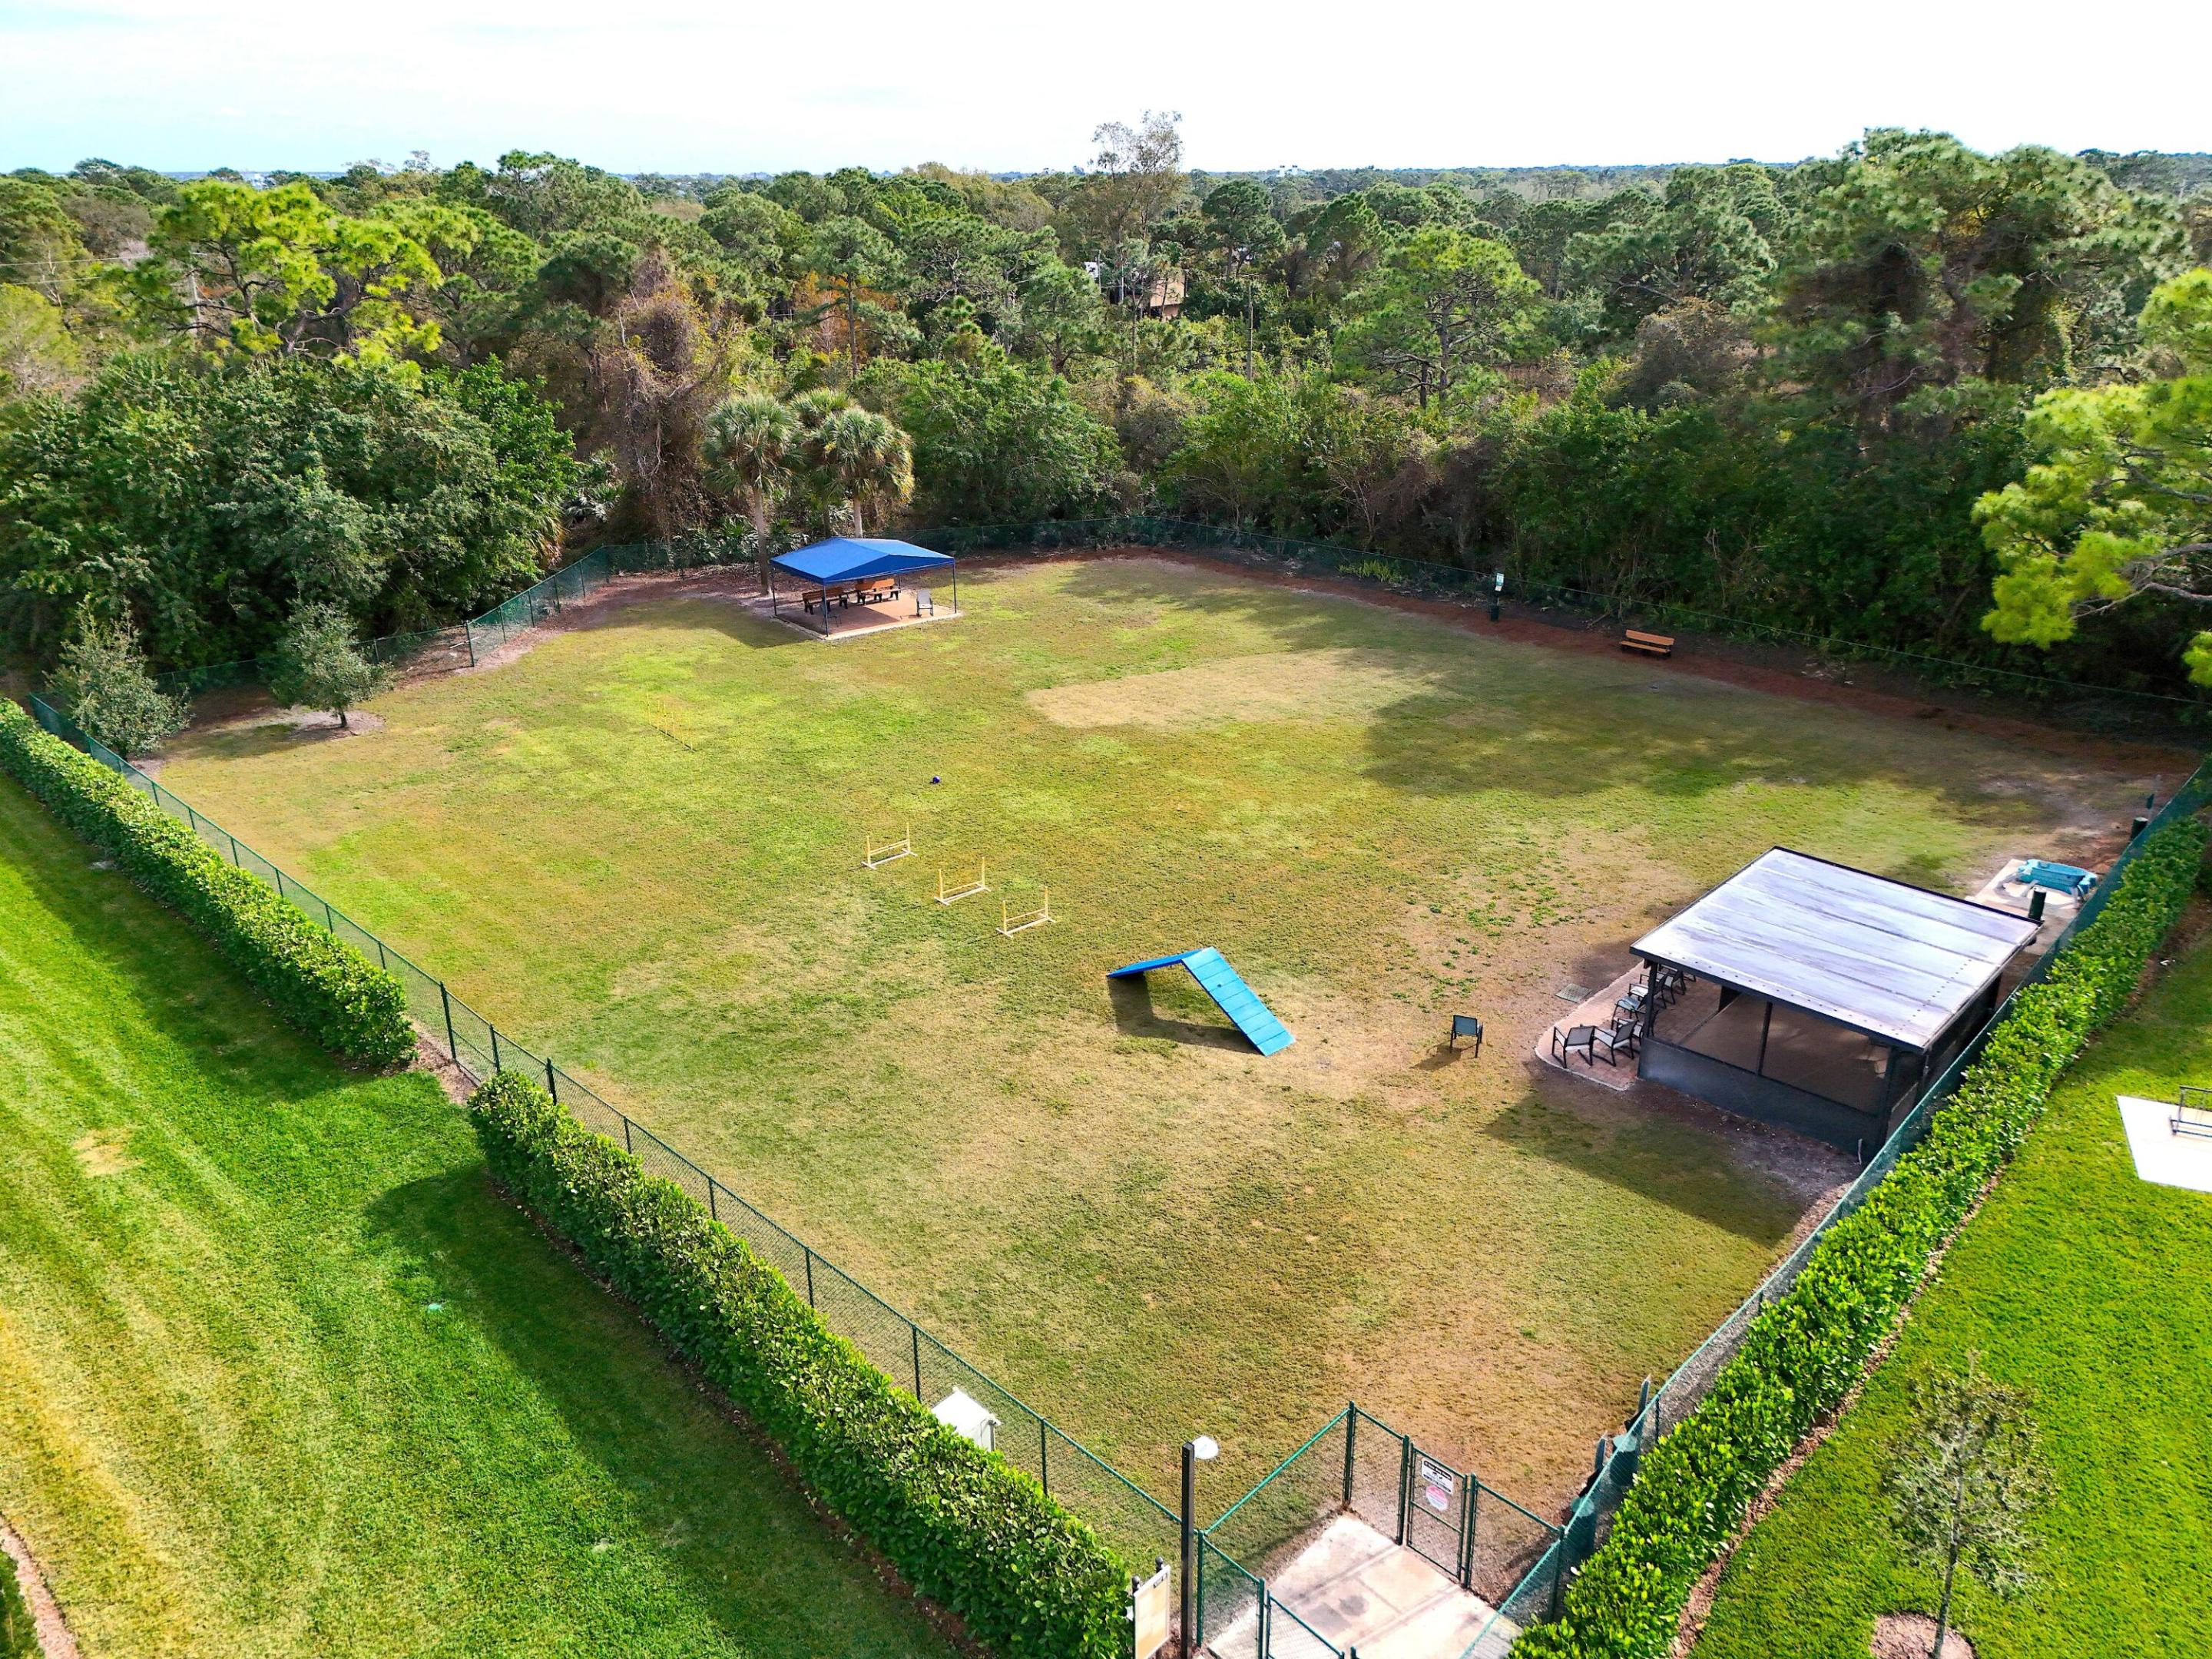
Bike Storage, Boating, Clubhouse, Dog Park, Fitness Center, Golf Course, Gated, Library, Management, Pickleball, Pool, Putting Greens, Restaurant, Security, Sidewalks, Tennis Courts, Trails
Association Fee Includes
Common Areas, Cable Tv, Hvac, Maintenance Grounds, Reserve Fund, Security, Internet

Heating, Cooling & Utilities

Cooling Features
Central Air, Ceiling Fans, Electric

Utilities

Utilities
Cable Connected, Electricity Connected, Sewer Connected, Water Connected
Sewer
Private Sewer
Water Source
Other

Lot

Acres
0.27
Lot Size
11,761
Lot Features
Corner Lot, Quarter To Half Acre Lot, Sprinklers Automatic, Zero Lot Line
Road Surface
Paved
Road Frontage
Private Road

Exterior Features

Exterior Features
Outdoor Living Area
Patio And Porch Features
Patio, Porch

Parking

Total Parking Spaces
2
Garage Capacity
2
Covered Spaces
2
Parking Features
Attached, Garage, Golf Cart Garage, Garage Door Opener

Pool Features

Pool Features
Association, Heated

Phone:
Connect with:
Get a Link to this Property: Copy To Clipboard
QR Code link to this property

Payment Calculator

per month. fixed. % interest.
$
%
$
%
Principal & Interest
+ Home Insurance
+ Property Tax
+ HOA Fees
per month
Total interest paid over s will be:
All estimates and provided for informational purposes only. Actual amounts may vary. The output of the tool is not a loan offer or solicitation, nor is it financial or legal advice. Information, rates, programs and loan scenarios shown are for example only as of 27-Sep-2026 and are subject to change without notice. Interest rates provided by the St. Louis Federal Reserve Economic Data (FRED). All products are subject to credit and property approval. Not all products are available in all states or for all loan amounts. Other restrictions and limitations apply. Contact your preferred lender for the pricing associated with your specific transaction. Calculations are generated by Open Source mortgage calculation software tools using common mathematical formulas. All calculations should be independently verified.
Get Walk Score Content

Property History

6 days ago
Property information last updated
202 days ago
Status Active. This is the date the listing was placed on market.
Cumulative Days on Market: 202 days (includes prior listings) · Currently listed since March 9, 2026. Data provided by the MLS.

Similar Properties